

Kindergarten for 280 Children in Moscow
- location
- Russia, Moscow
- completed
- 2011
- total area
- 6 500 m²
- number of children
- 280
- client
- Donstroy
- architects
- Anton Nadtochiy, Vera Butko, Anna Alenicheva, Yulia Ranneva, Dmitry Khudenkikh, Andrey Sizyuk
The kindergarten for 280 children on a 0.88-hectare site was built by Donstroy, the company developing the neighbouring residential quarter, as part of its social obligations to the city. ATRIUM was commissioned when the project had already reached the excavation stage; nevertheless, the design was substantially revised and improved.
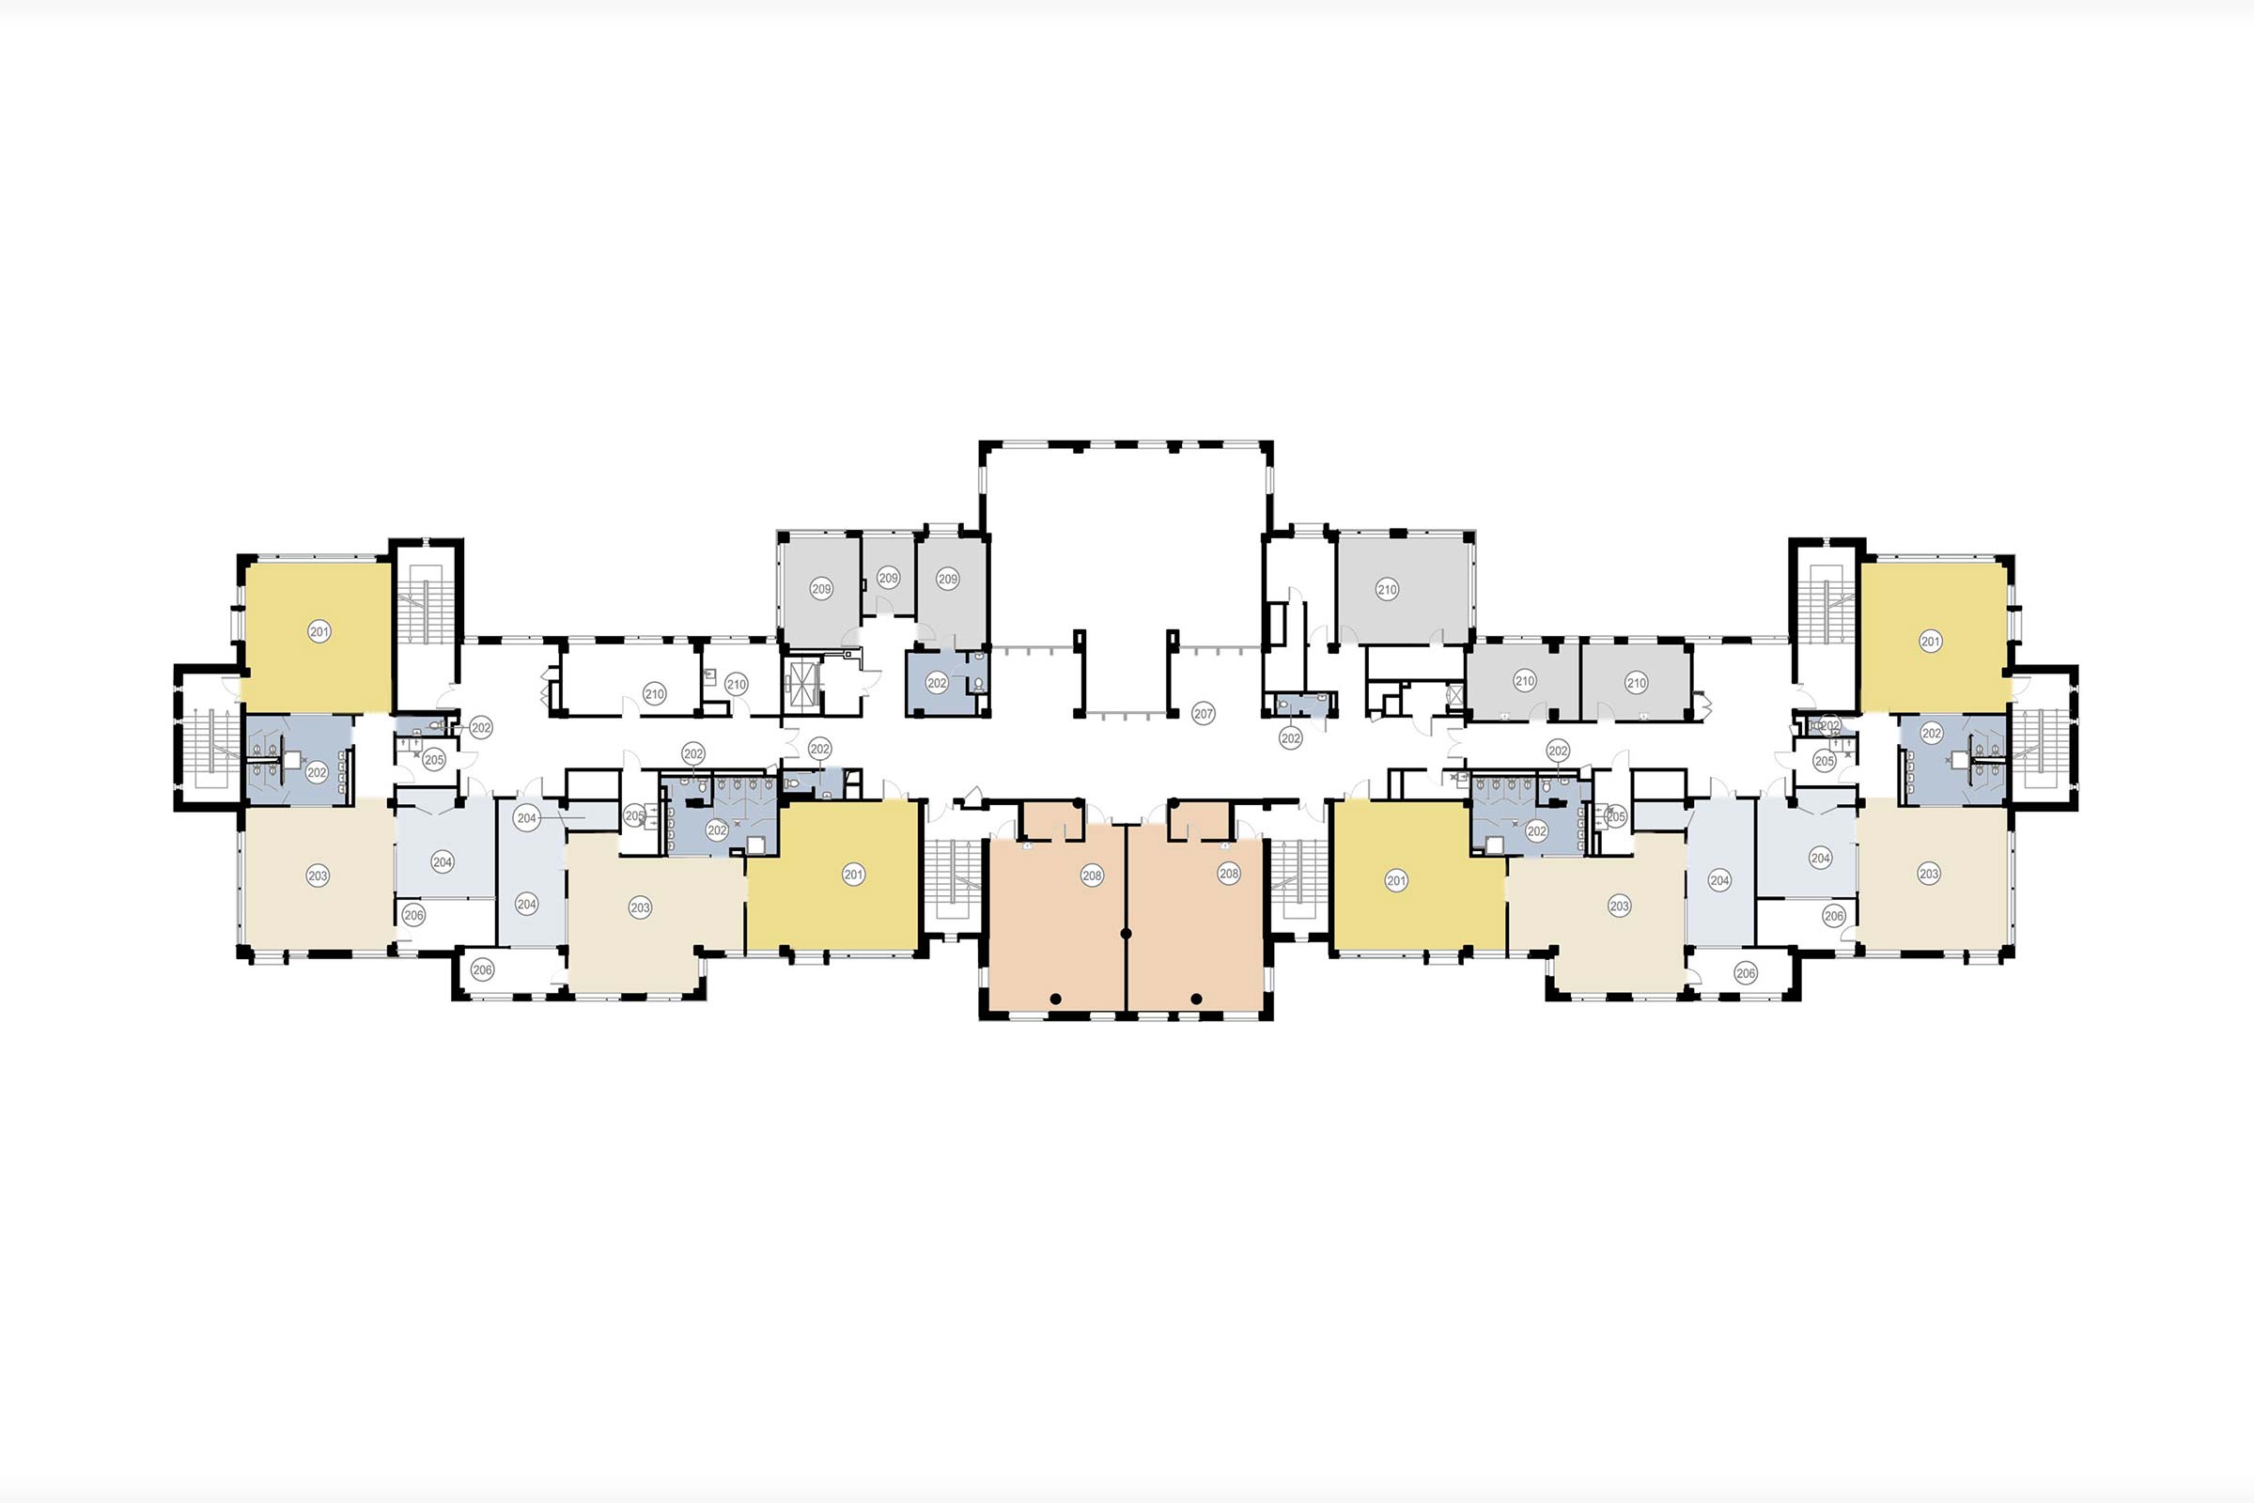
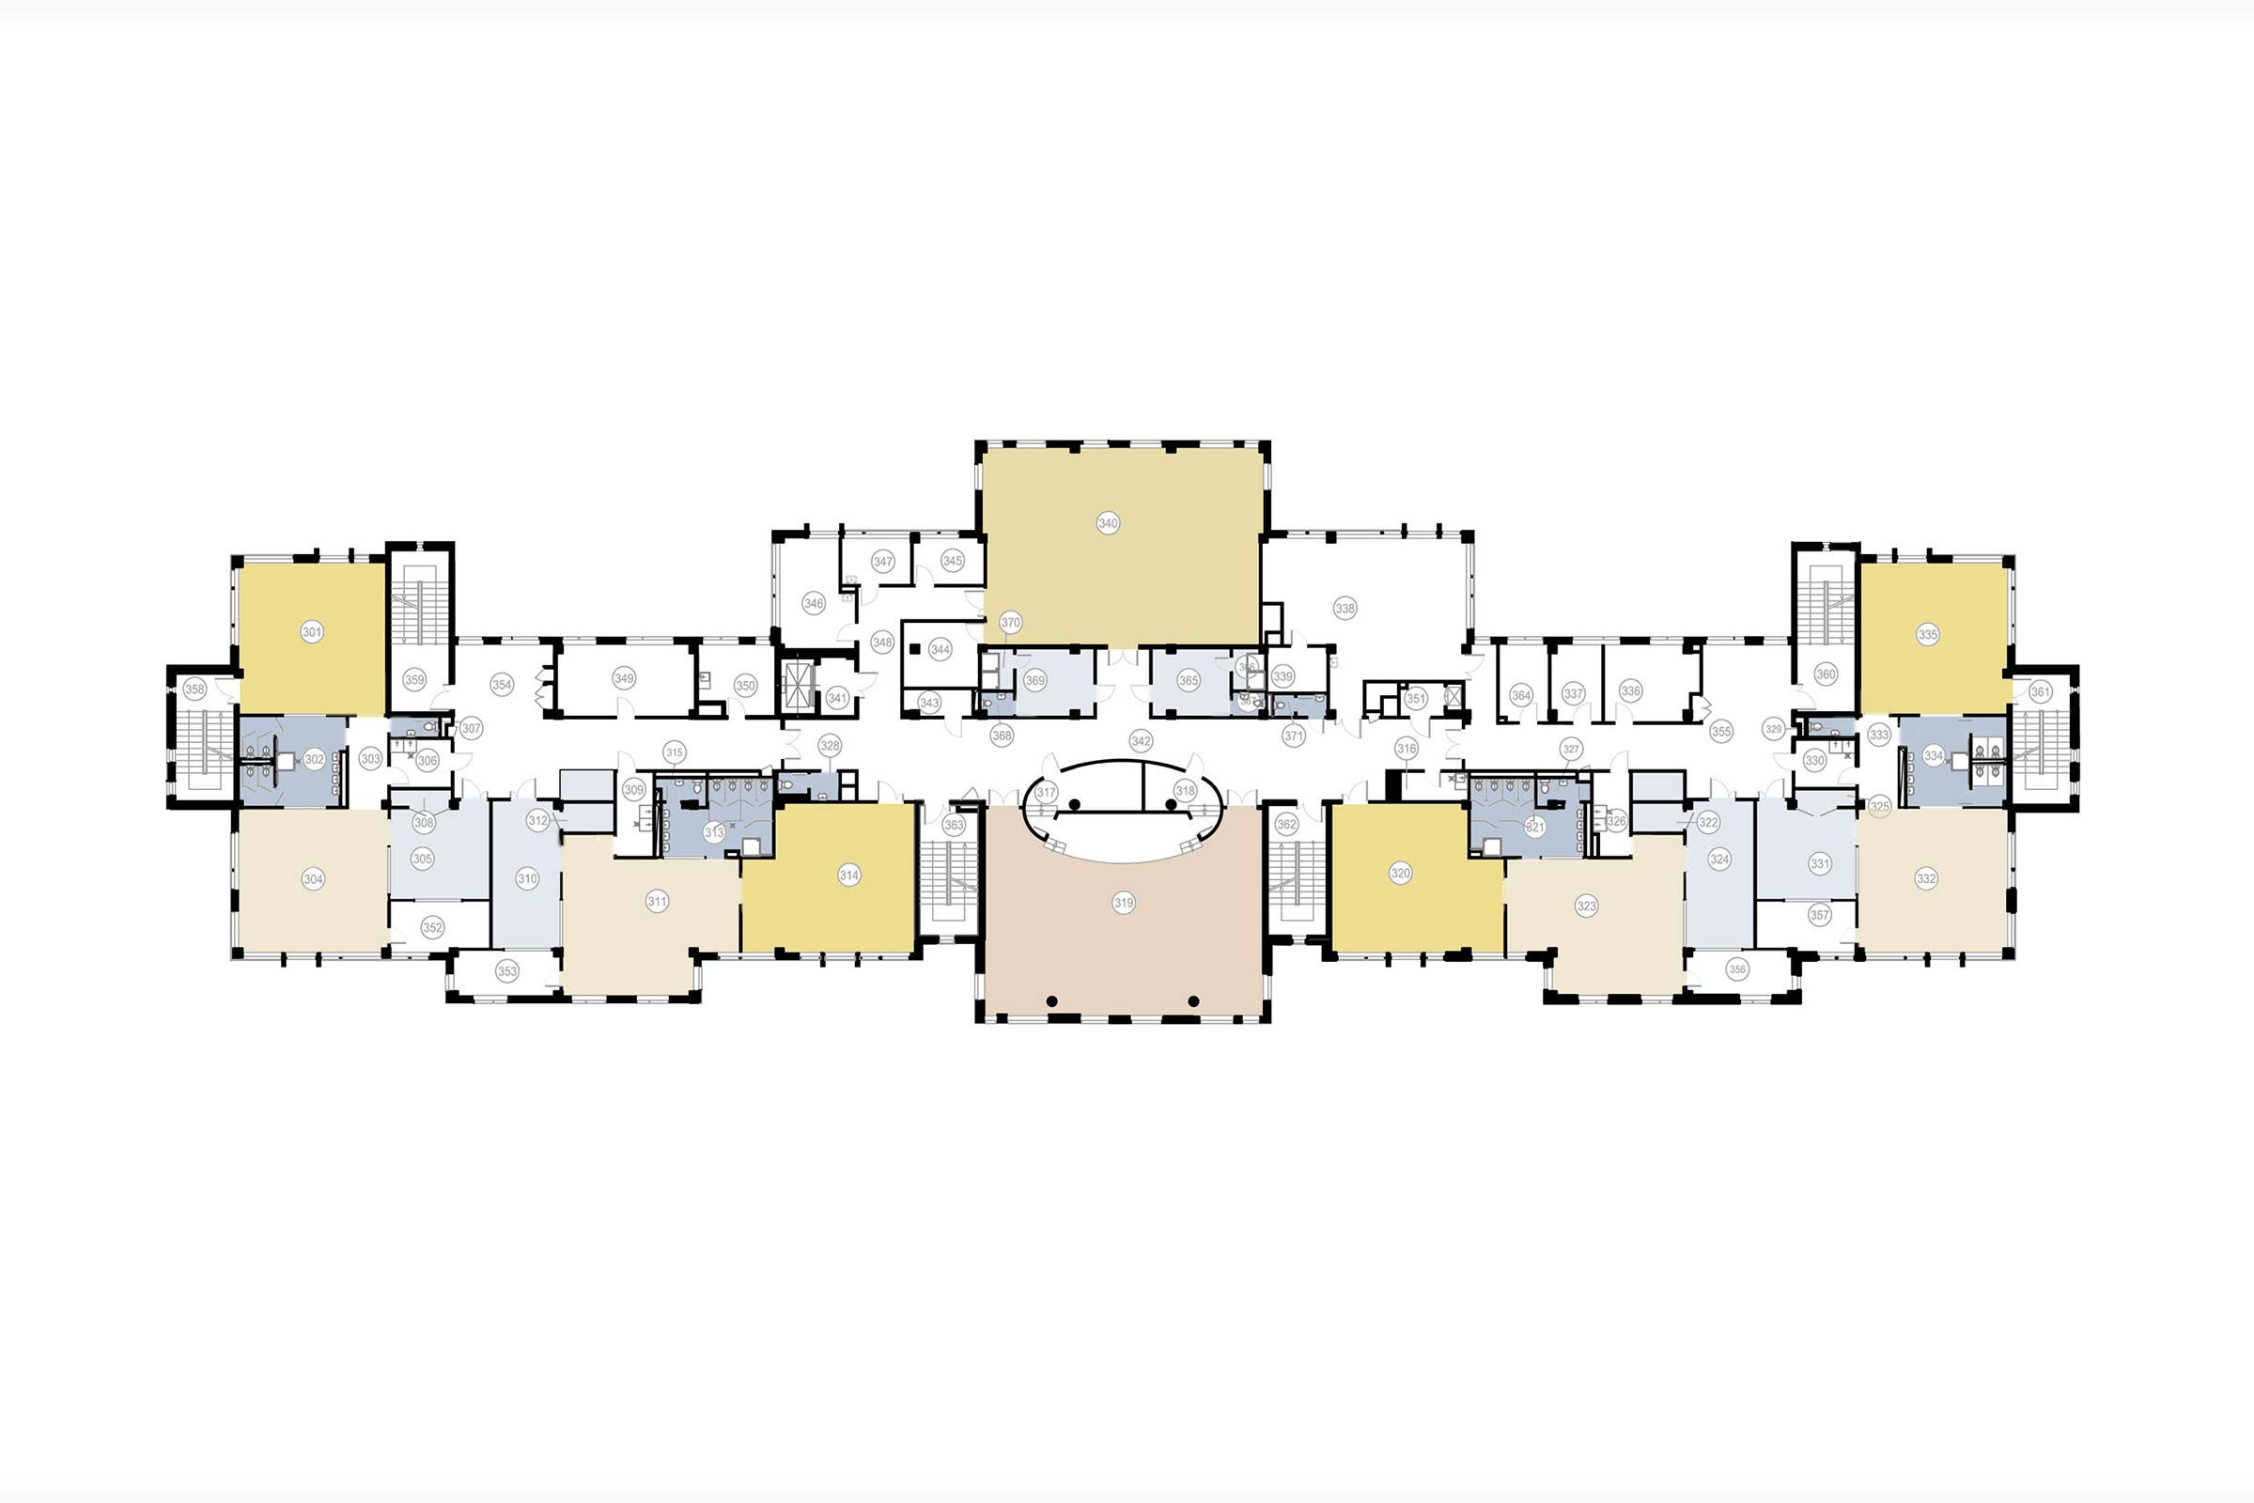
As a result, the corridor system was reconfigured, and a glazed opening overlooking the double-height pool space was introduced into the second-floor hall, bringing natural light into the corridor as well.
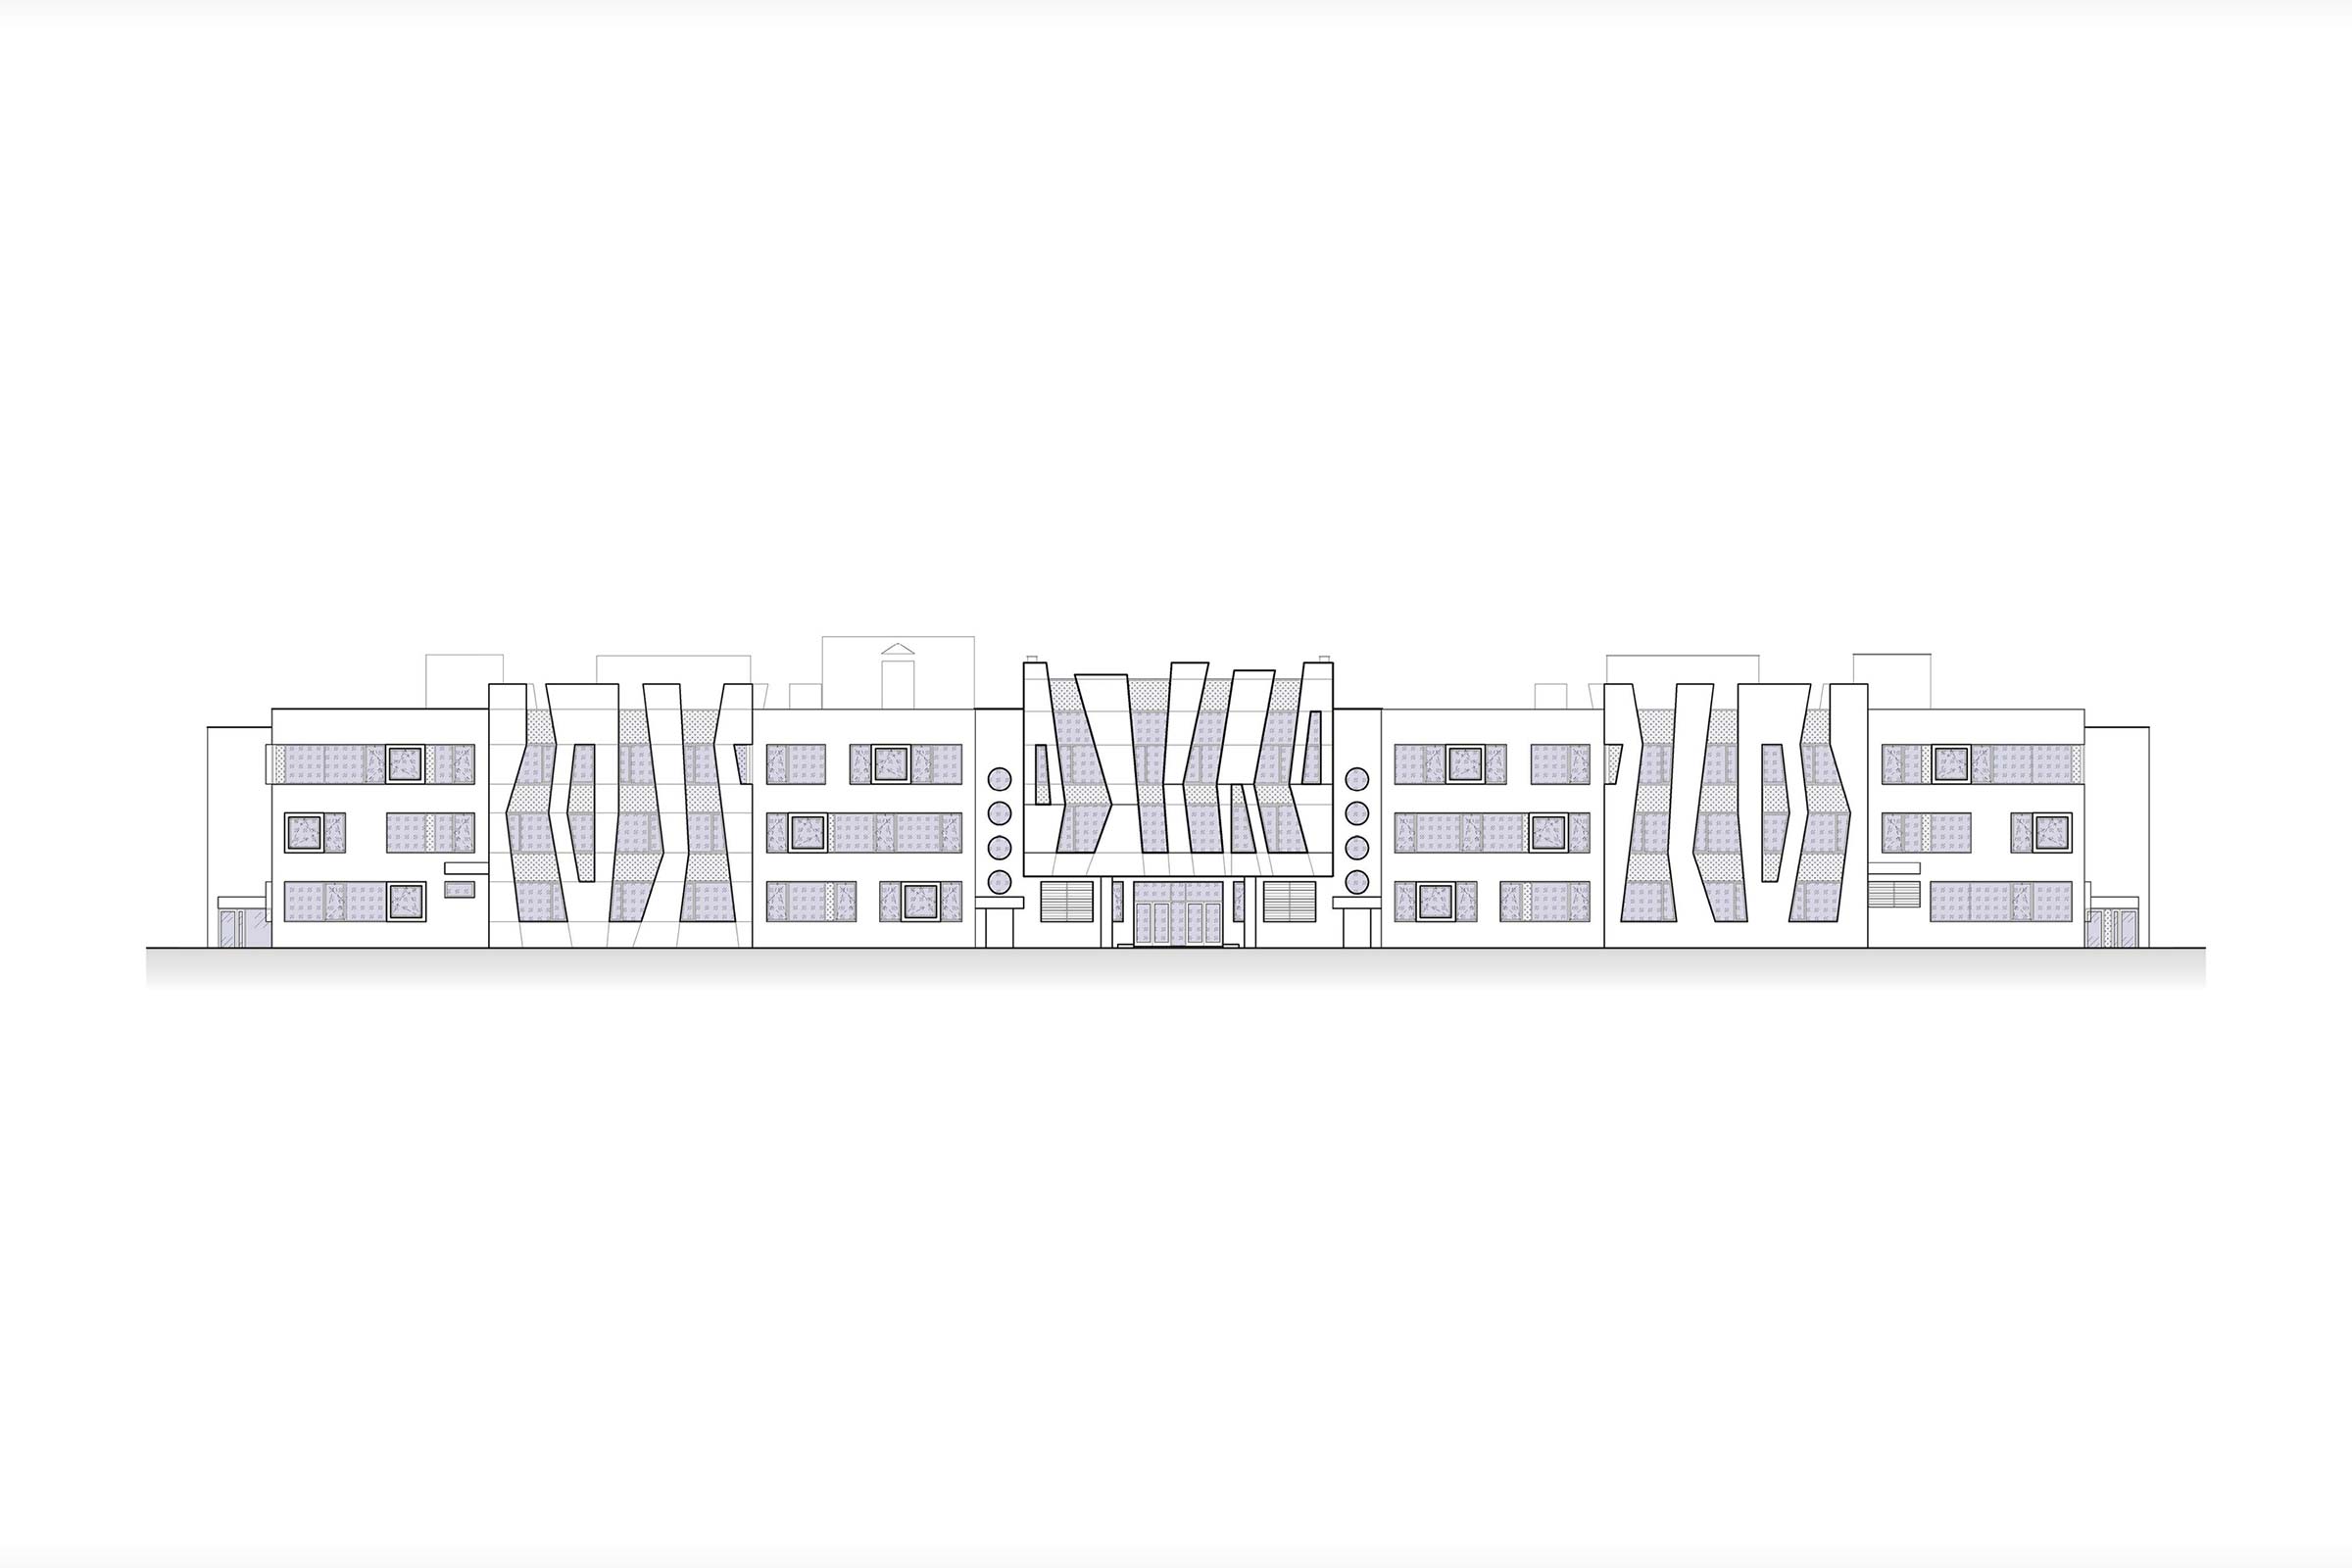
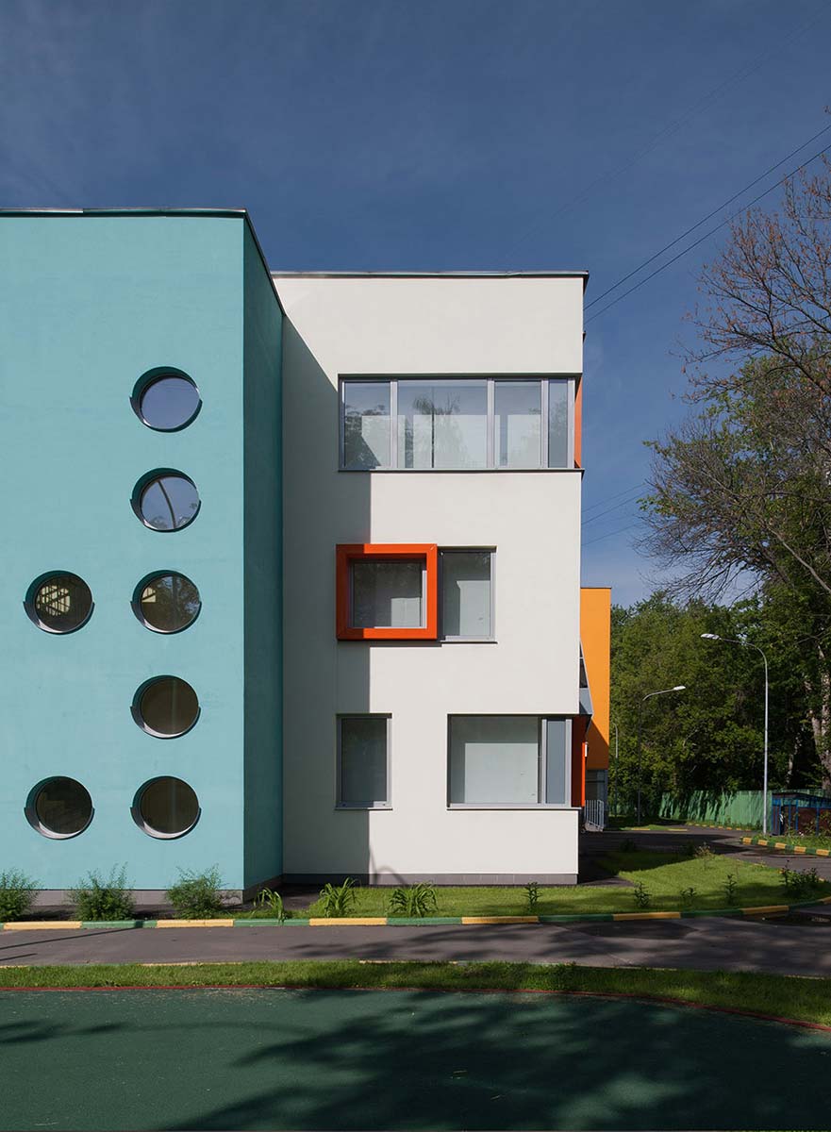
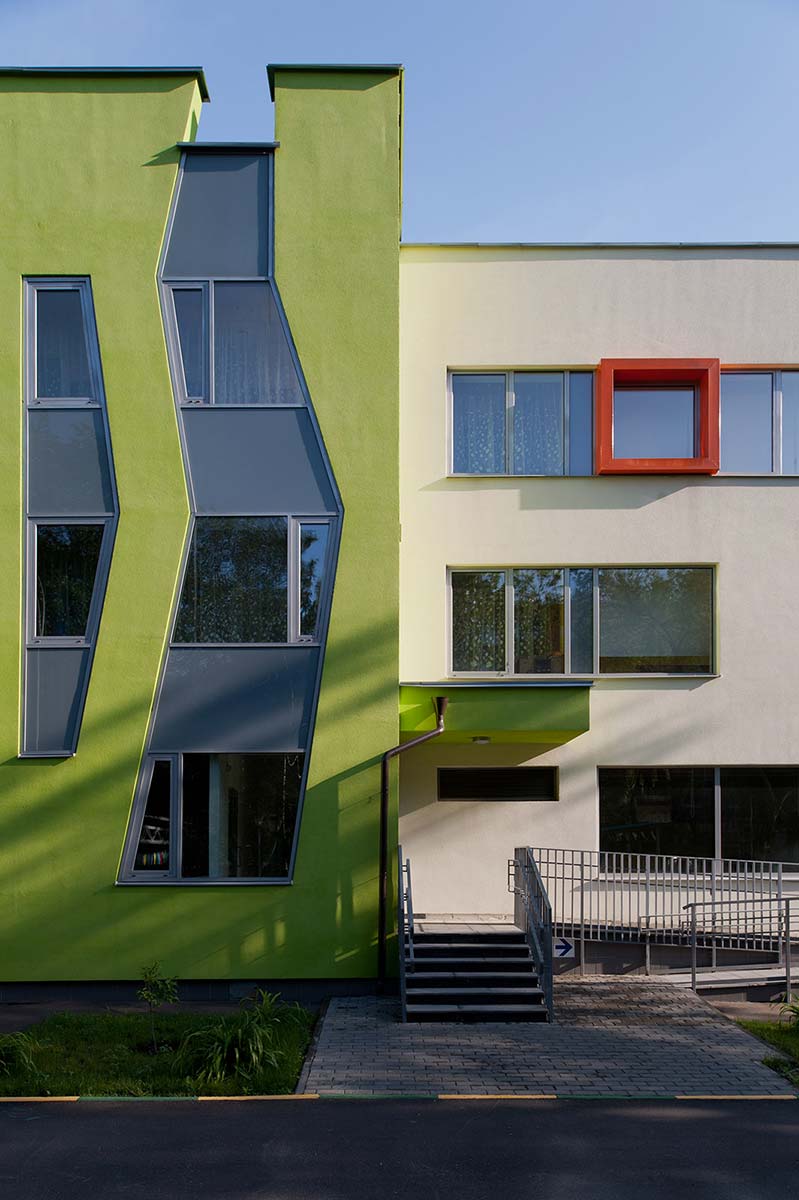
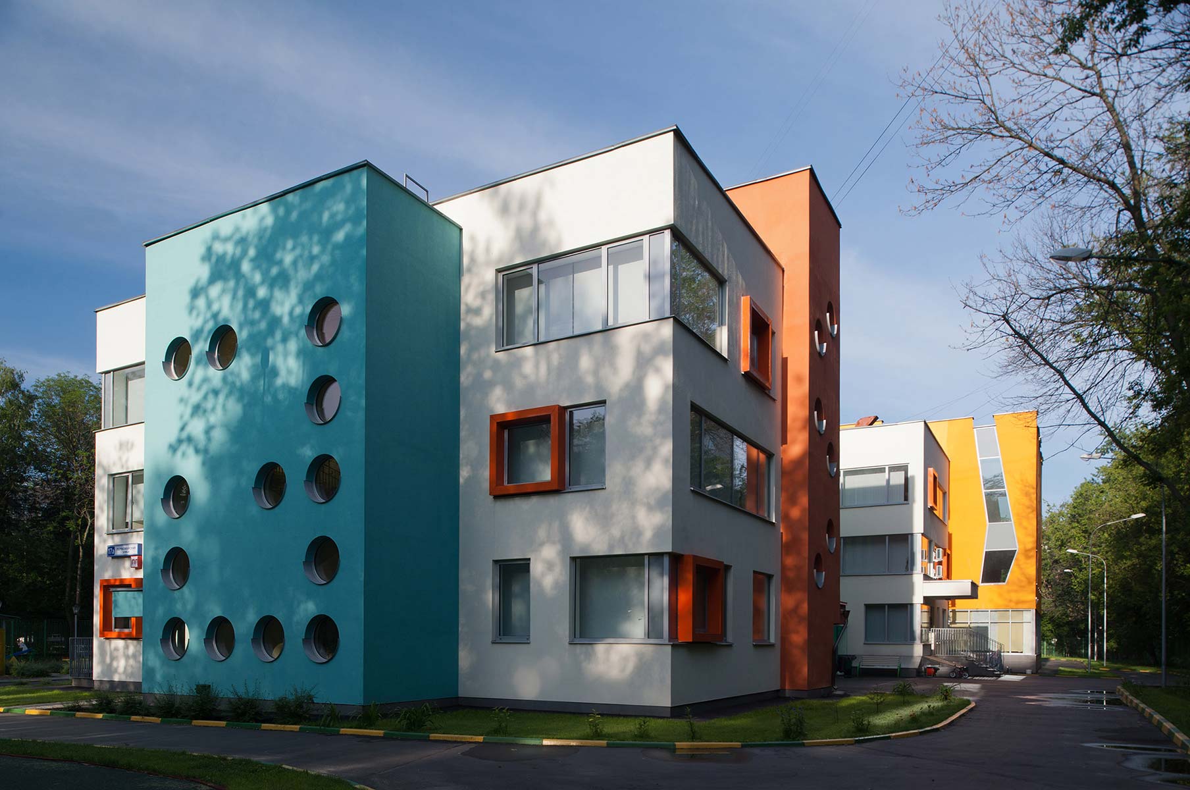
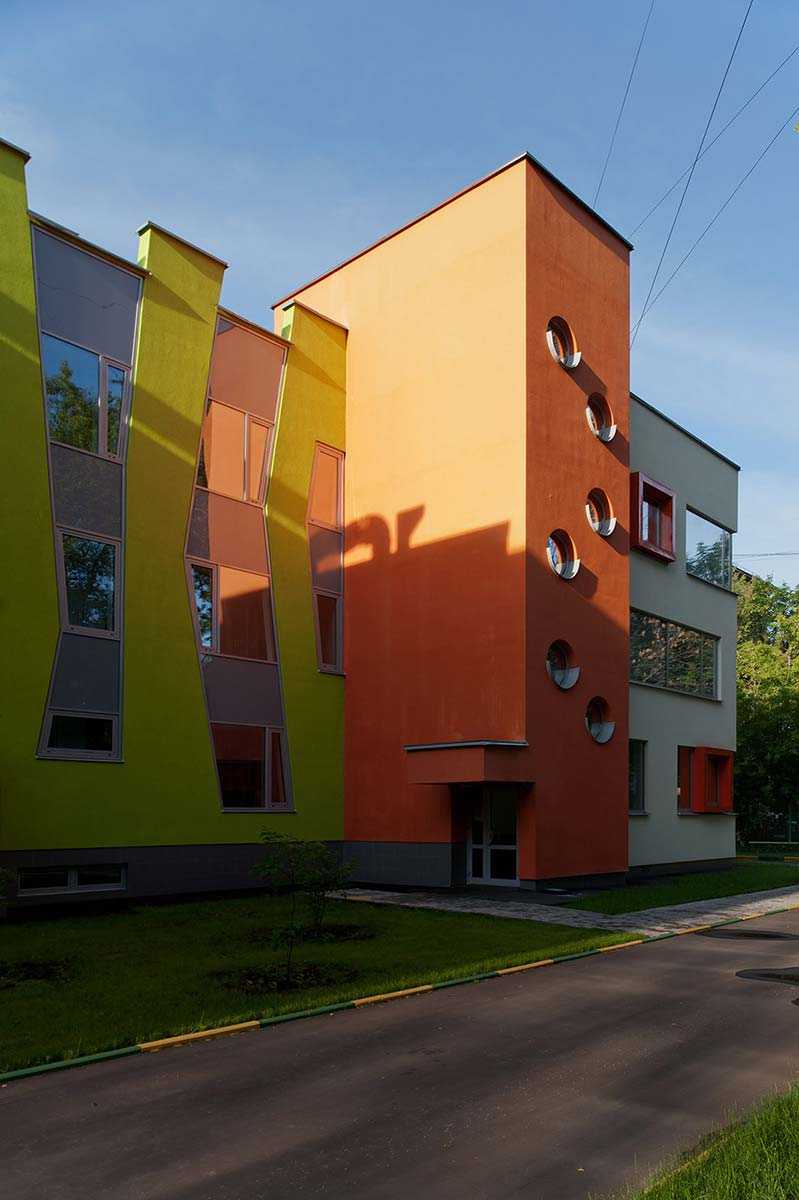
Even colour is used here with striking architectural awareness. The authors articulate the volumetric composition and allow the eye to distinguish the individual programme blocks, thereby revealing the building’s spatial and planning structure. The turquoise and red volumes with circular porthole windows contain the staircases. The lime-green and orange blocks, cut through by zigzag vertical window openings, accommodate the assembly hall, the sports hall and the large swimming pool on the ground floor.
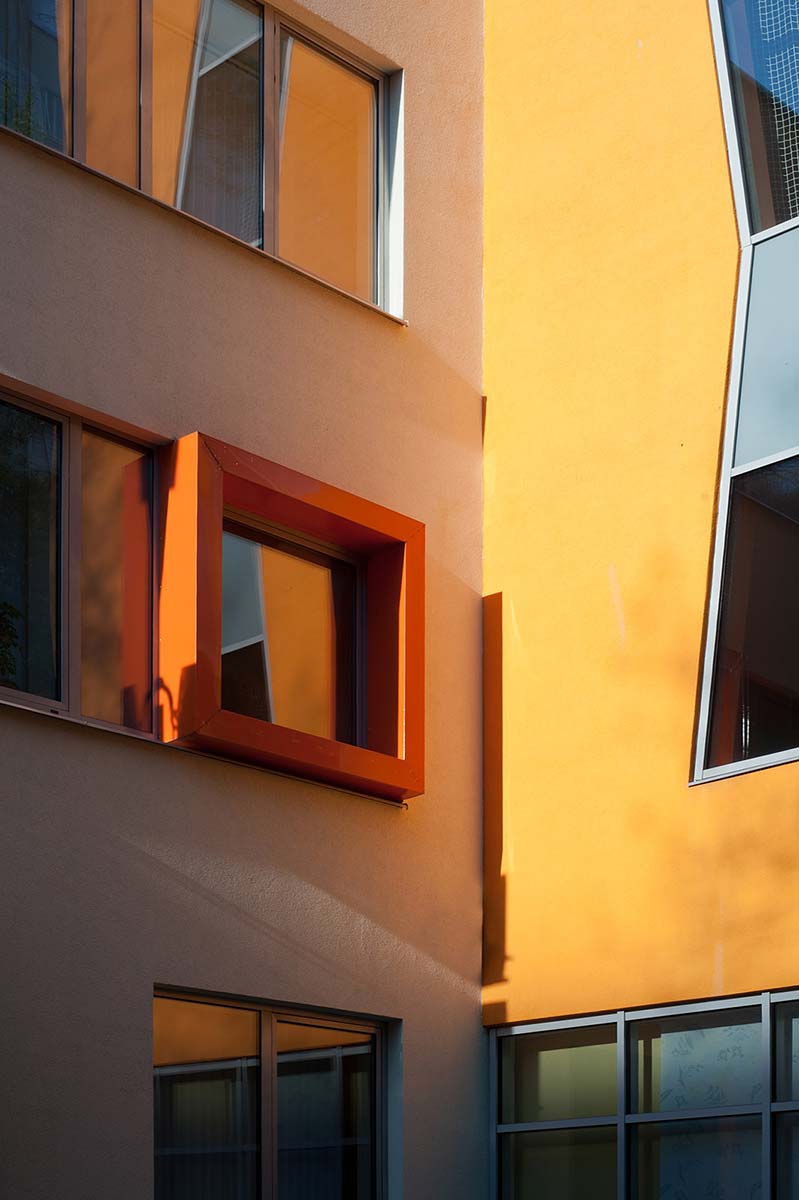
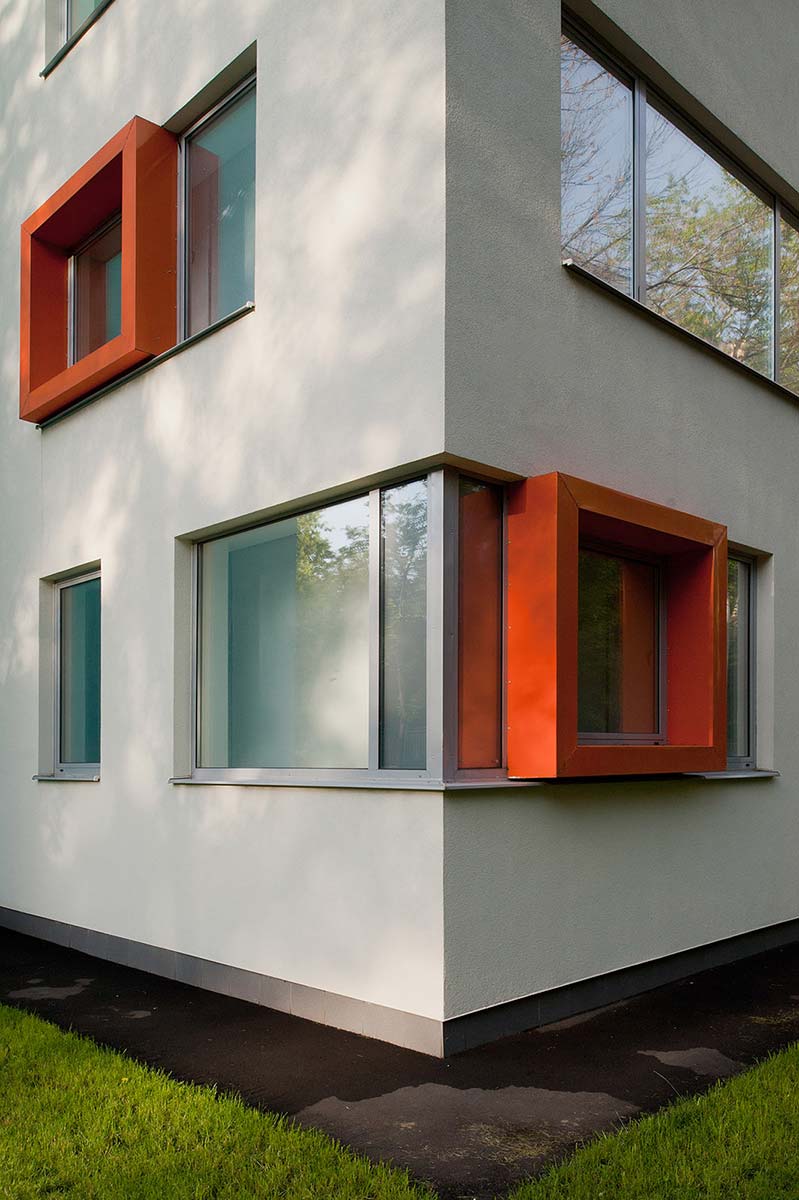
Behind the white walls are the children’s bedrooms and playrooms — although even their windows are accented with bright square frames. Corner window openings ensure a full visual connection between interior and exterior space.
The kindergarten on 2nd Parkovaya Street is a rare example of a social project in which the architects developed not only the volumetric and compositional-planning solution and the facade design, but also took on the role of interior designers, including the complete selection of furniture. This is particularly significant because interiors are an essential and inseparable part of the architecture of educational spaces — an area in which the practice’s specialists rightly consider themselves experts.
drawings