


Chemistry and Biology School for 1,100 Students
- location
- Russia, Moscow
- design
- 2007
- site area
- 1,57 ha
- total area
- 24 500 m²
- number of students
- 1 100
- client
- Department of Education and Science of the City of Moscow
- architects
- Anton Nadtochiy, Vera Butko, Anna Shapiro, Anna Alenicheva, Marina Vostrikova, Elena Valuyskikh
- structural engineers
- Alexey Kalashnikov, Anna Shelkova, Yulia Emelyanova
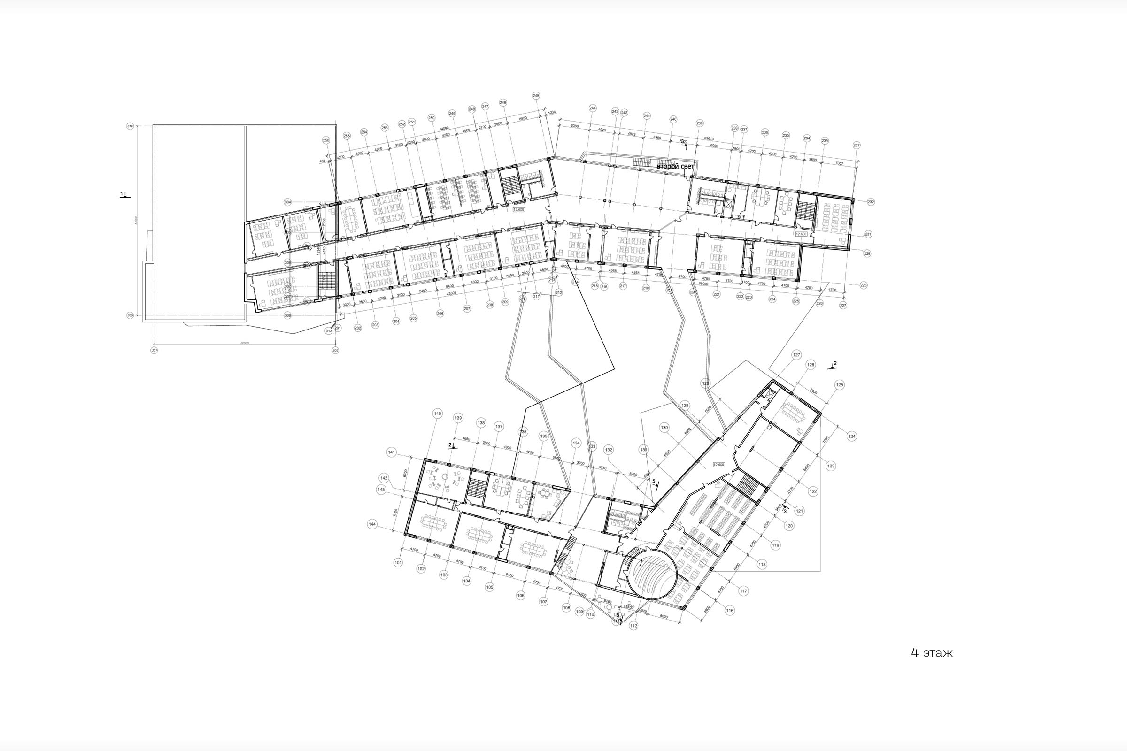
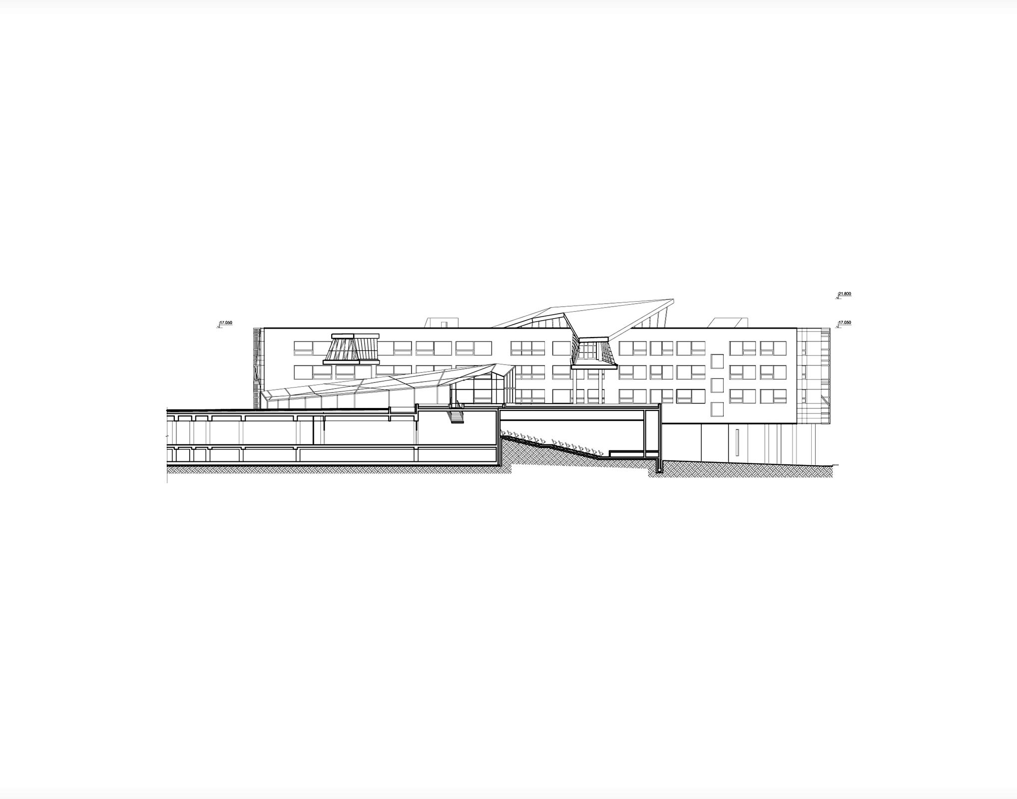
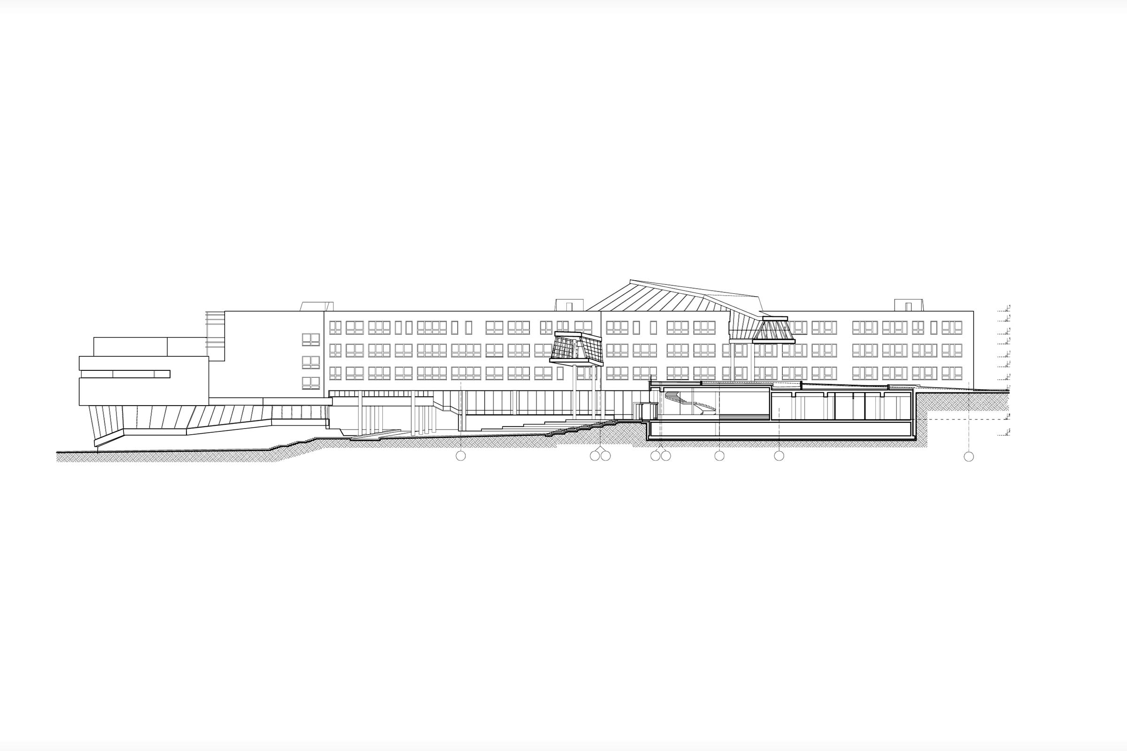
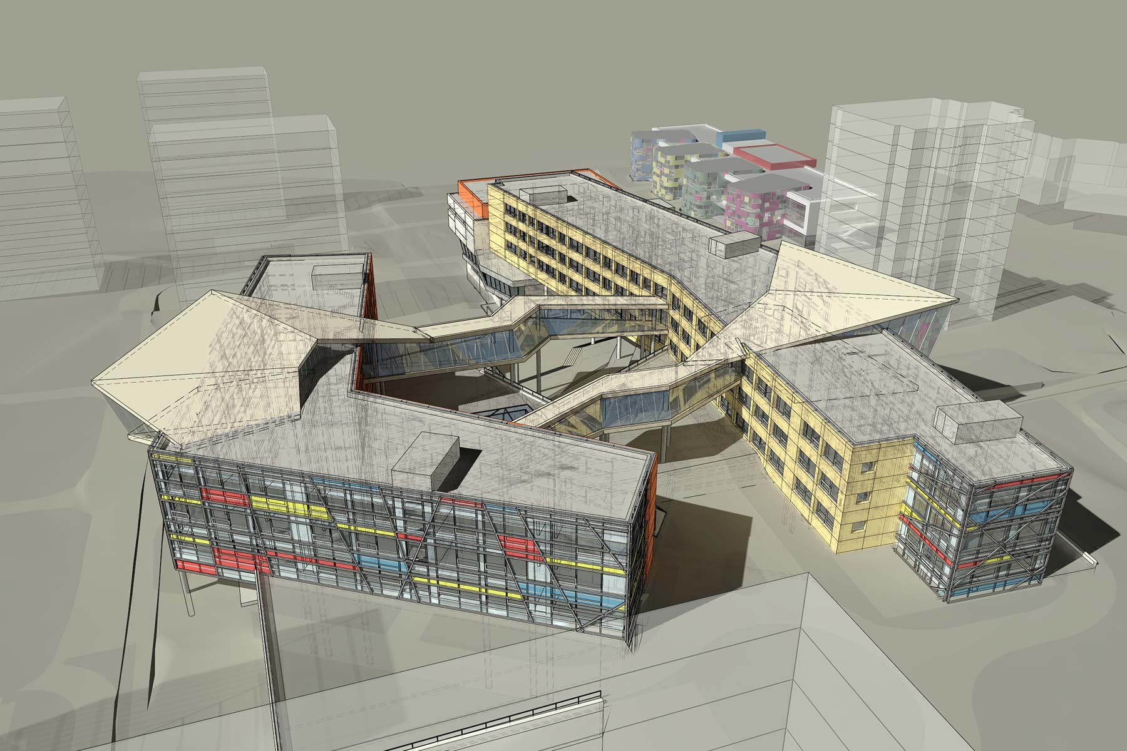
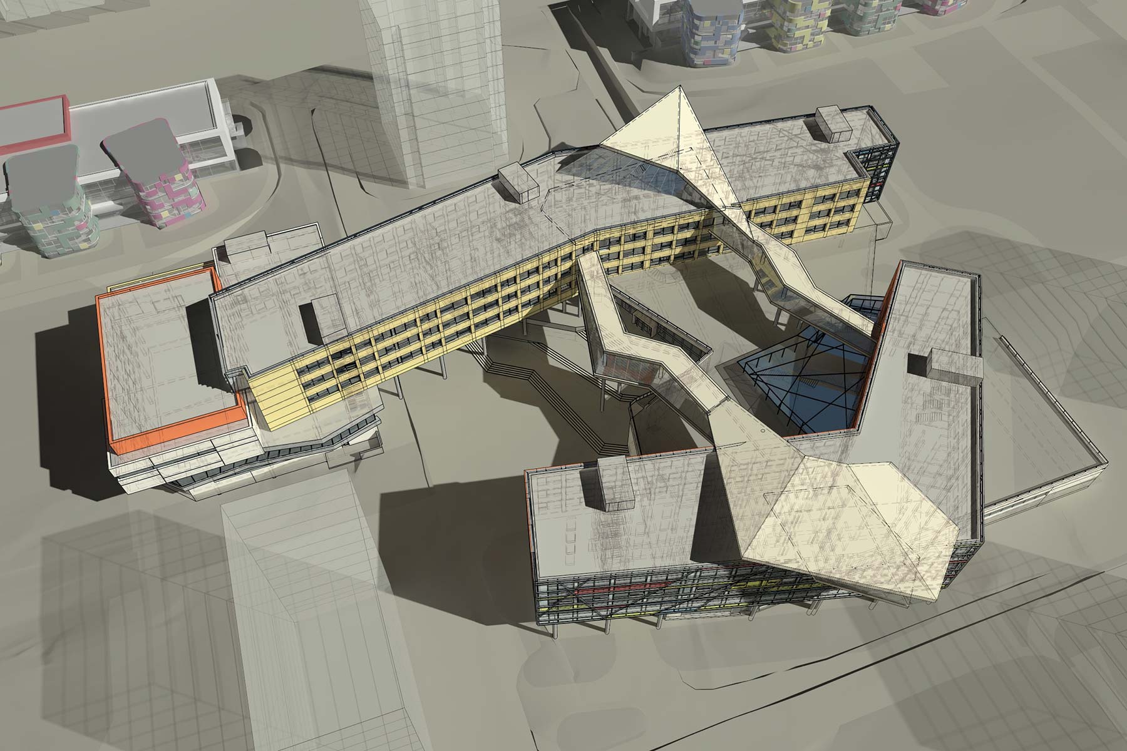
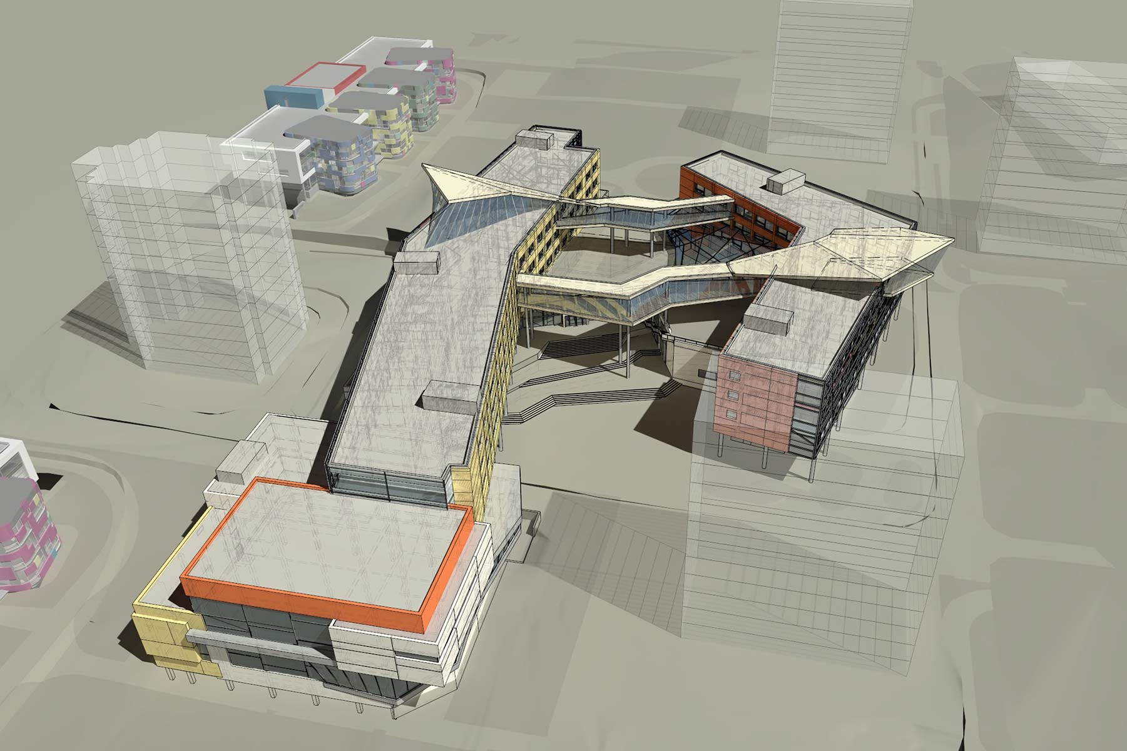
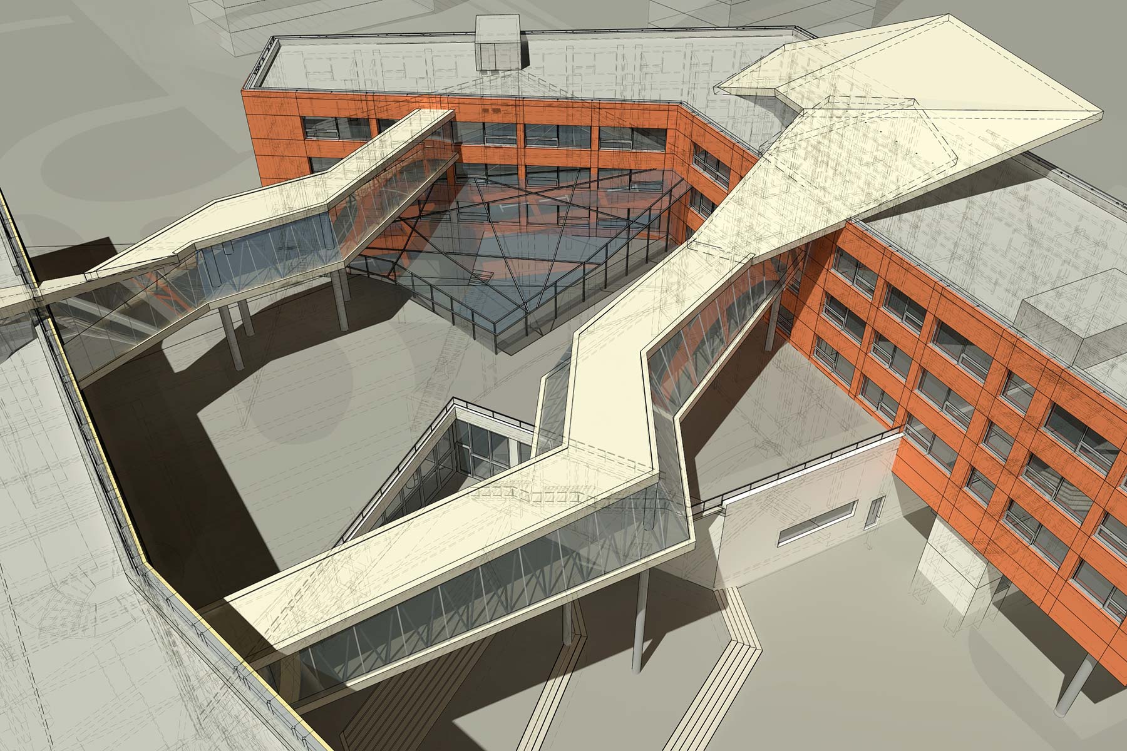
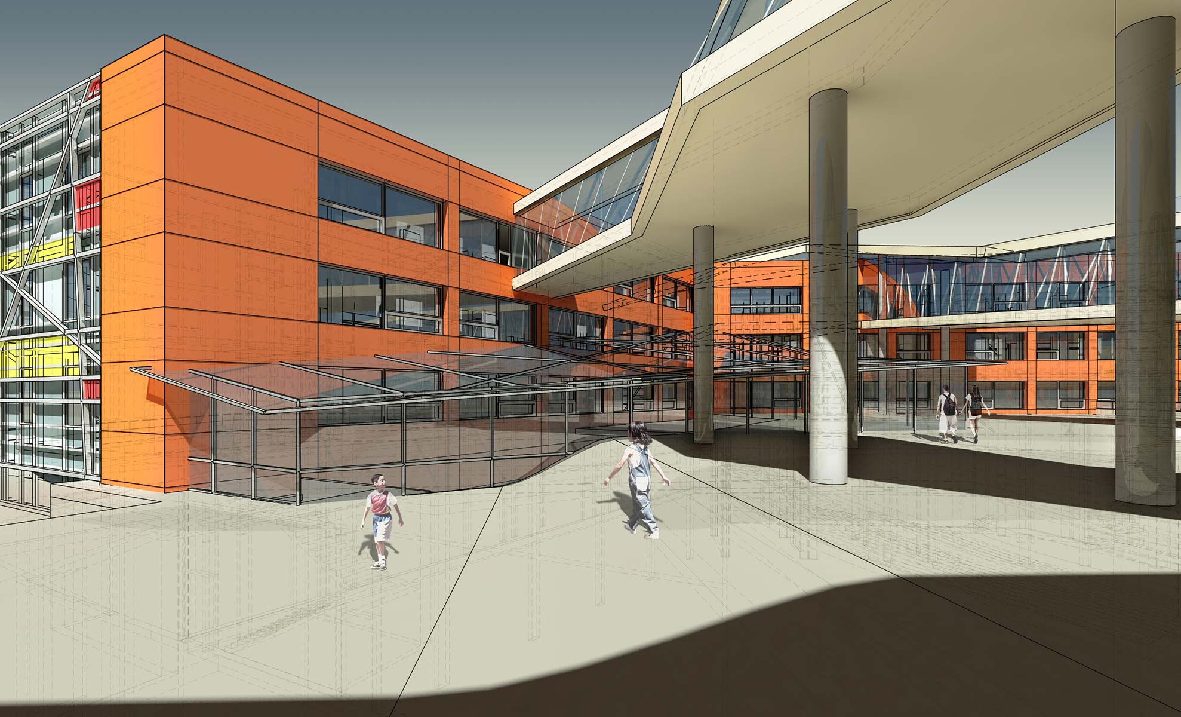
The significant change in topography (around 15 metres), together with the extreme constraints of the site, determined the complexity and unconventional nature of the architectural solution. The primary and secondary school buildings, positioned opposite one another, form an internal courtyard, which also becomes a natural amphitheatre suitable for whole-school events.
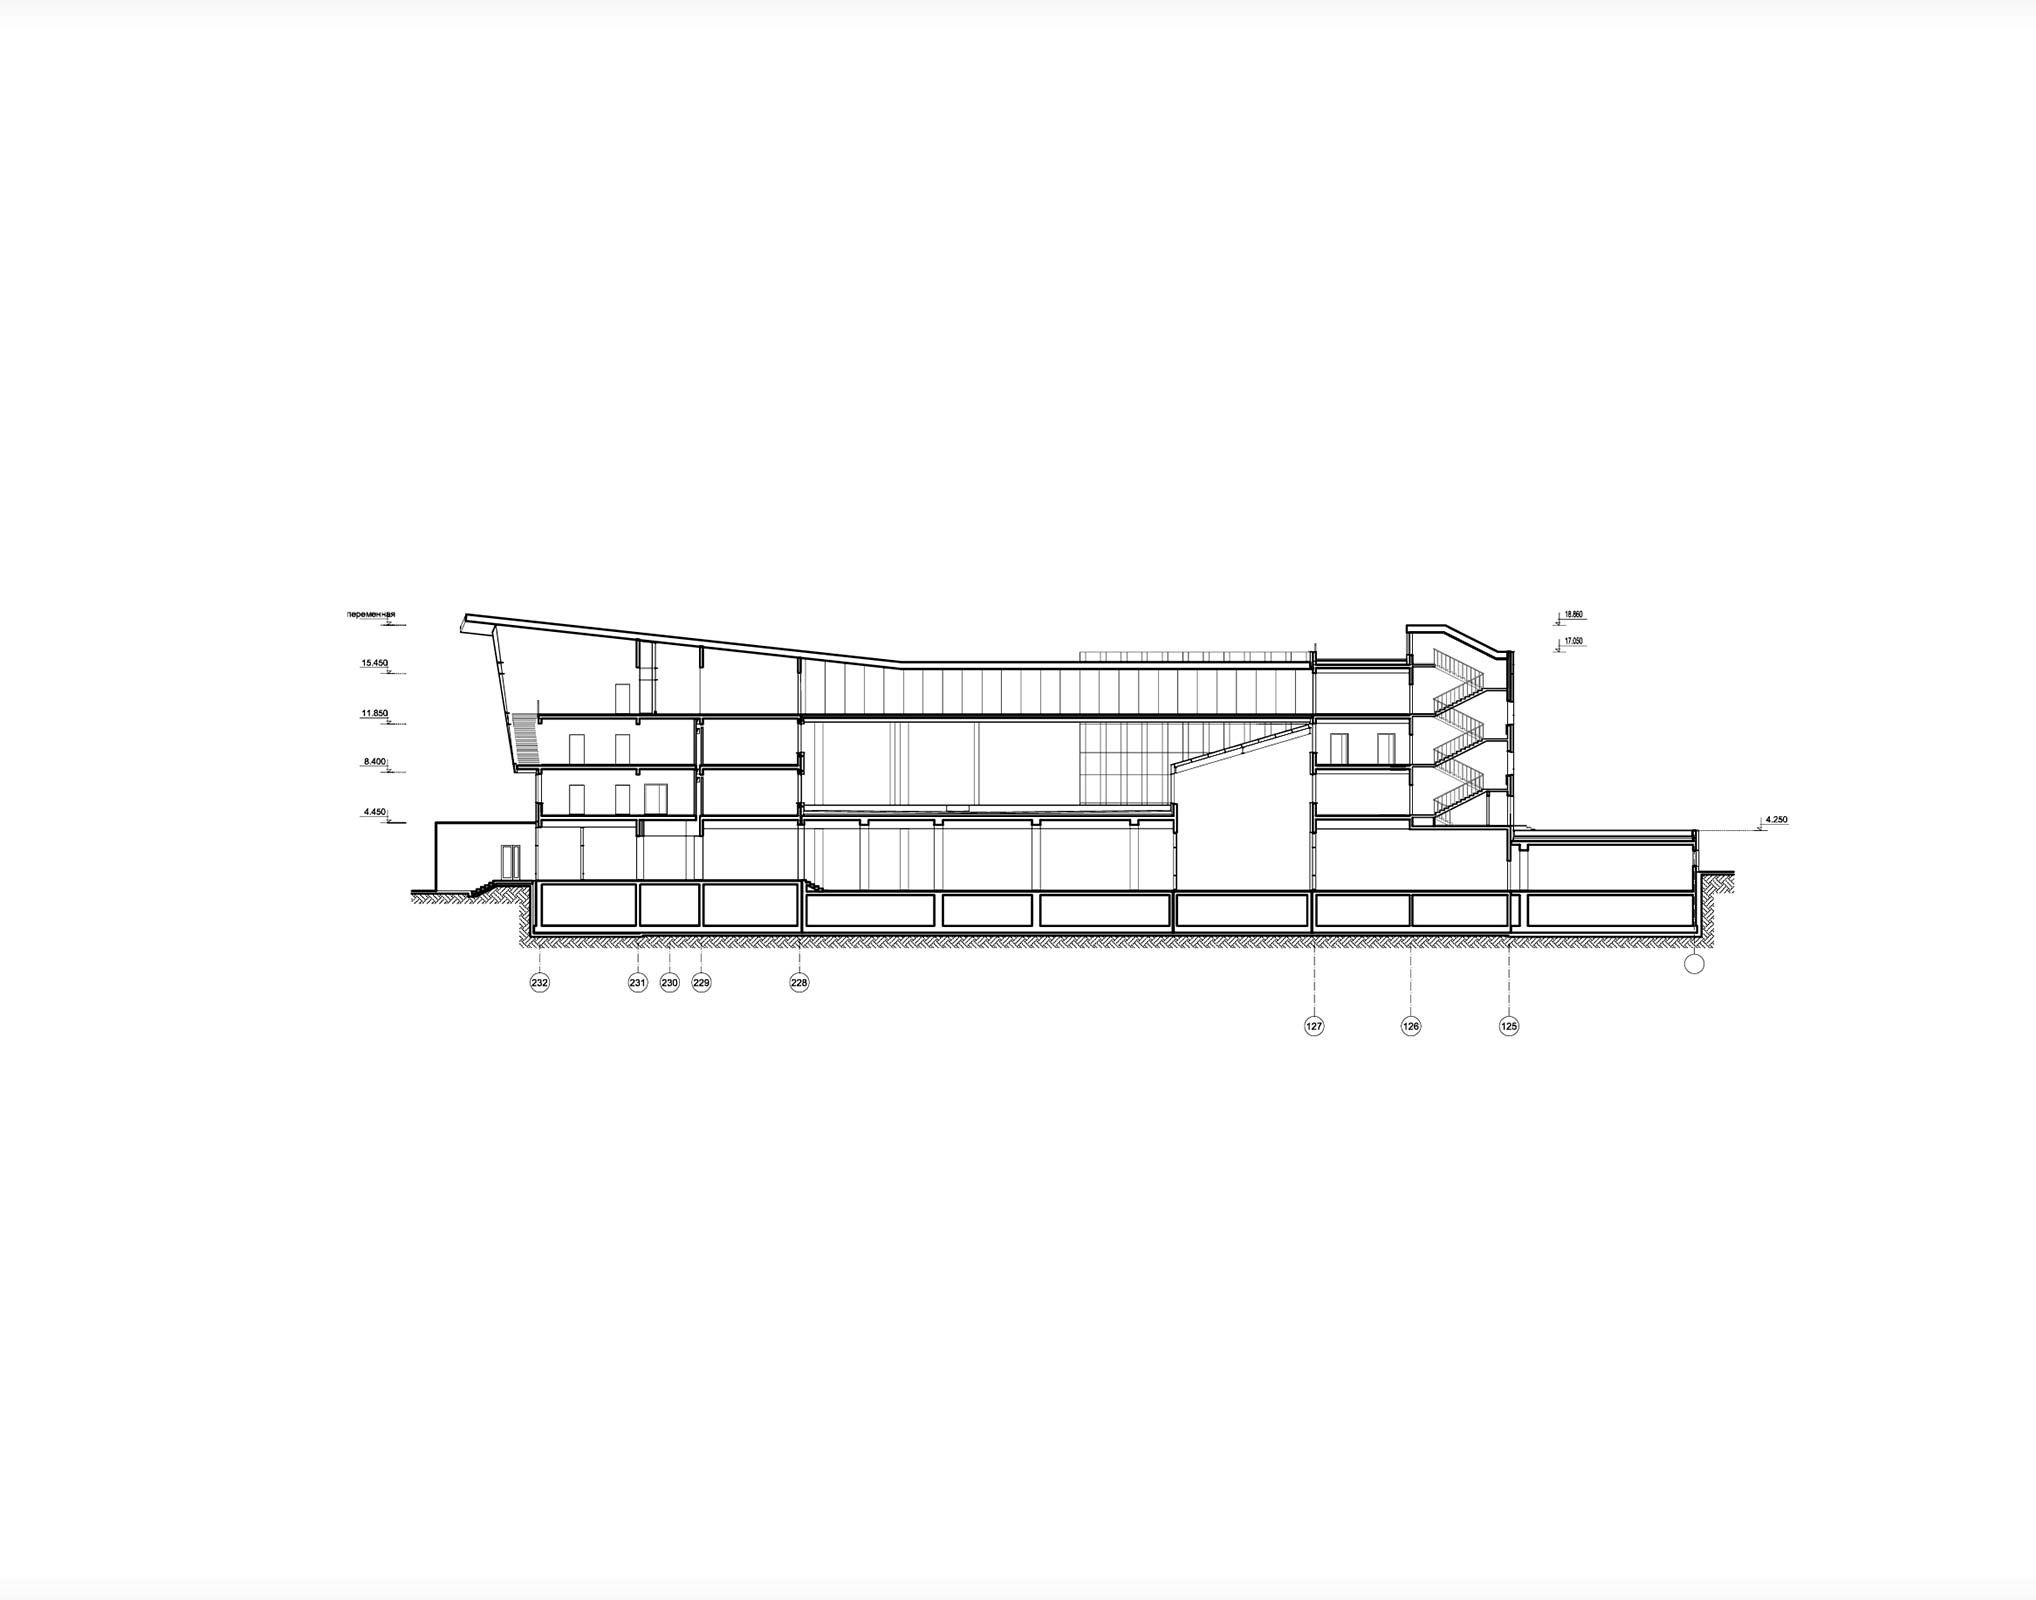
The public areas — including the entrance hall, cloakrooms, dining hall, administration and assembly hall — had to be partially embedded into the slope due to the shortage of landscaped open space, while access to daylight is ensured by means of a glazed atrium. Additional links within the school are provided by two galleries, and at the points where they connect with the buildings, recreational zones are created. These areas also accommodate supplementary spaces that go beyond the standard functional programme of a school. Within a distinctive loop, whose structure and image recall a DNA molecule, are located exhibition spaces, a mobile lecture hall, an internet café and a planetarium.
drawings