


Apartment Interior in 1st Obydensky Lane
- location
- Russia, Moscow
- completed
- 2006
- design
- 2004
- total area
- 300 m²
- architects
- Anton Nadtochiy, Vera Butko, Olga Sokolova
- structural engineer
- Alexey Kalashnikov
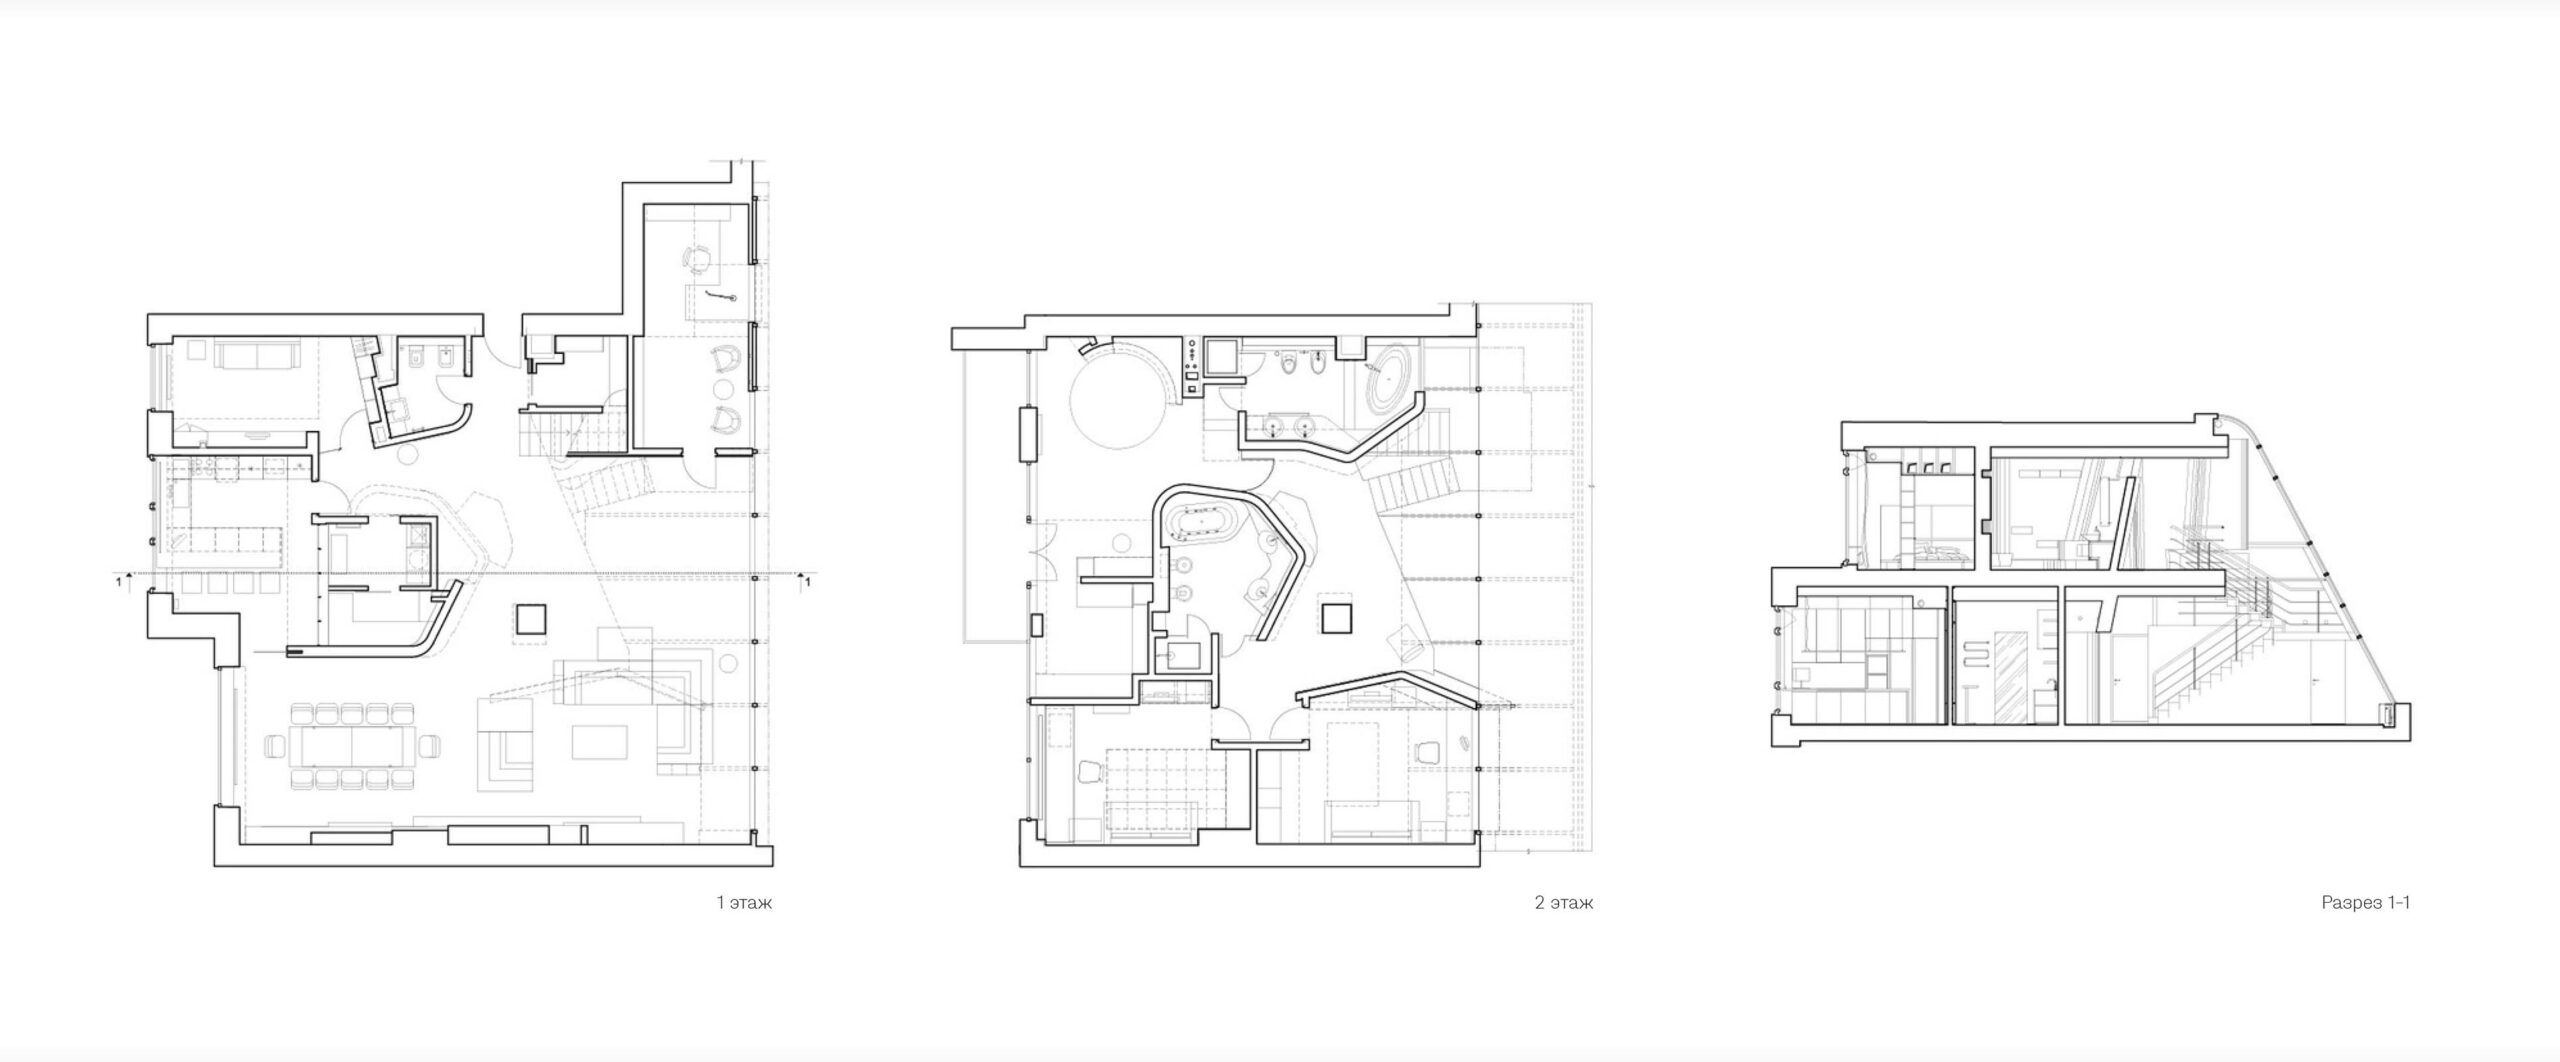
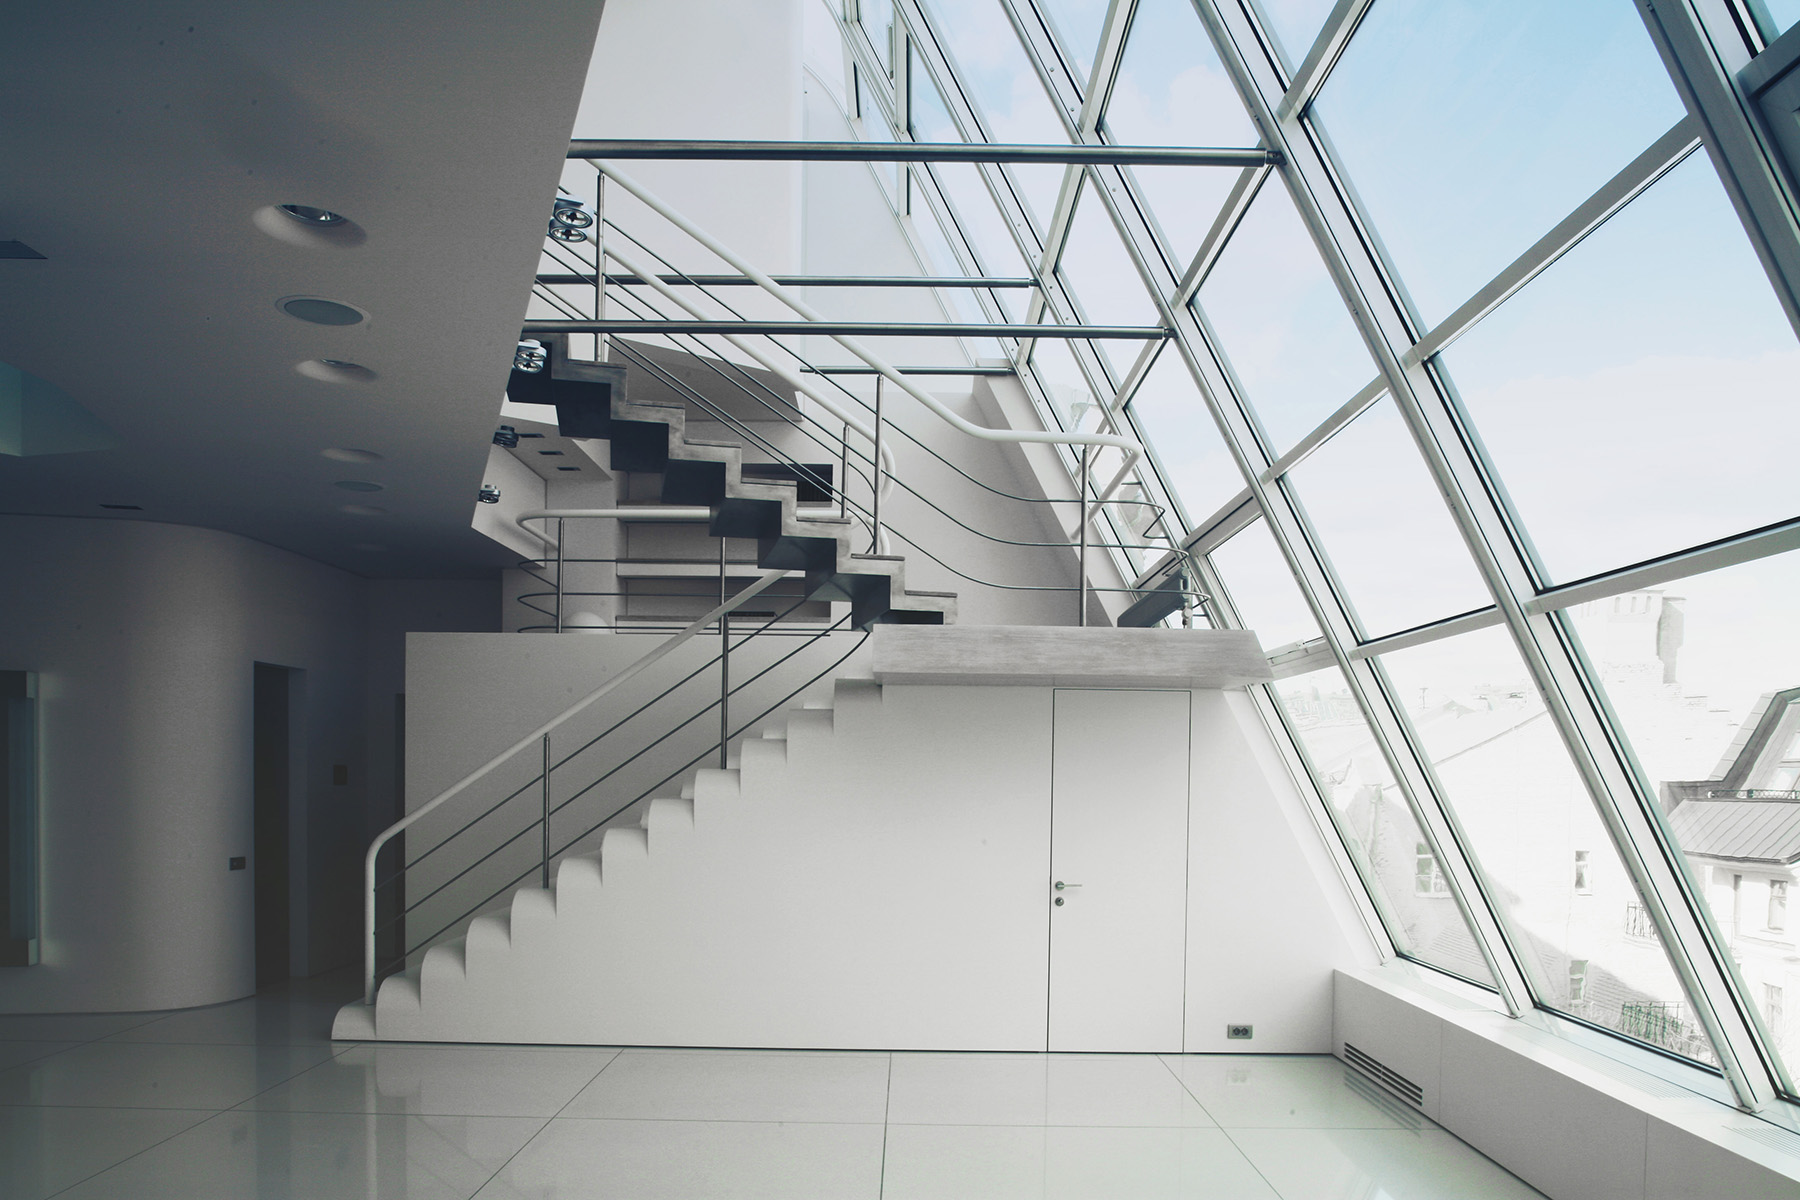
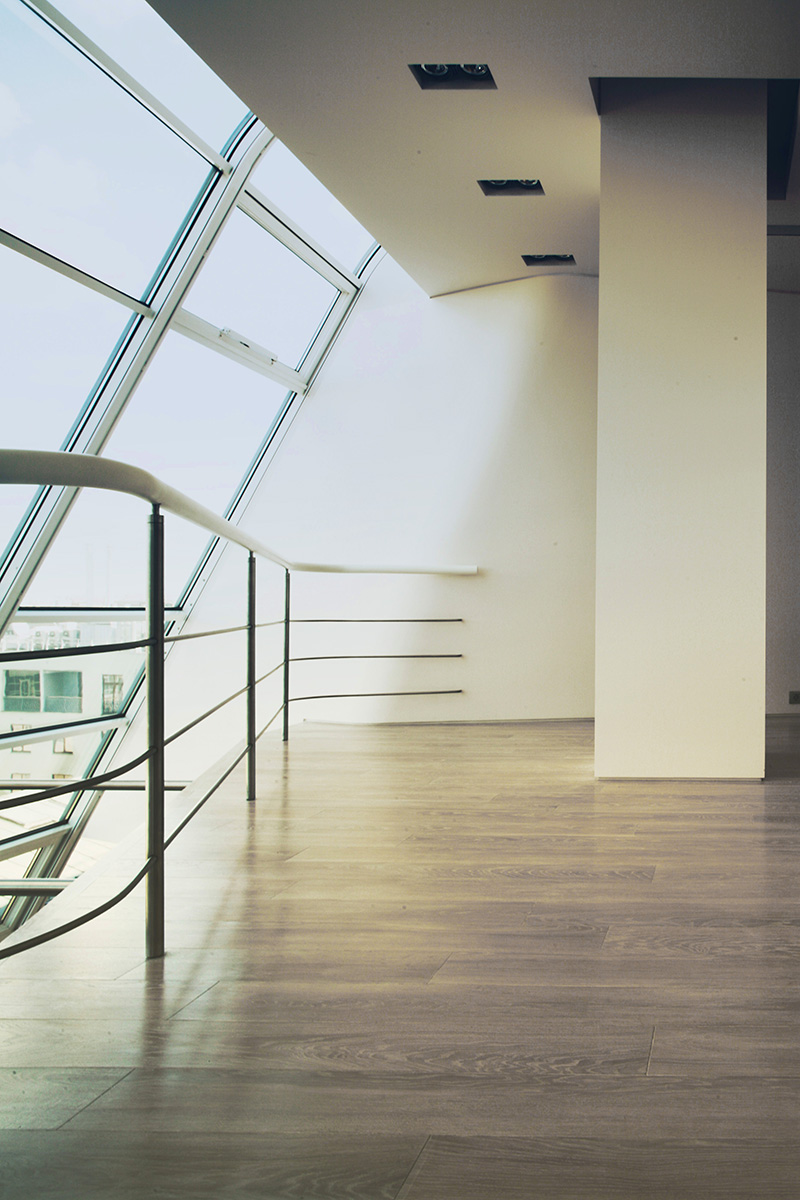
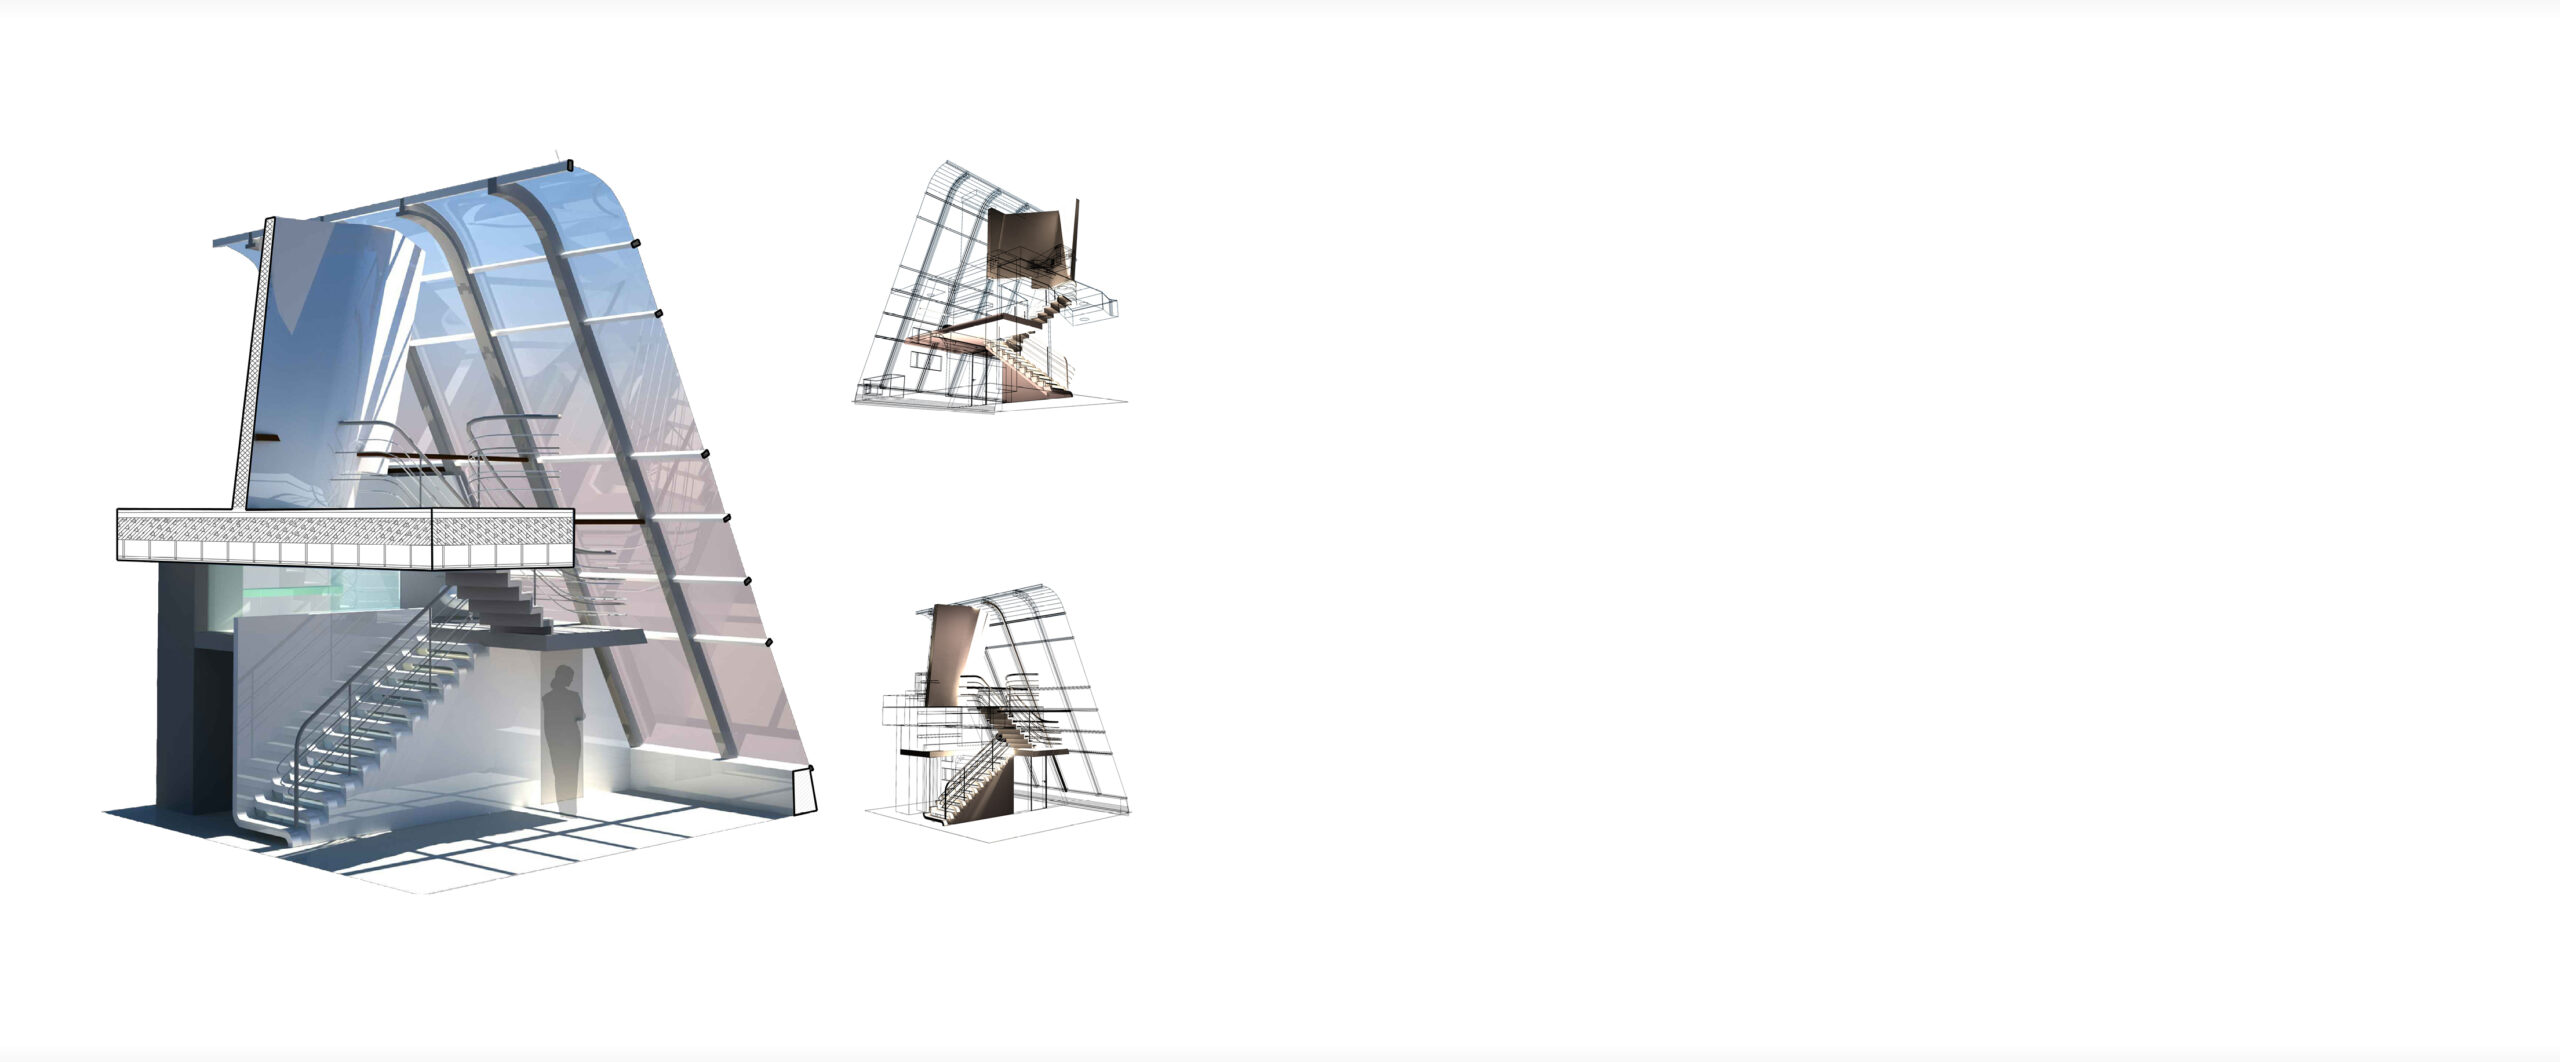
The principal task was to subordinate the entire interior to the unique views of the Cathedral of Christ the Saviour and the Kremlin, while also preserving as much natural light as possible and maintaining the apartment’s double-height volume.
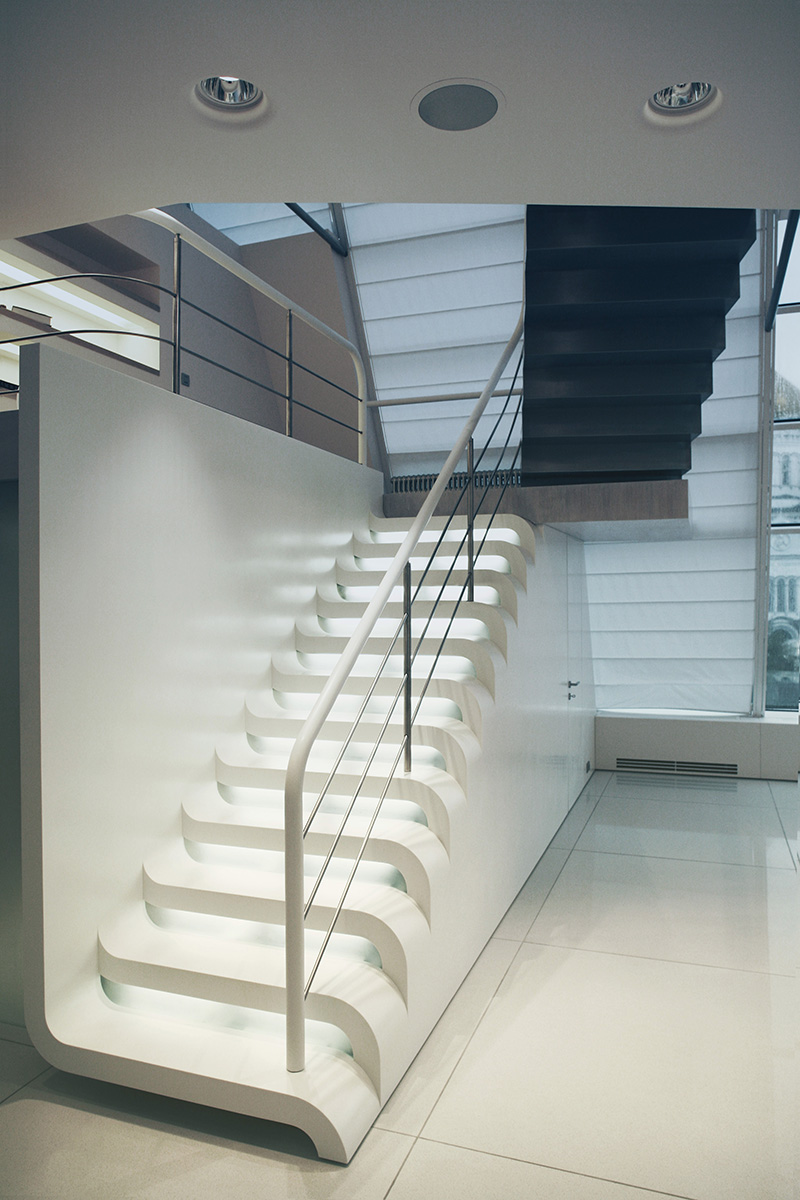
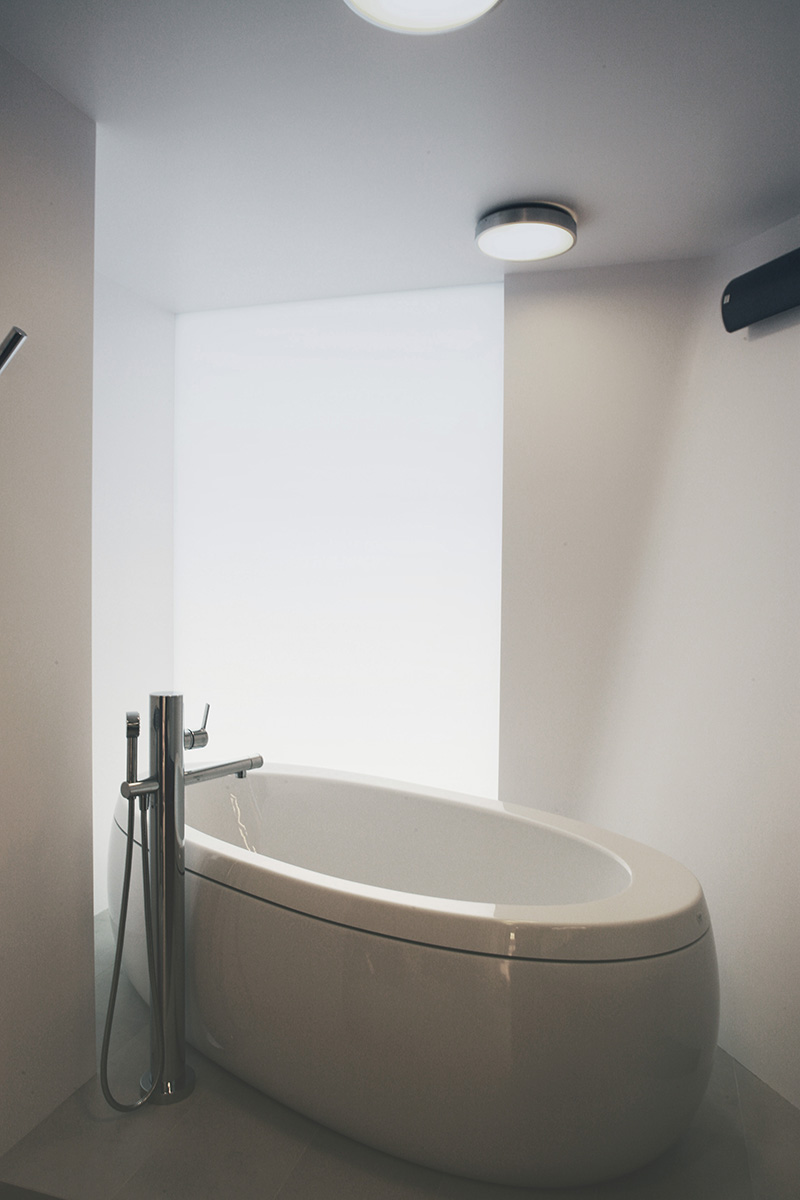
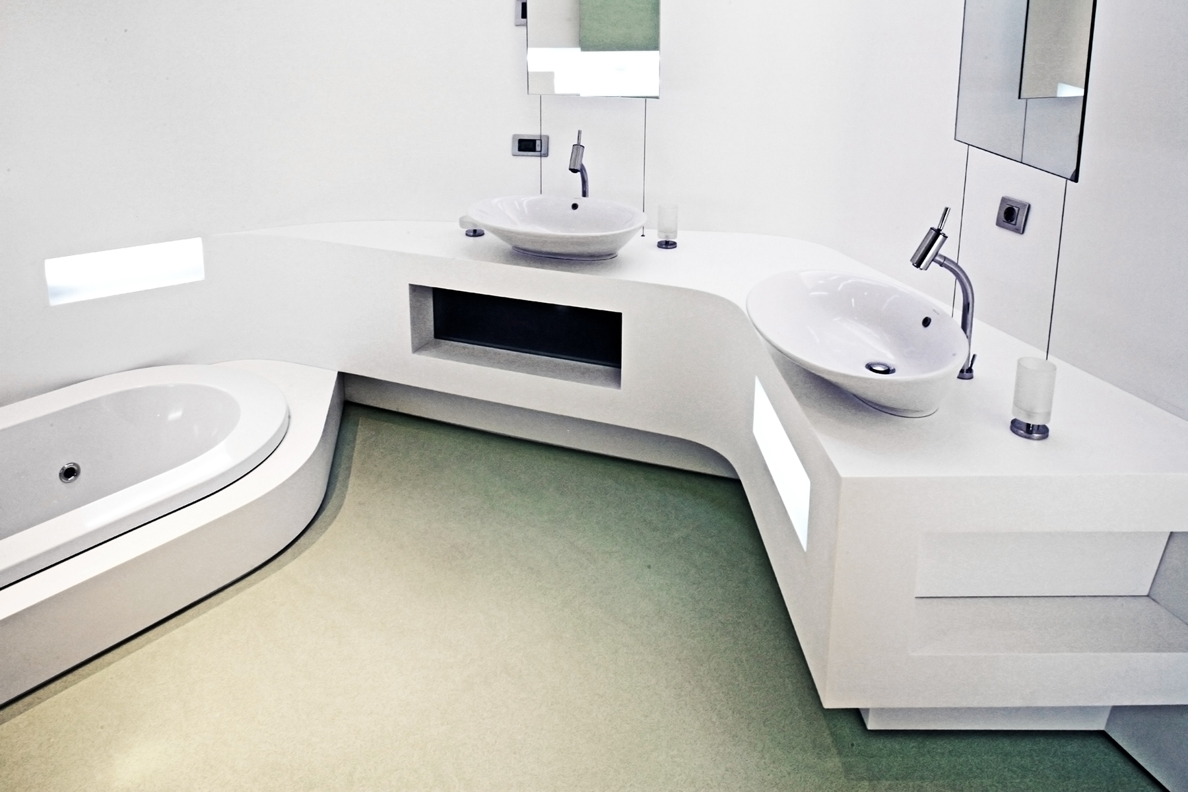
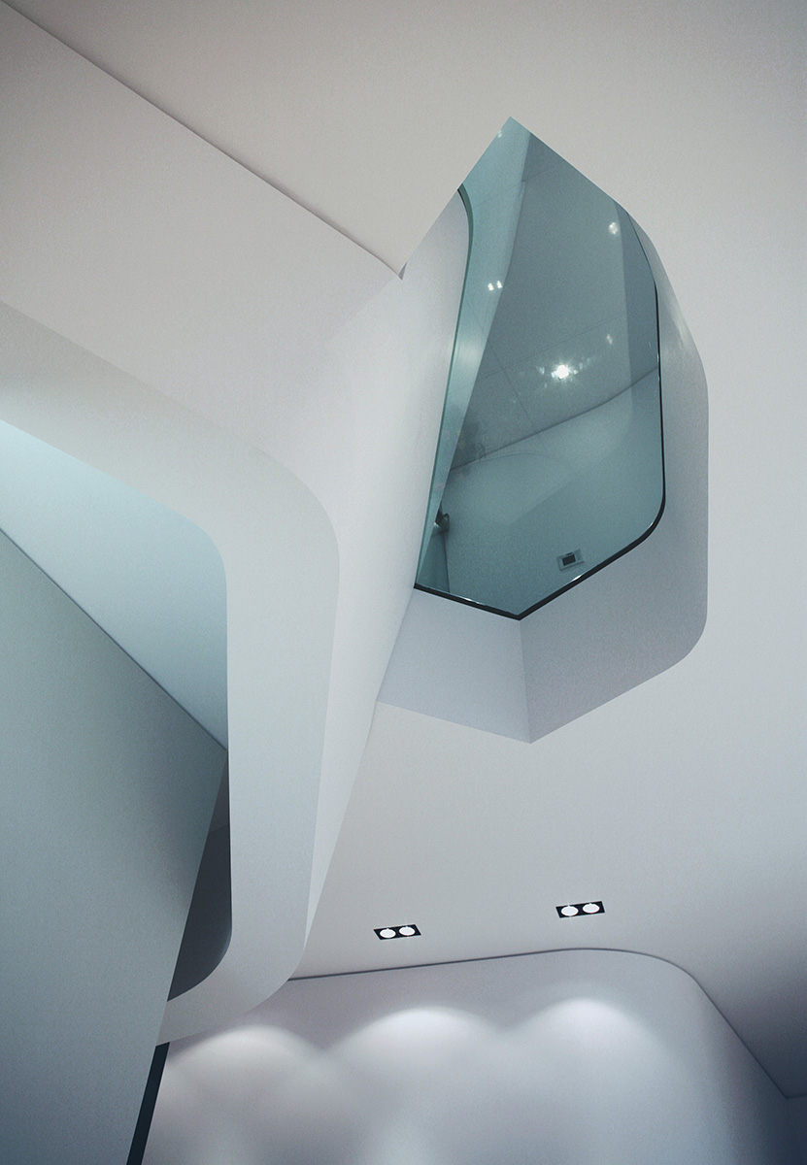
In order to make the most functional use of the space, a large number of curved and inclined surfaces were introduced. Together, they create a unified sculptural interior finished in a warm shade of white. The interior is transformed into a large-scale sculpture. To reveal the overall spatial structure, glazed fragments were introduced into the floor slab, while glass partitions and doors allow natural light to penetrate even into the bathrooms and dressing rooms.
idea
drawings