
Interiors of the School and Kindergarten in the LIFE Residential Complex
- location
- Russia, Moscow
- completed
- 2019
- number of students
- 550
- number of children in the kindergarten
- 240
- total area
- 15 000 m²
- architects
- Anton Nadtochiy, Vera Butko, Olga Sokolova, Svetlana Kharitonova, Anna Alenicheva, Alexander Komissarov, Darya Belyakova, Sergey Ryauzov, Petr Alimov, Ivan Khripkov, Adel Khakimullin, Ekaterina Zvereva, Svetlana Makarova, Ekaterina Kotlova, Alexander Plutyakov, Alexander Anoshkin, Anna Danilova, Lilya Kobalyan, Victoria Fedorova, Polina Svetlitskaya
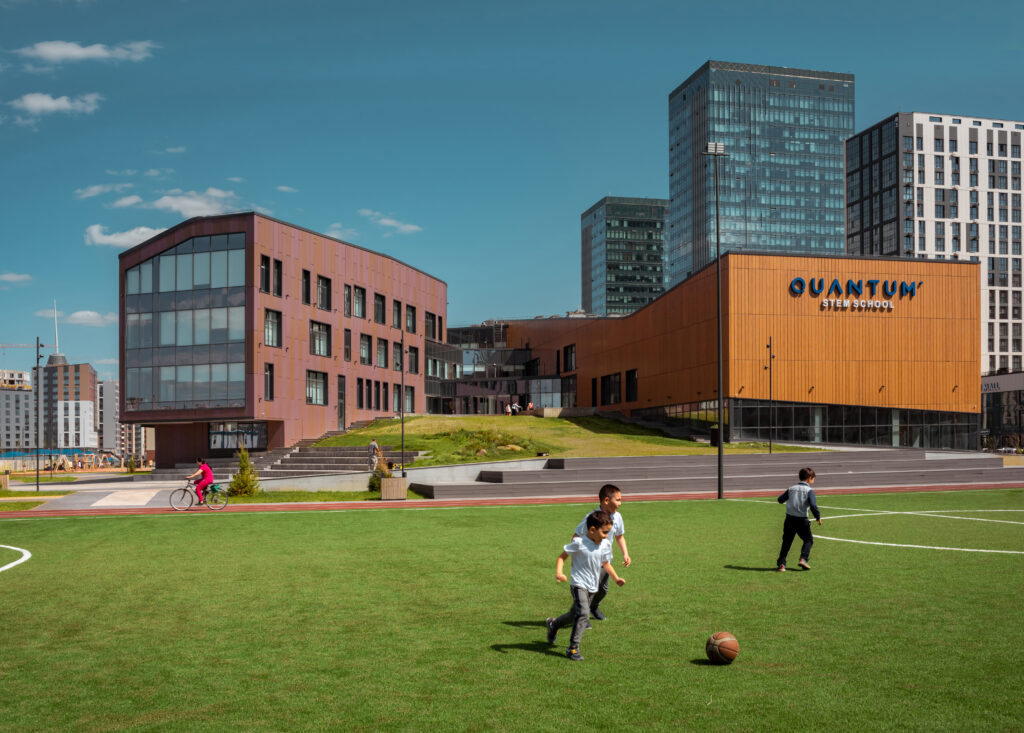
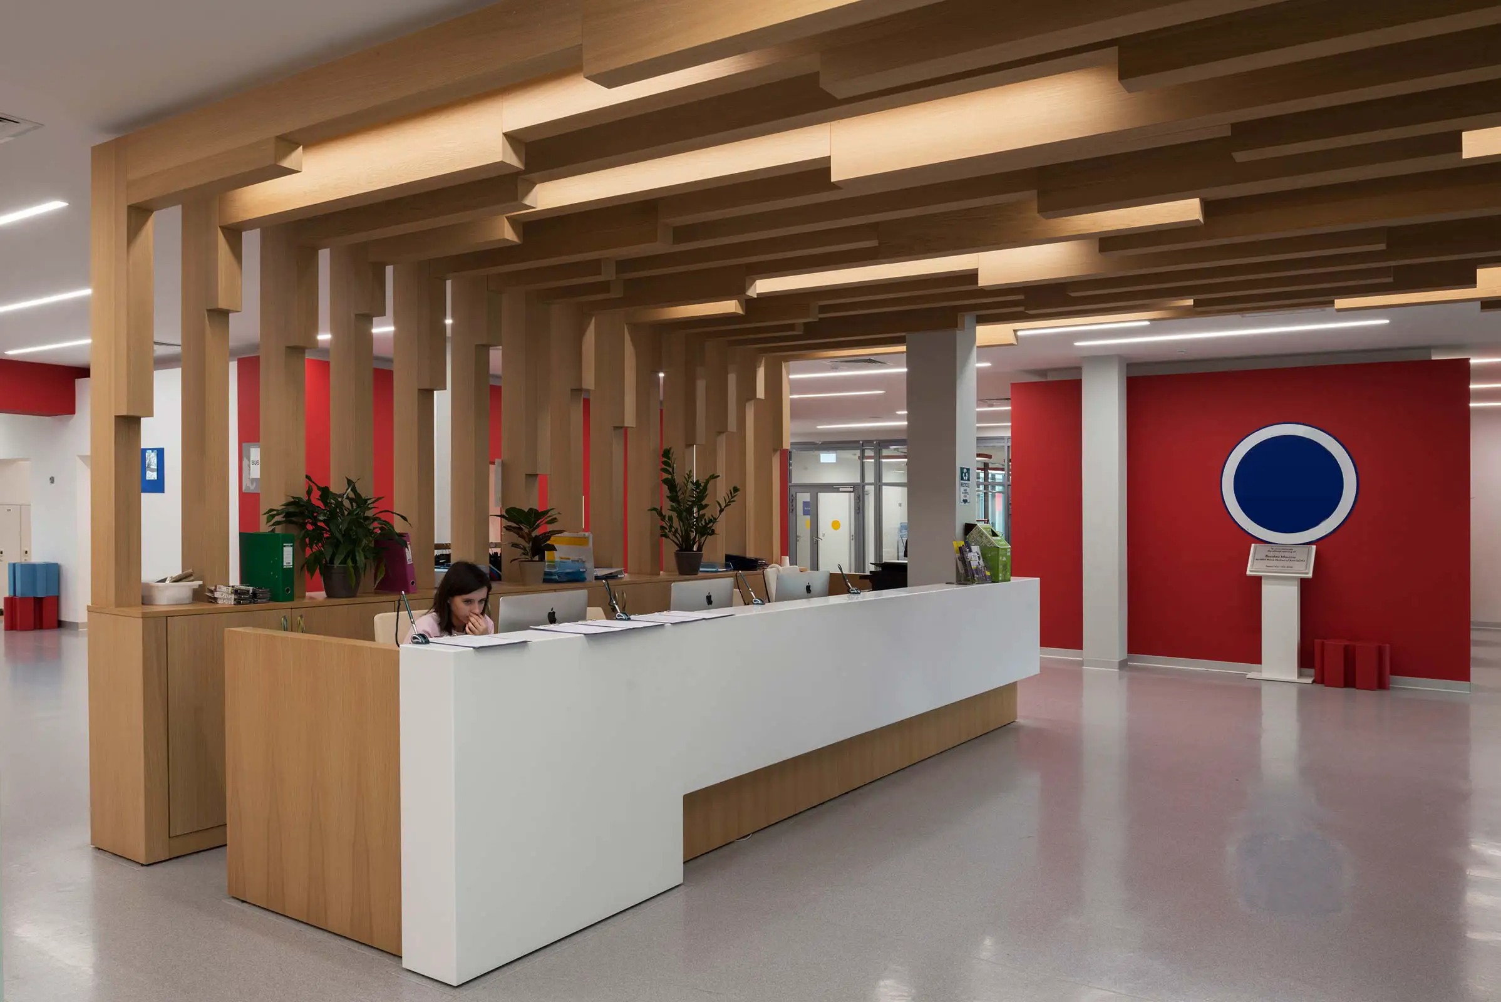
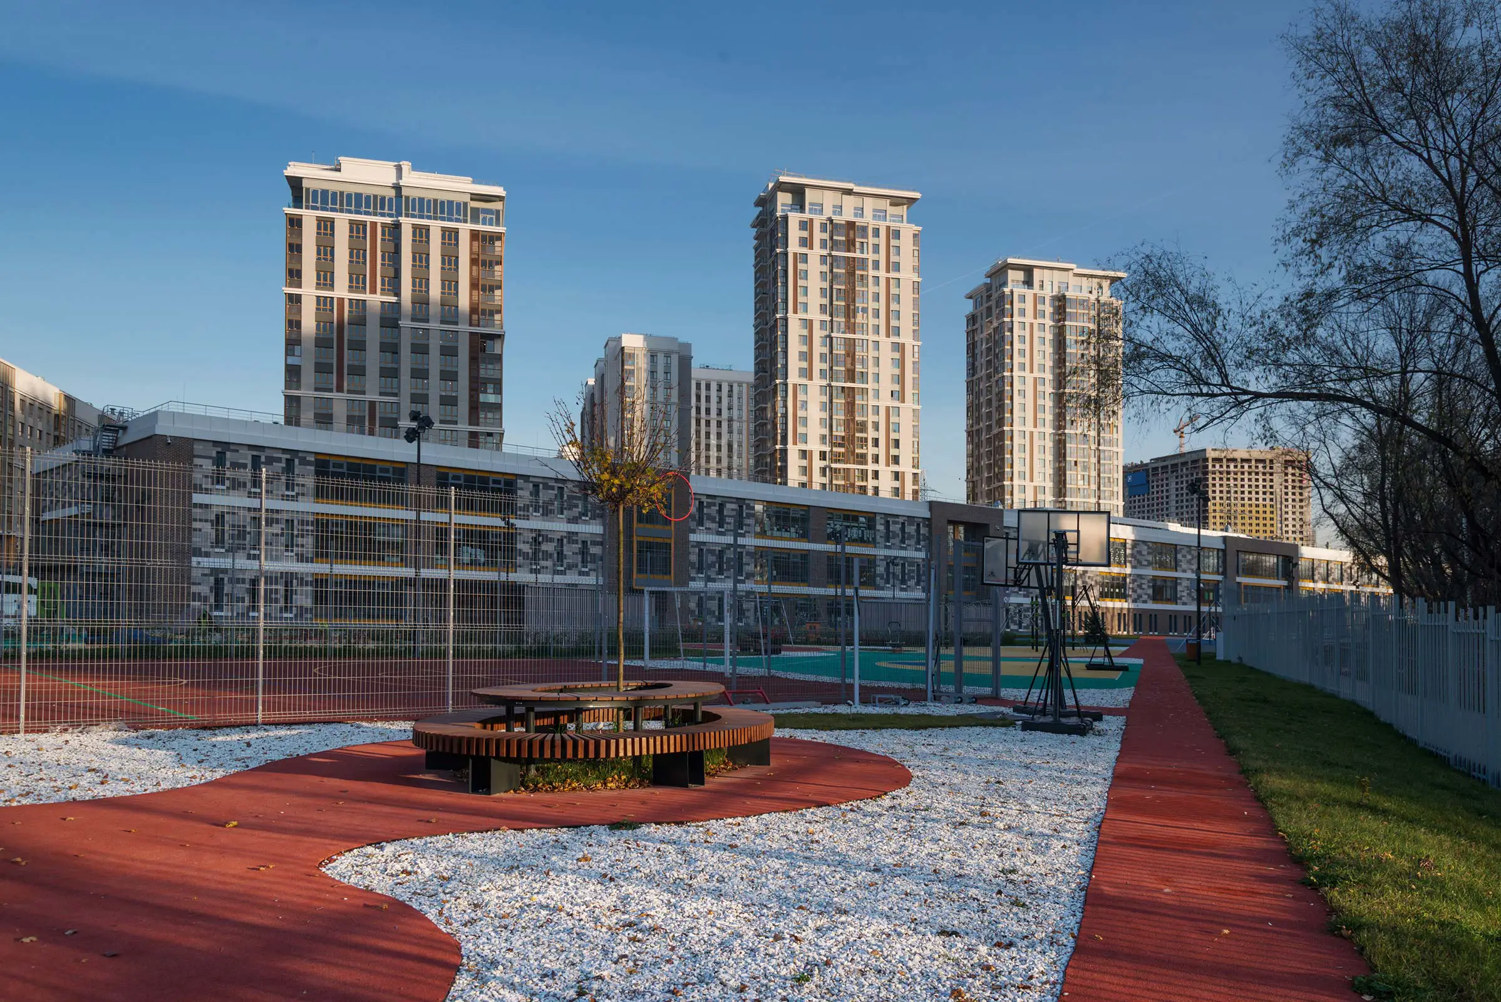
The interior concept for the school and kindergarten in the LIFE residential complex is based on an analysis of the existing architectural project: the building is a rectangular three-storey volume extended along the park zone of the Yauza River valley.
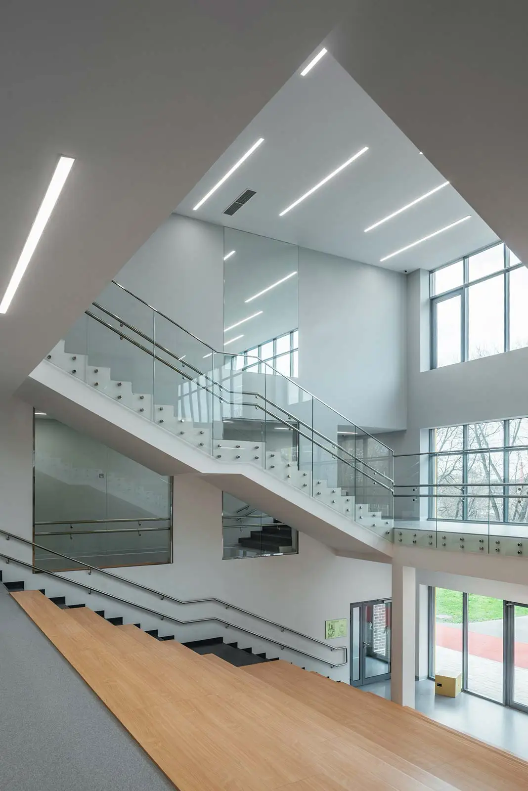
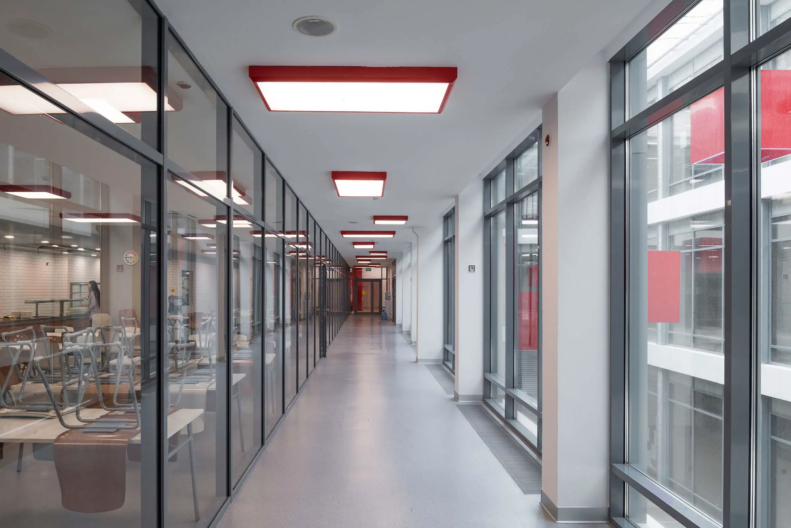
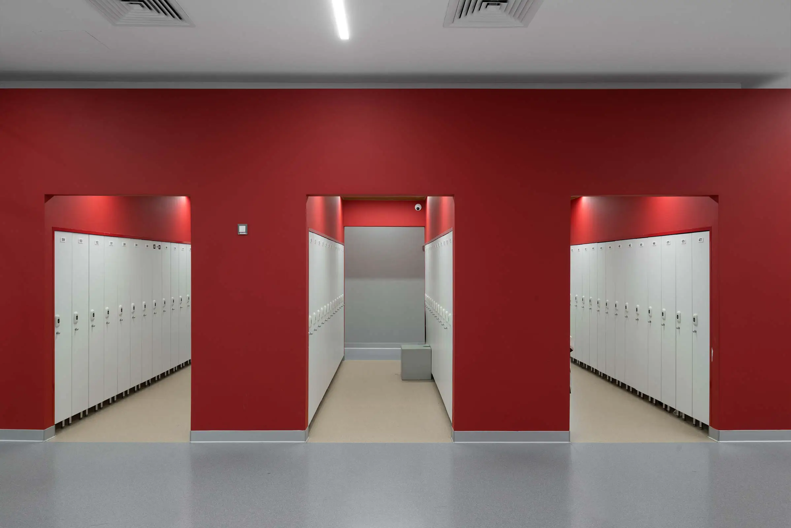
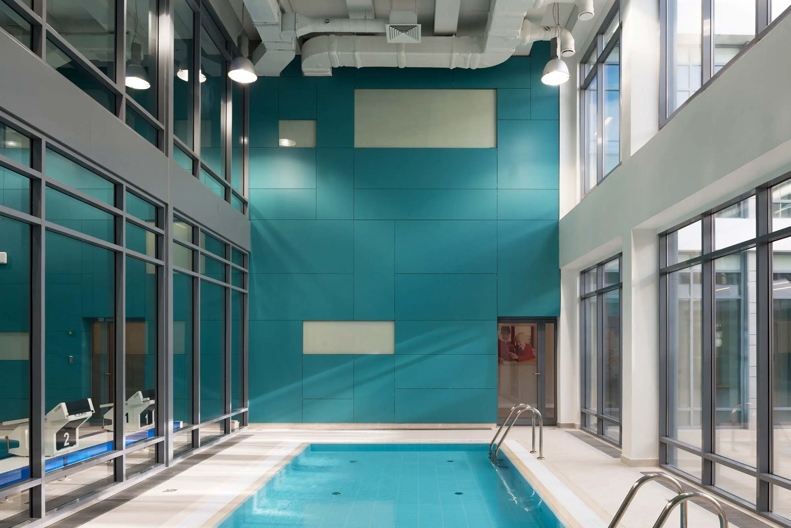
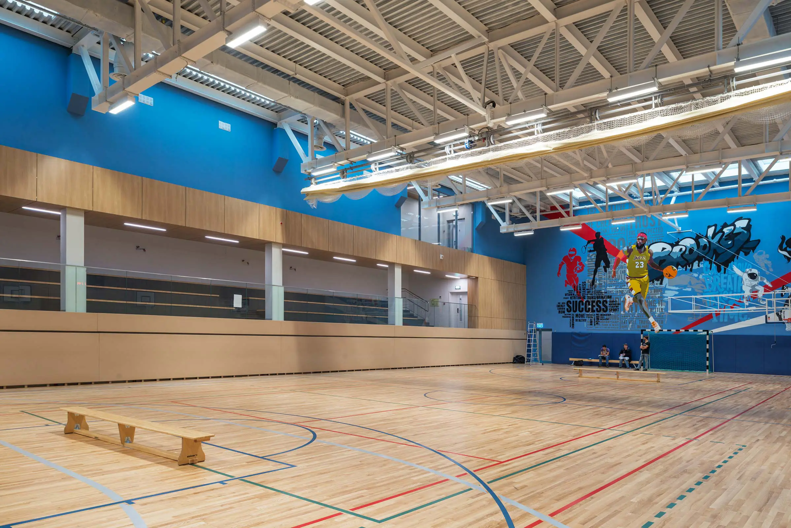
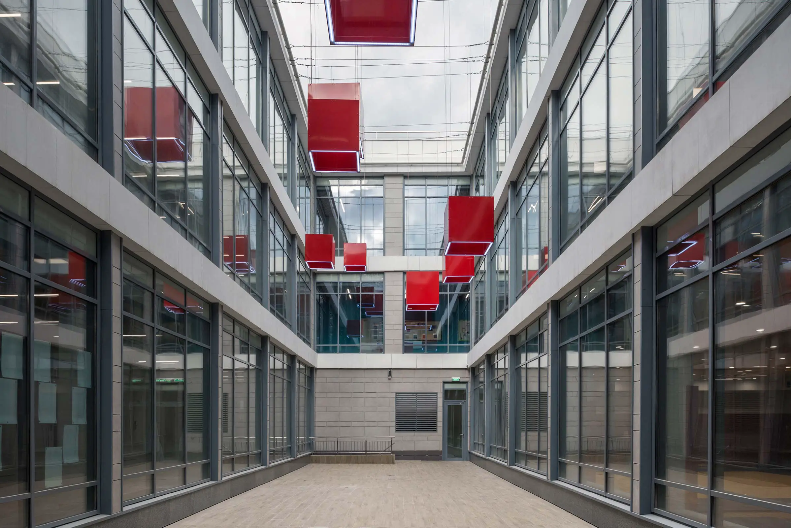
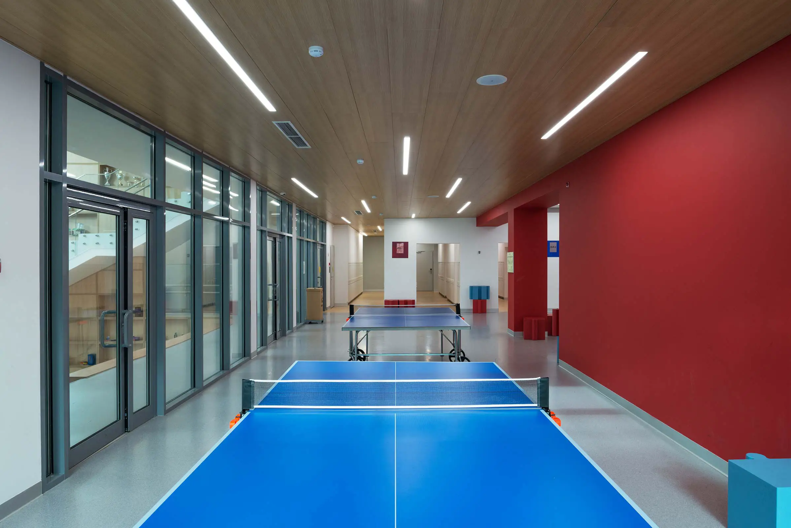
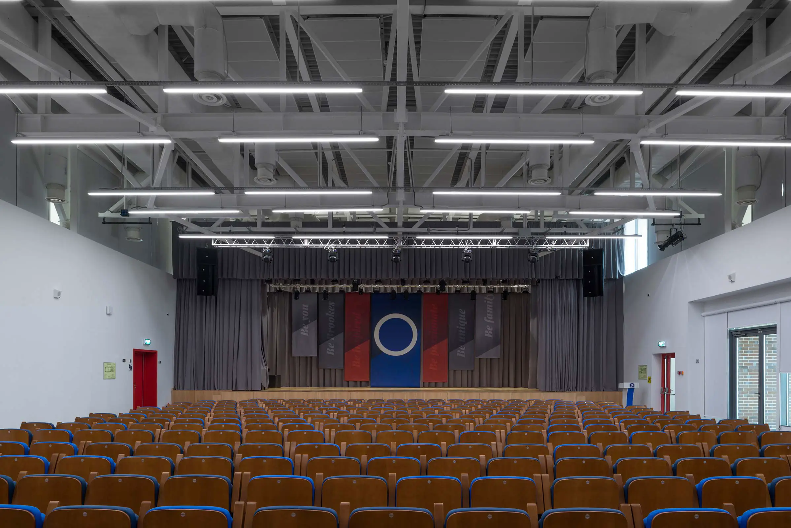
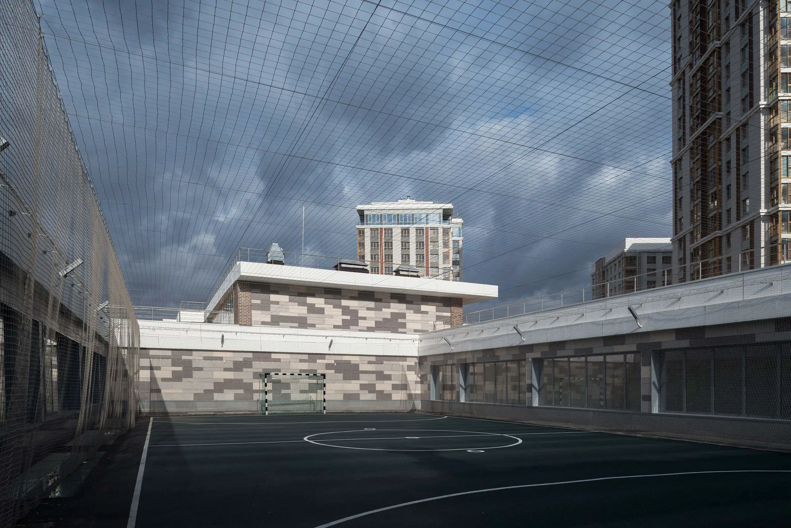
Functionally, the volume is divided into three blocks: the preschool facility, the primary school and the secondary school. The compositional centre of each block is its internal courtyard. As a result, each block reveals a dominant multi-height volume adjoining the courtyard: in the first, this is the toddler pool and the school swimming pool; in the second, the assembly hall; and in the third, the sports hall. These volumes act as compositional landmarks and are each assigned their own marker colour: the pool is conditionally turquoise, the assembly hall conditionally red, and the sports hall conditionally blue. In this way, navigation through the functional blocks of the building is organised. Floor-by-floor navigation within the school is achieved through the use of colour on the portals of classroom doors: grey on the first floor, blue on the second, and red on the third — these being the school operator’s corporate colours. The use of neutral light-grey and white tones in the finishes of the spaces arranged around the central volumes creates a contrast that makes the building’s compositional centres stand out even more clearly.
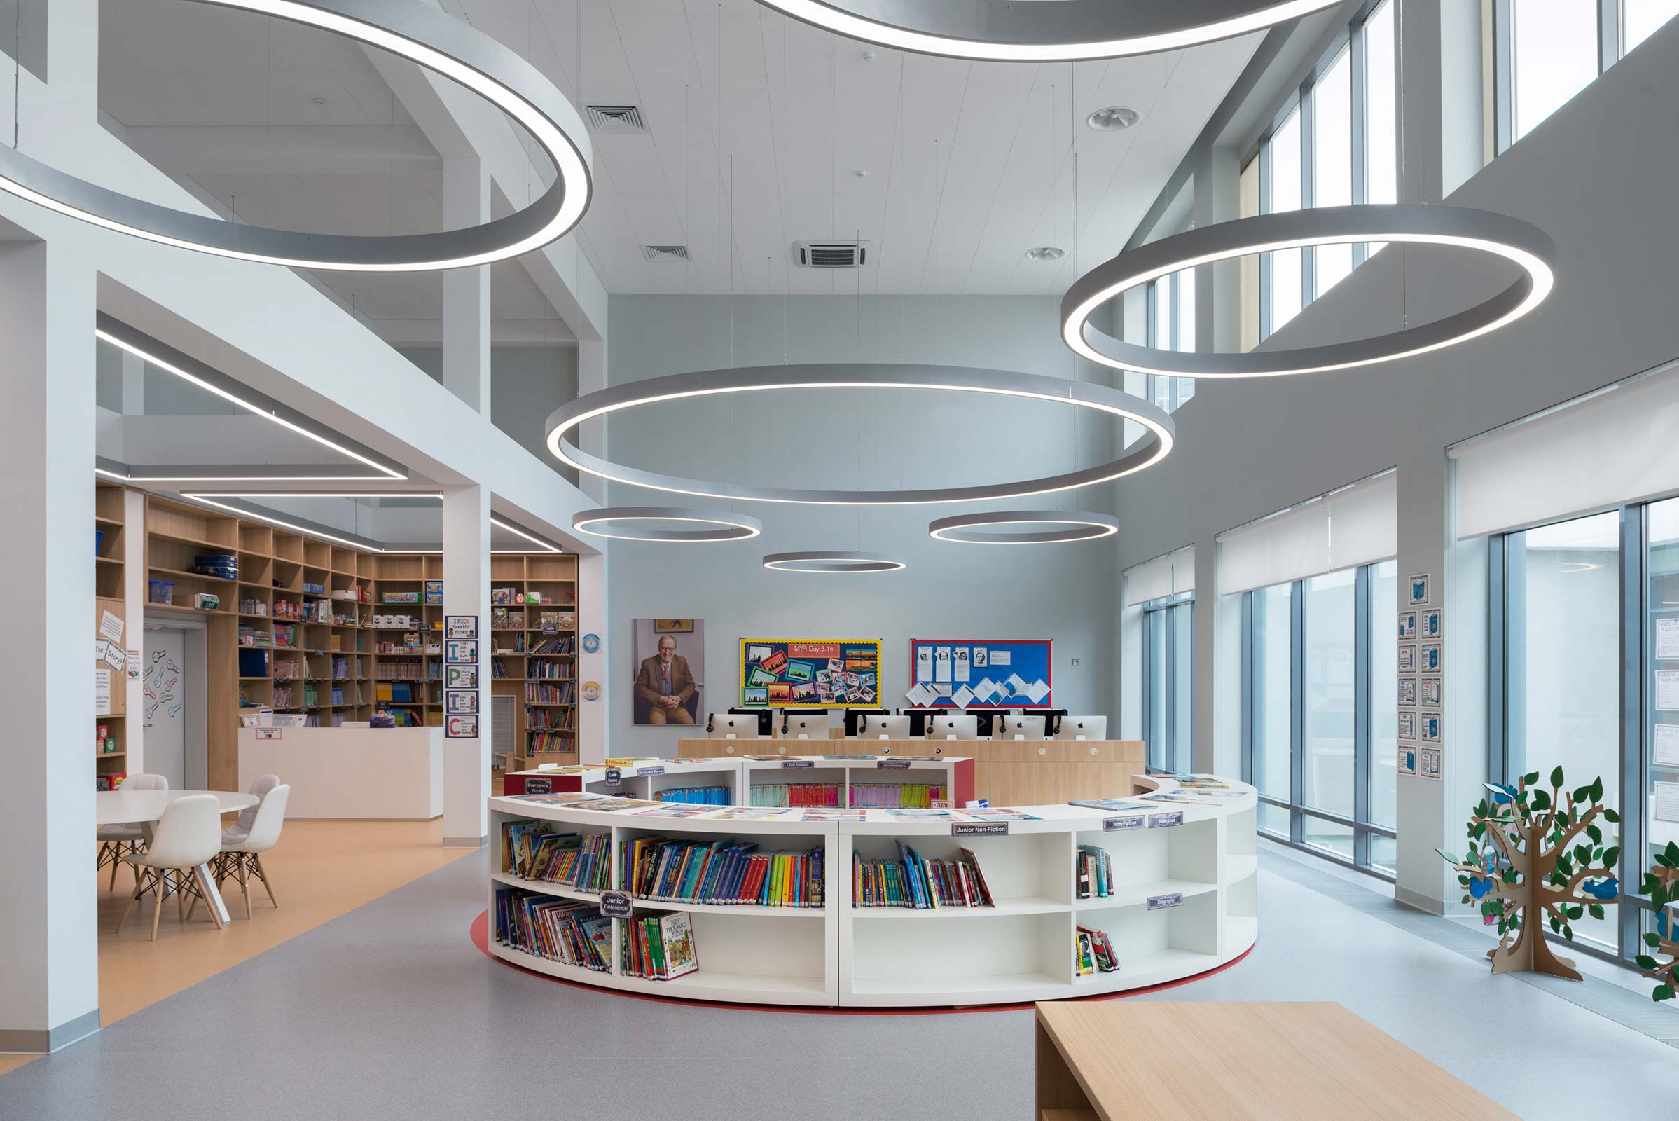
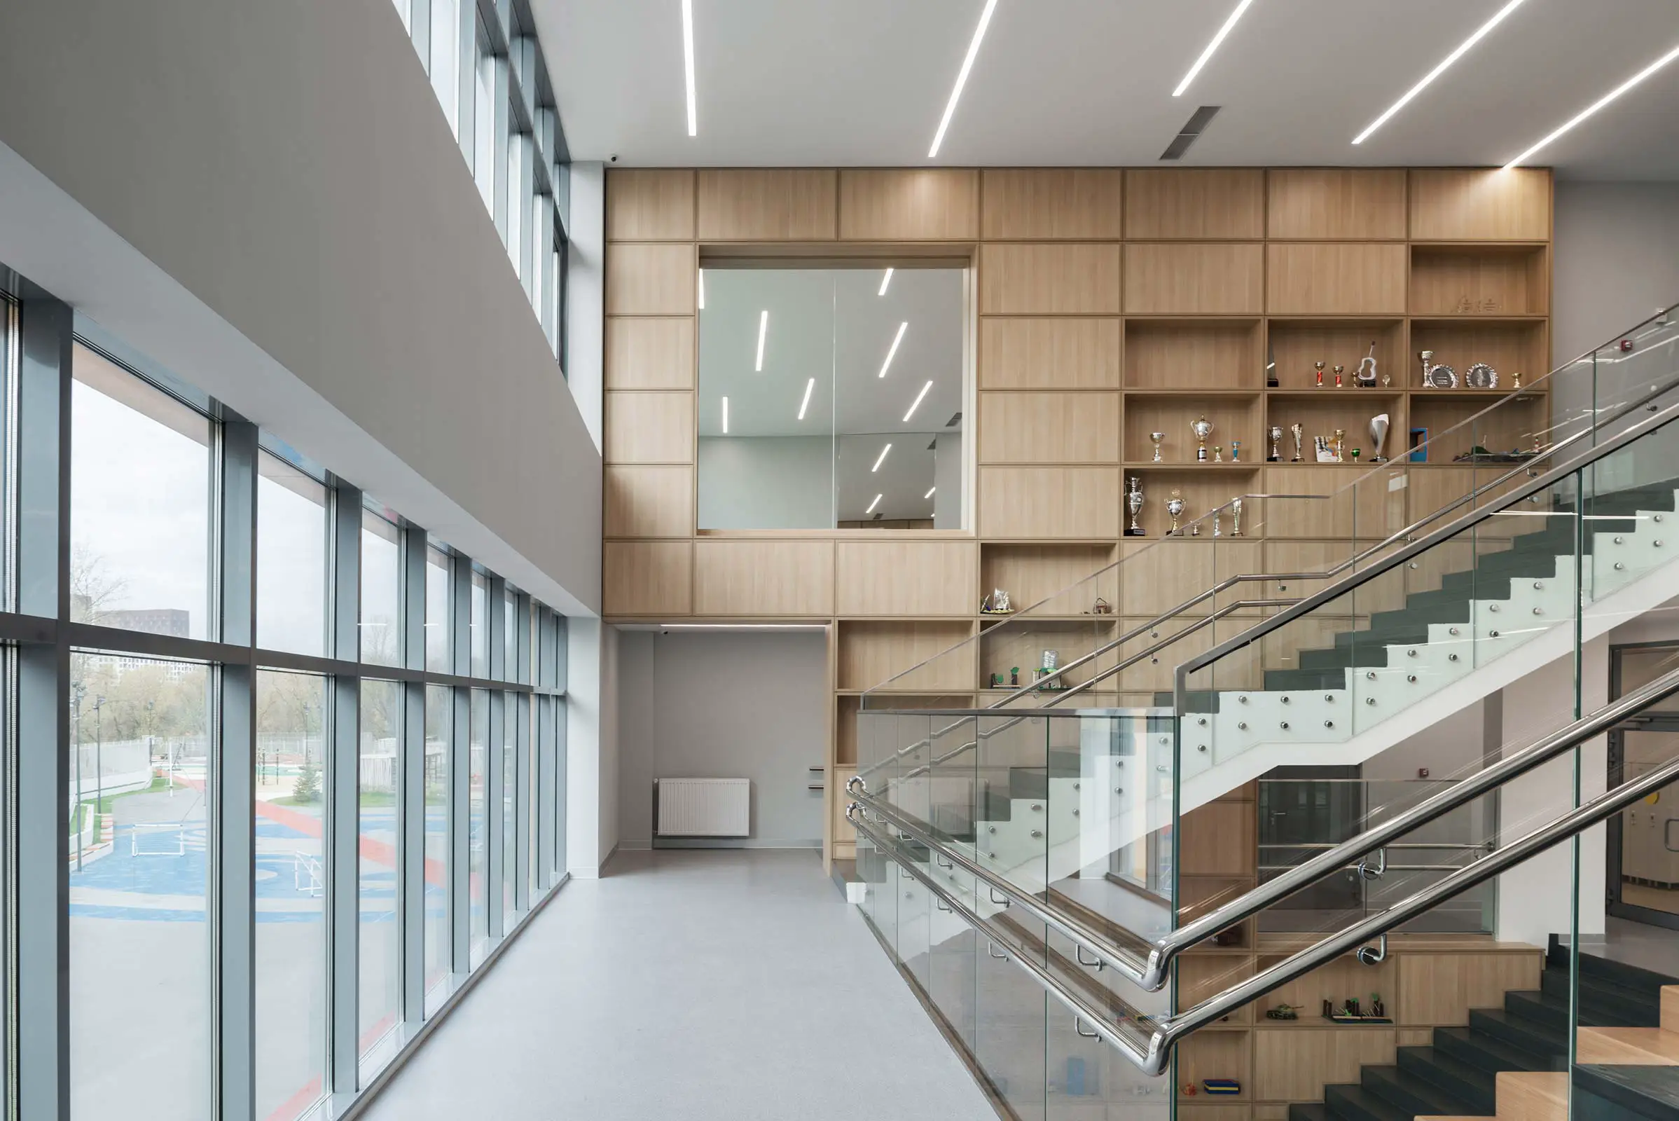
In the finish of the peripheral spaces, a combination is used of the texture of rough polished concrete and the smooth surface of rendered walls. Rich accent colours and timber texture appear only in the elements of bespoke fittings and furniture.