

Townhouse Complex in Quarter D2 of Skolkovo Innovation City
- location
- Russia, Moscow
- design
- 2012
- site area
- 0,55 ha
- total area
- 7 000 m²
- client
- Skolkovo Foundation
- architects
- Anton Nadtochiy, Vera Butko, Pavel Volkov, Petr Alimov, Yuri Frolov, Nikolay Filatov
- awards
- Winner, Real Estate Market Records 2015
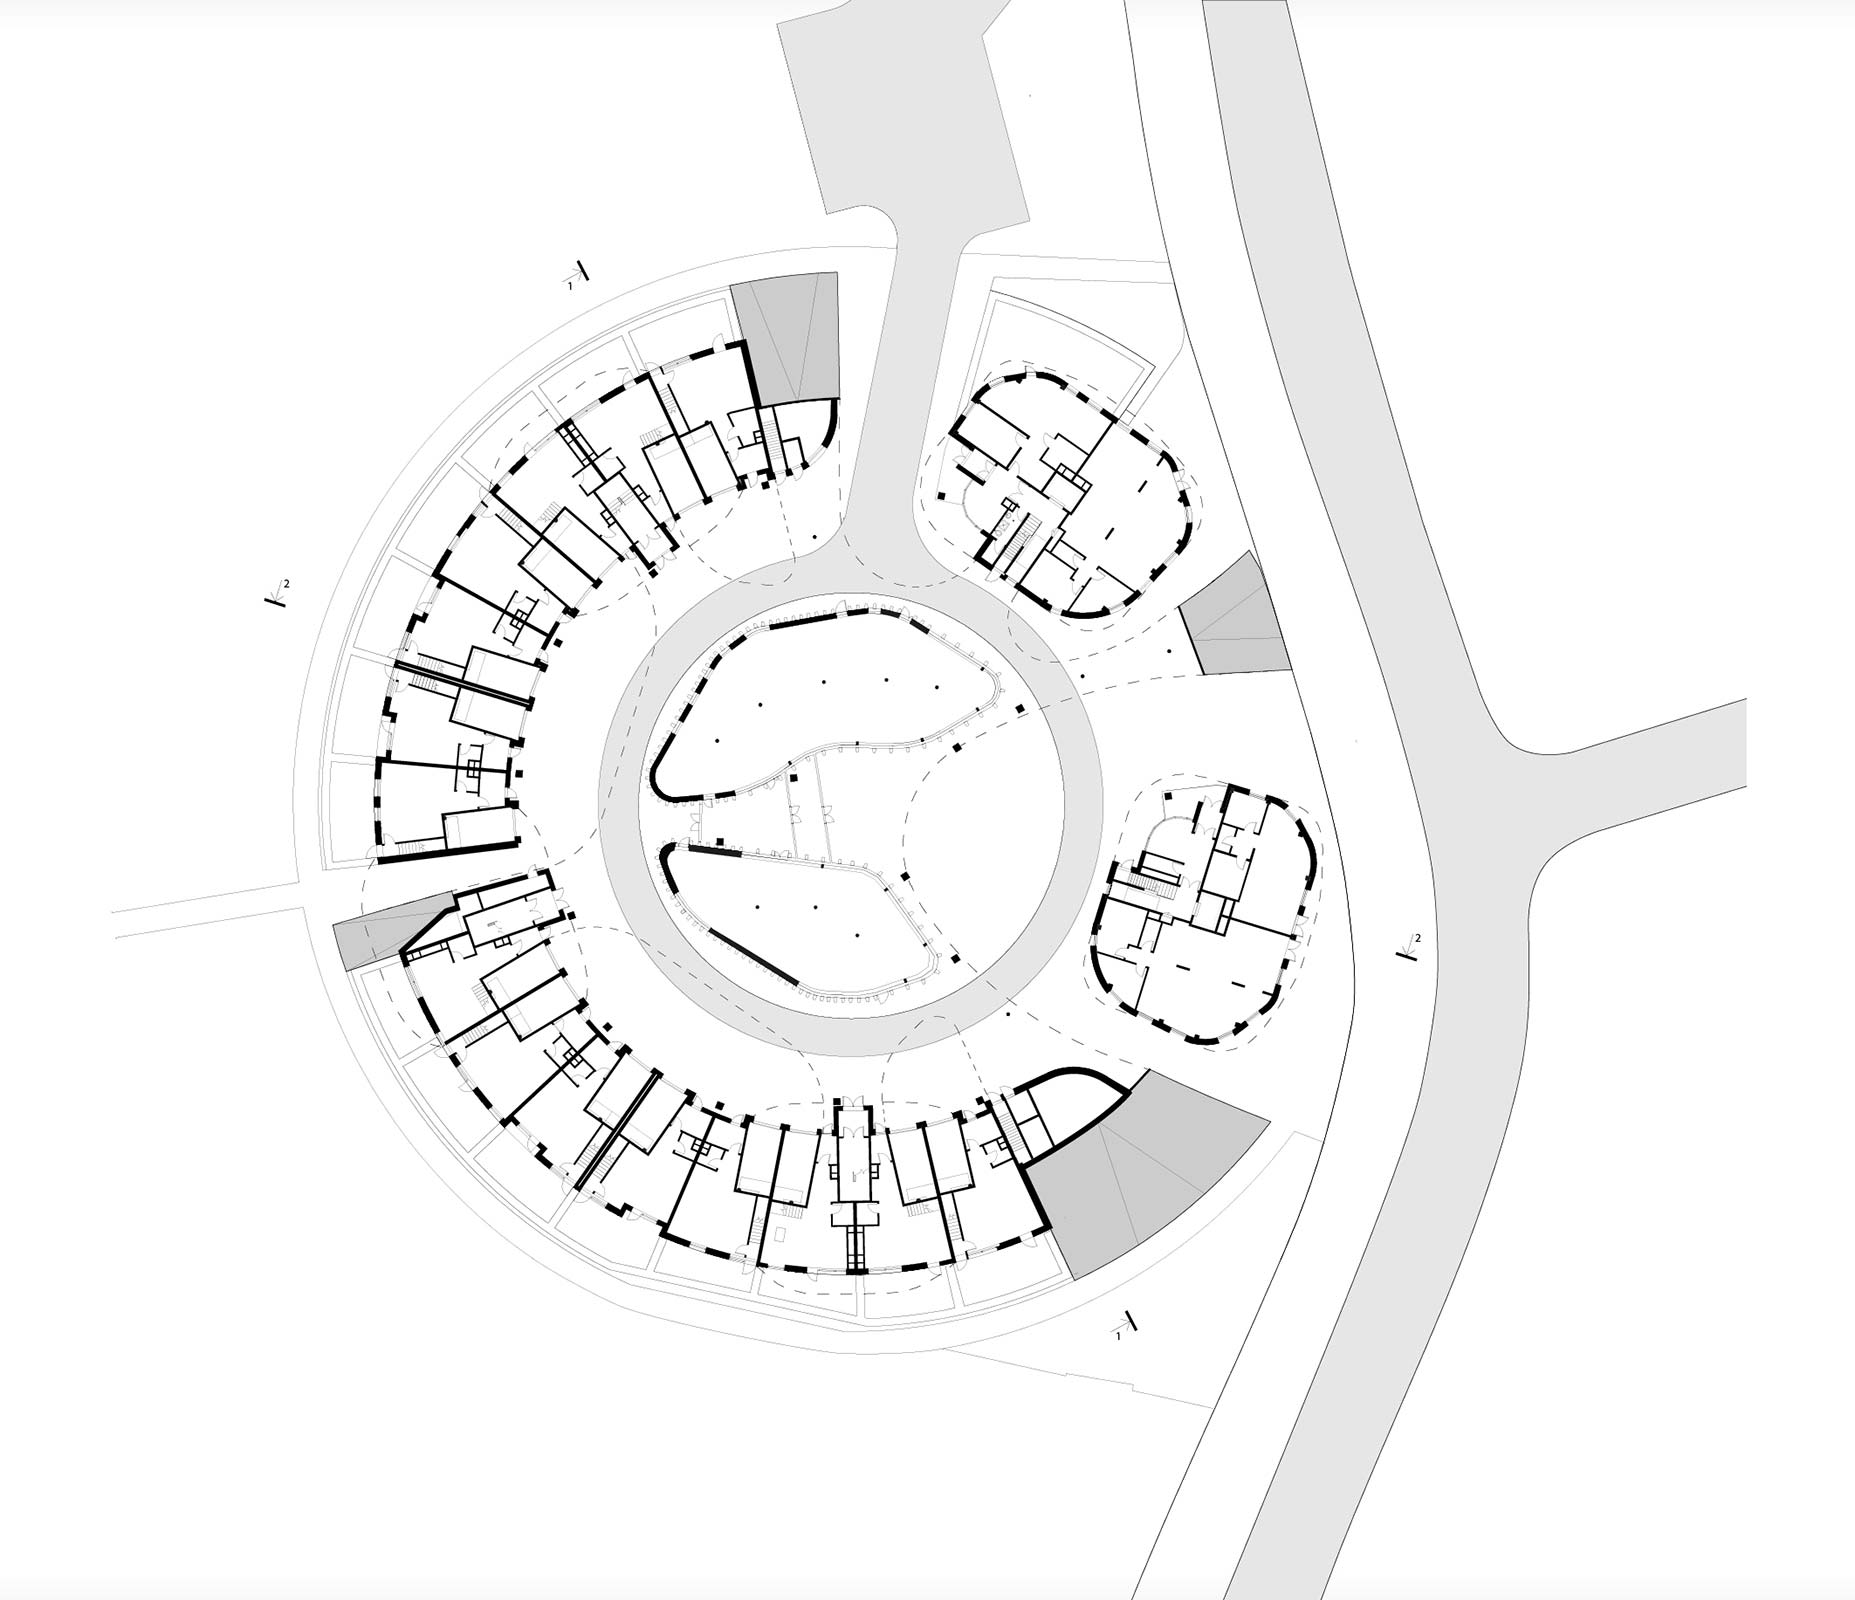
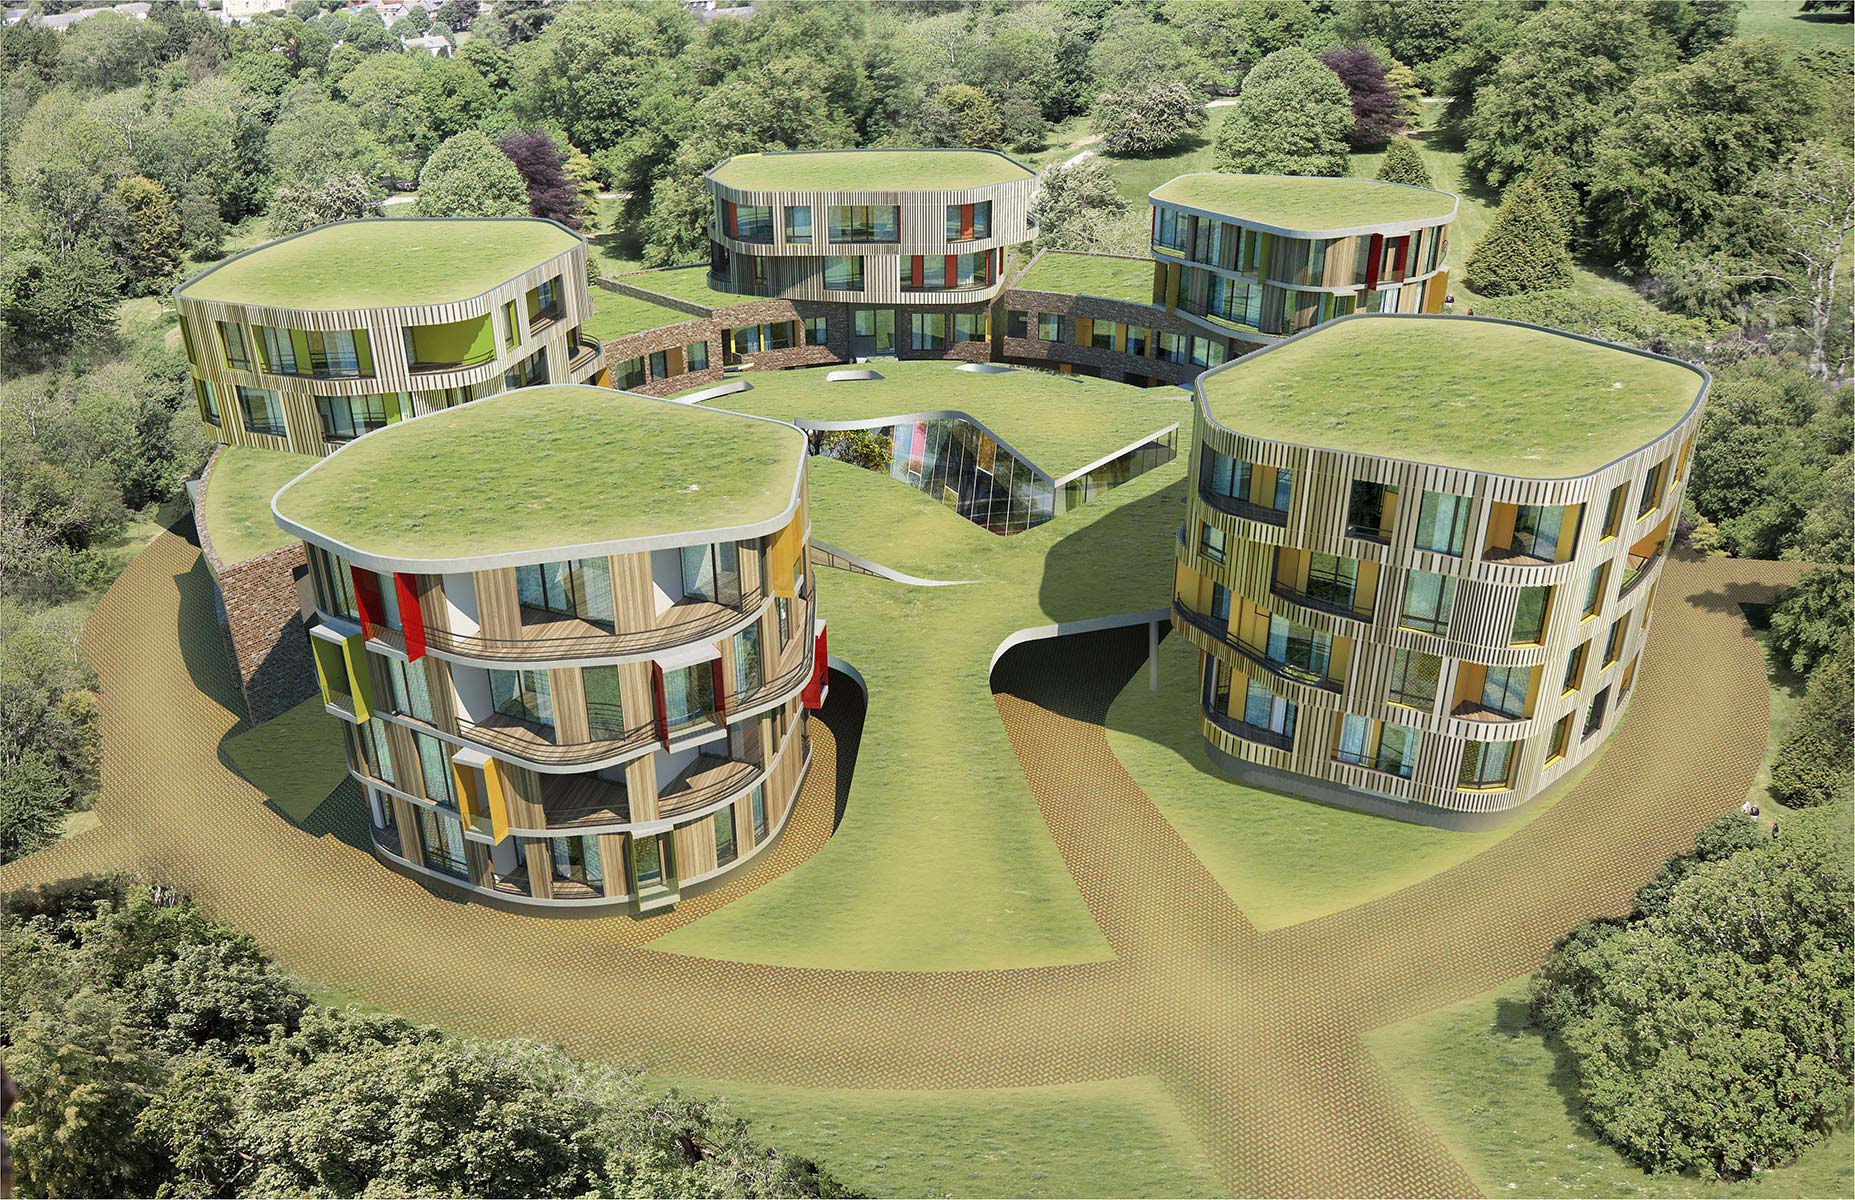
The project was developed as part of the second stage of the competition for a townhouse quarter in the Technopark district of Skolkovo Innovation City. The townhouses were to be designed for residents of the Moscow Region’s “Silicon Valley”: scientists and inventors who would be provided with housing for the duration of their work, for a period of no more than five years.
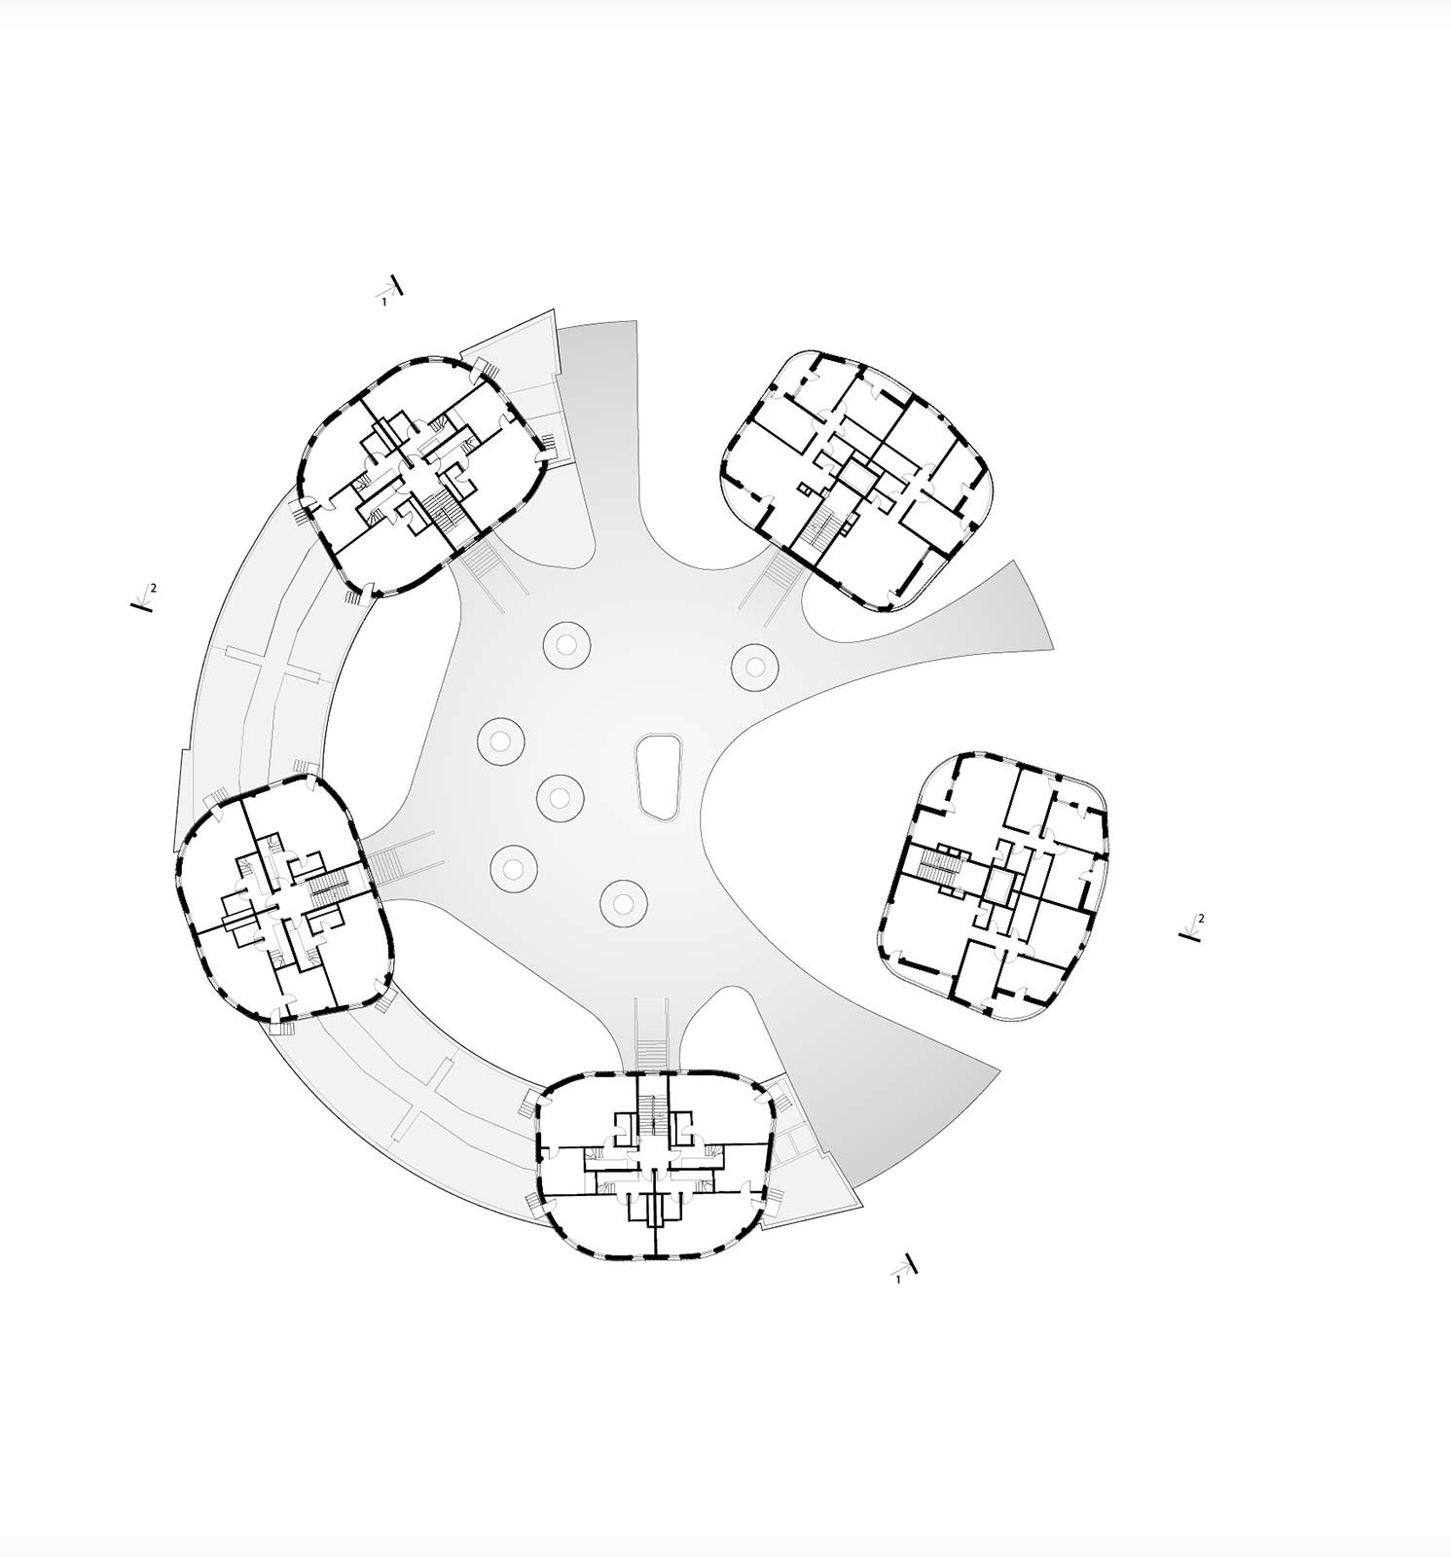
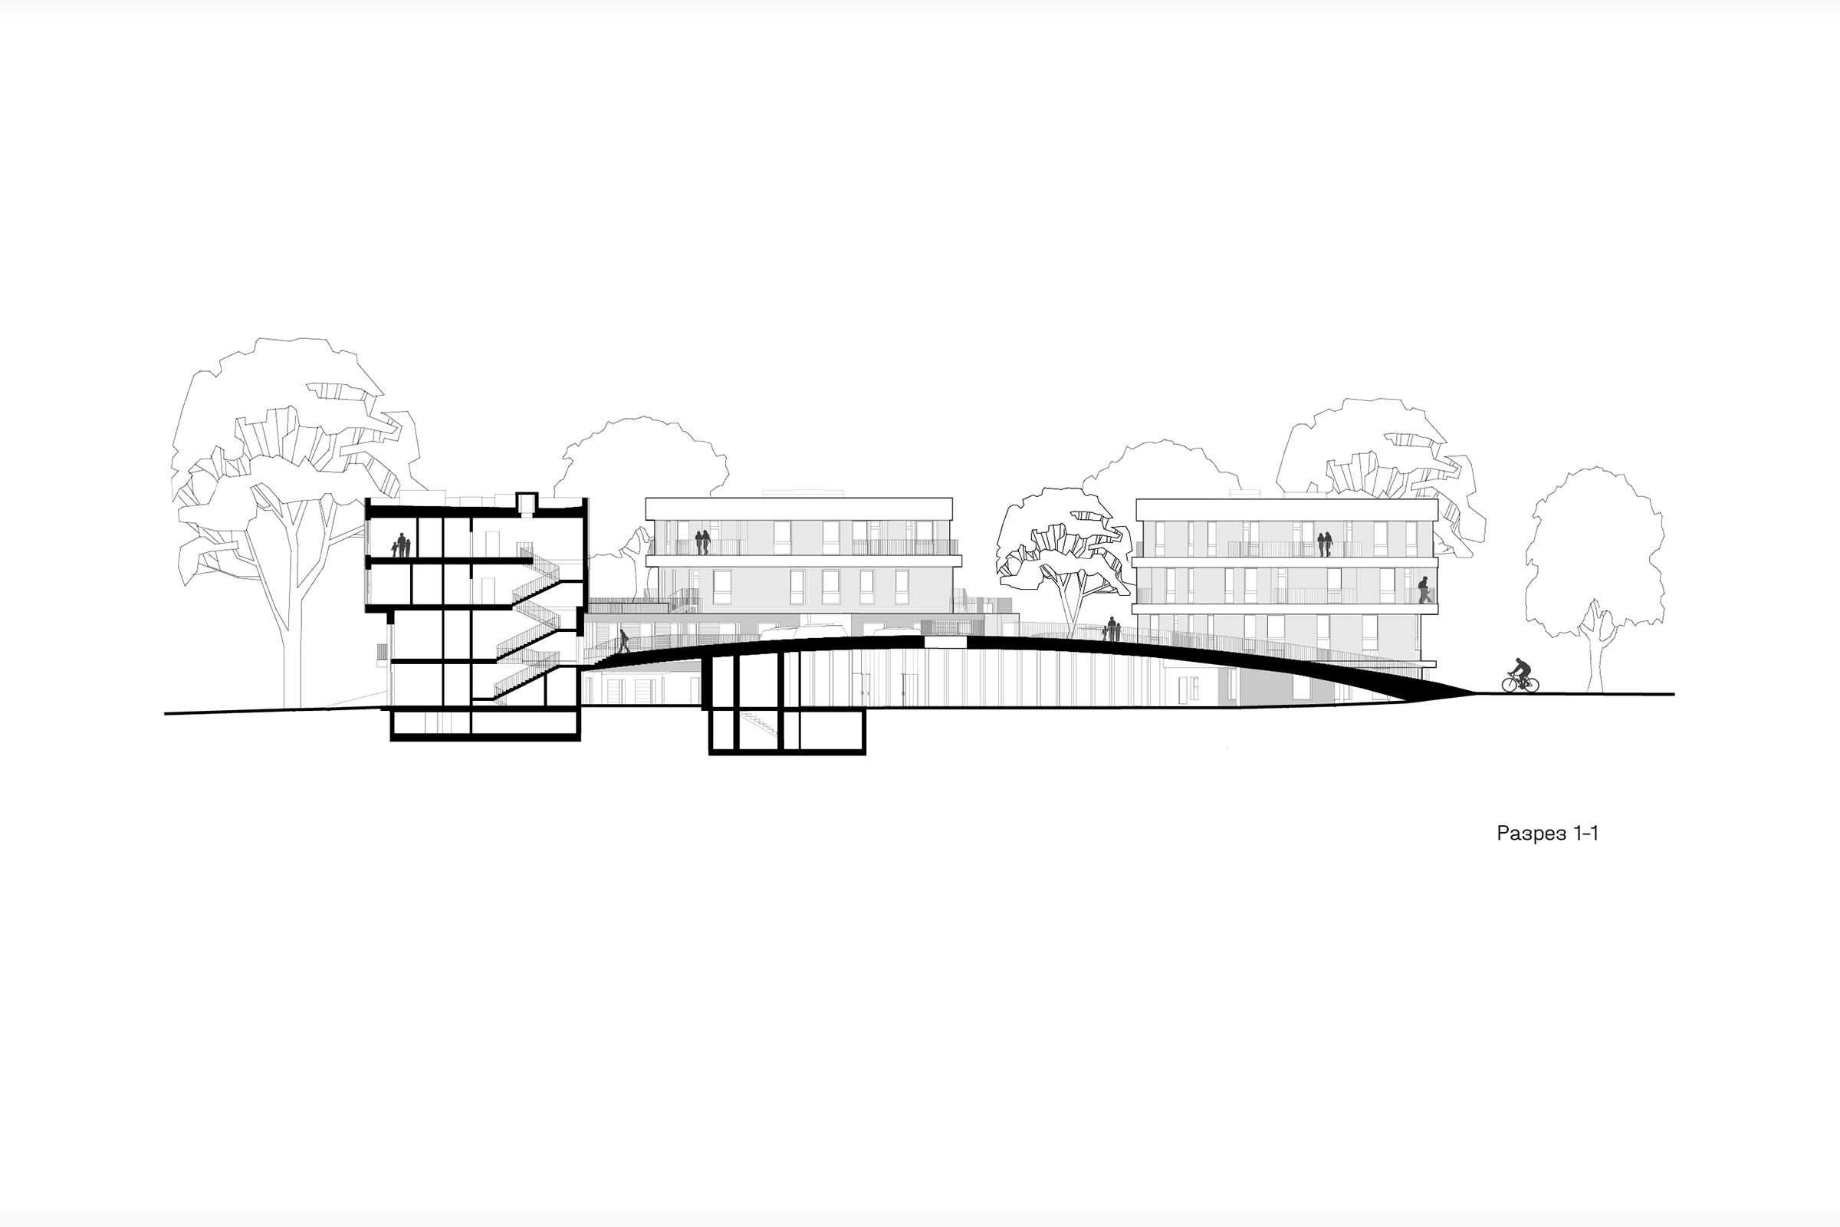
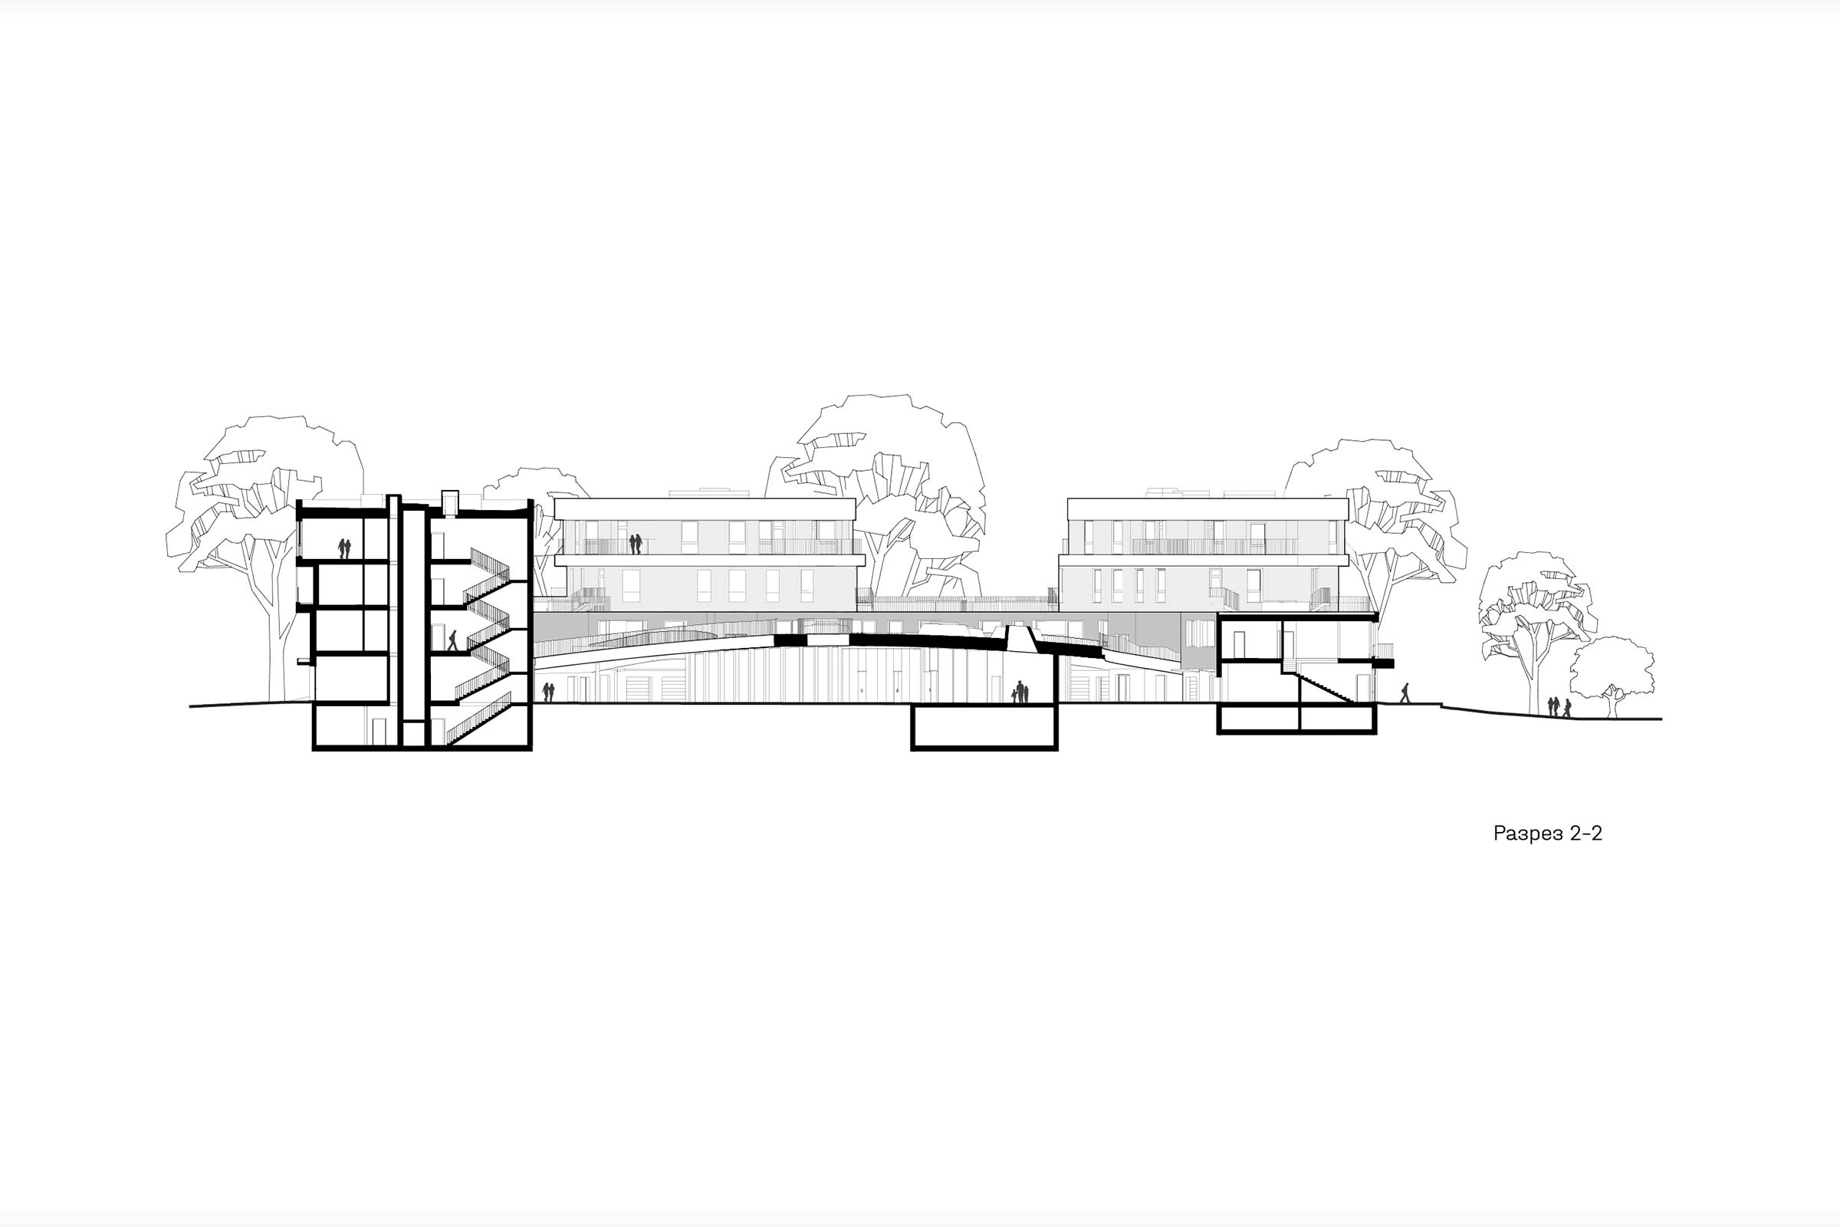
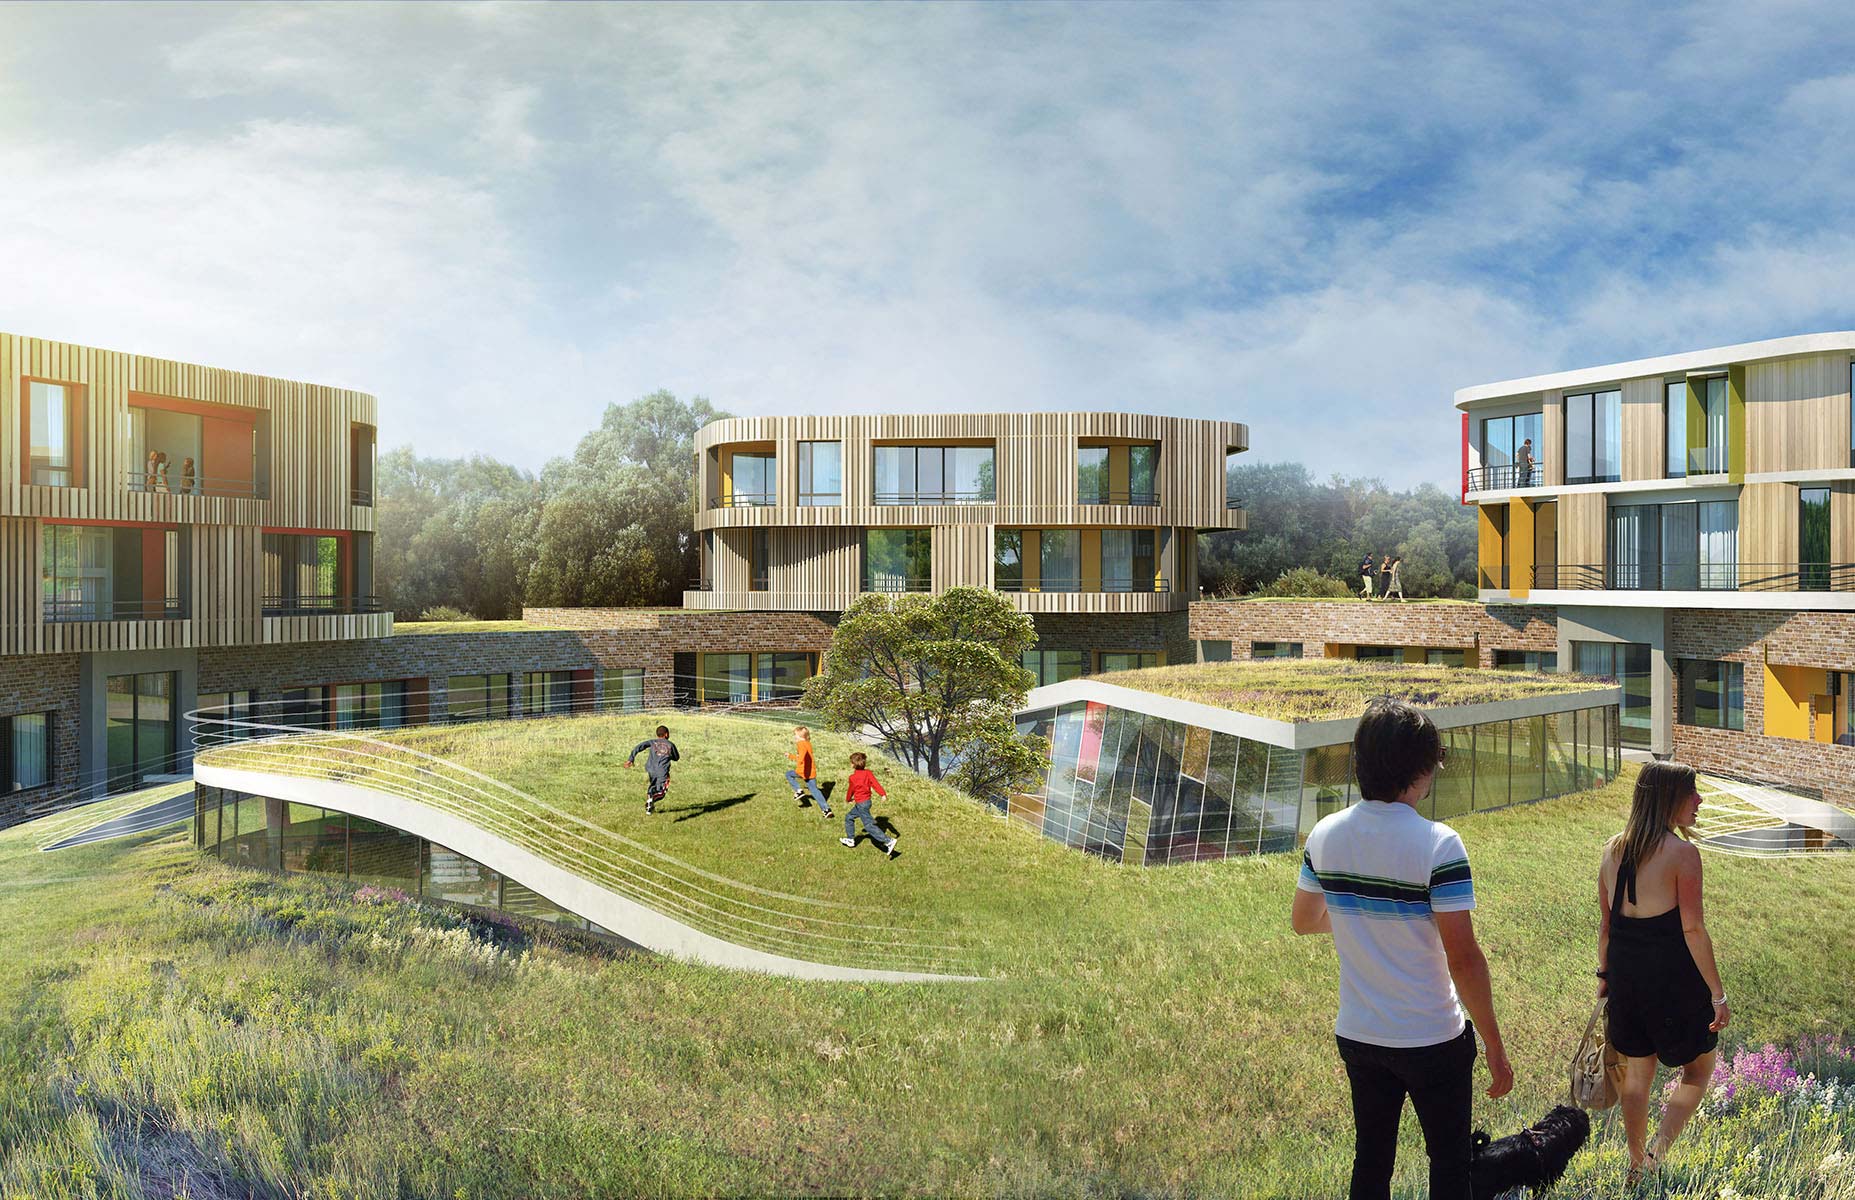
In accordance with the brief, the design required four-storey buildings with split-level apartments, resulting in a “double-deck” townhouse typology. The circular form of the quarter, defined by the district masterplanner Jean Pistre, suggested the idea of arranging the houses around a shared inner courtyard. This formed the first level of the townhouses, while the second was divided into several rounded towers, each containing three “townhouses”. The ambition to provide the upper-level residents with their own private outdoor space led to the creation of an artificial hill at the centre of the courtyard, beneath which several of the required public facilities were successfully accommodated.
drawings