

Concept for the Residential Development of the Aleksandrovsky Railcar Repair Plant
- location
- Russia, Leningrad Region, Pushkin
- design
- 2016
- site area
- 22,9 ha
- total area
- 181 500 m²
- client
- Miles & Yards Development LLC
- architects
- Vera Butko, Anton Nadtochiy, Nikolay Zaytsev, Maria Shuklina, Galina Lavrishcheva, Natalia Sablina, Tatiana Eletskaya, Ekaterina Trosman, Ivan Khripkov, Olga Romanova, Akber Mamedov, Petr Alimov, Andrey Sizyuk
The wave of active rethinking and regeneration of industrial territories has also reached the agglomeration of Russia’s northern capital. This time, attention was focused on the Sofia railcar repair plant, located in close proximity to the former imperial residence in Tsarskoye Selo. According to the brief for the competition for the concept of comprehensive site development, the 22-hectare plot was to accommodate residential quarters, apartment complexes, business and cultural centres, a school, kindergartens, extracurricular clubs, a shopping and entertainment centre, a sports and recreation complex, a public garden and a museum. The task was to find a balanced response to a set of seemingly conflicting objectives: providing the required social infrastructure within a prescribed development density; creating a contemporary district within a historic setting; and forming open, accessible spaces while ensuring their safety. A key feature of the project was to be the integration of historic buildings — the former factory administration building, the Uritsky Pavilion, and the Locomotive Shed with Four Bays at the Imperial Pavilion Station.
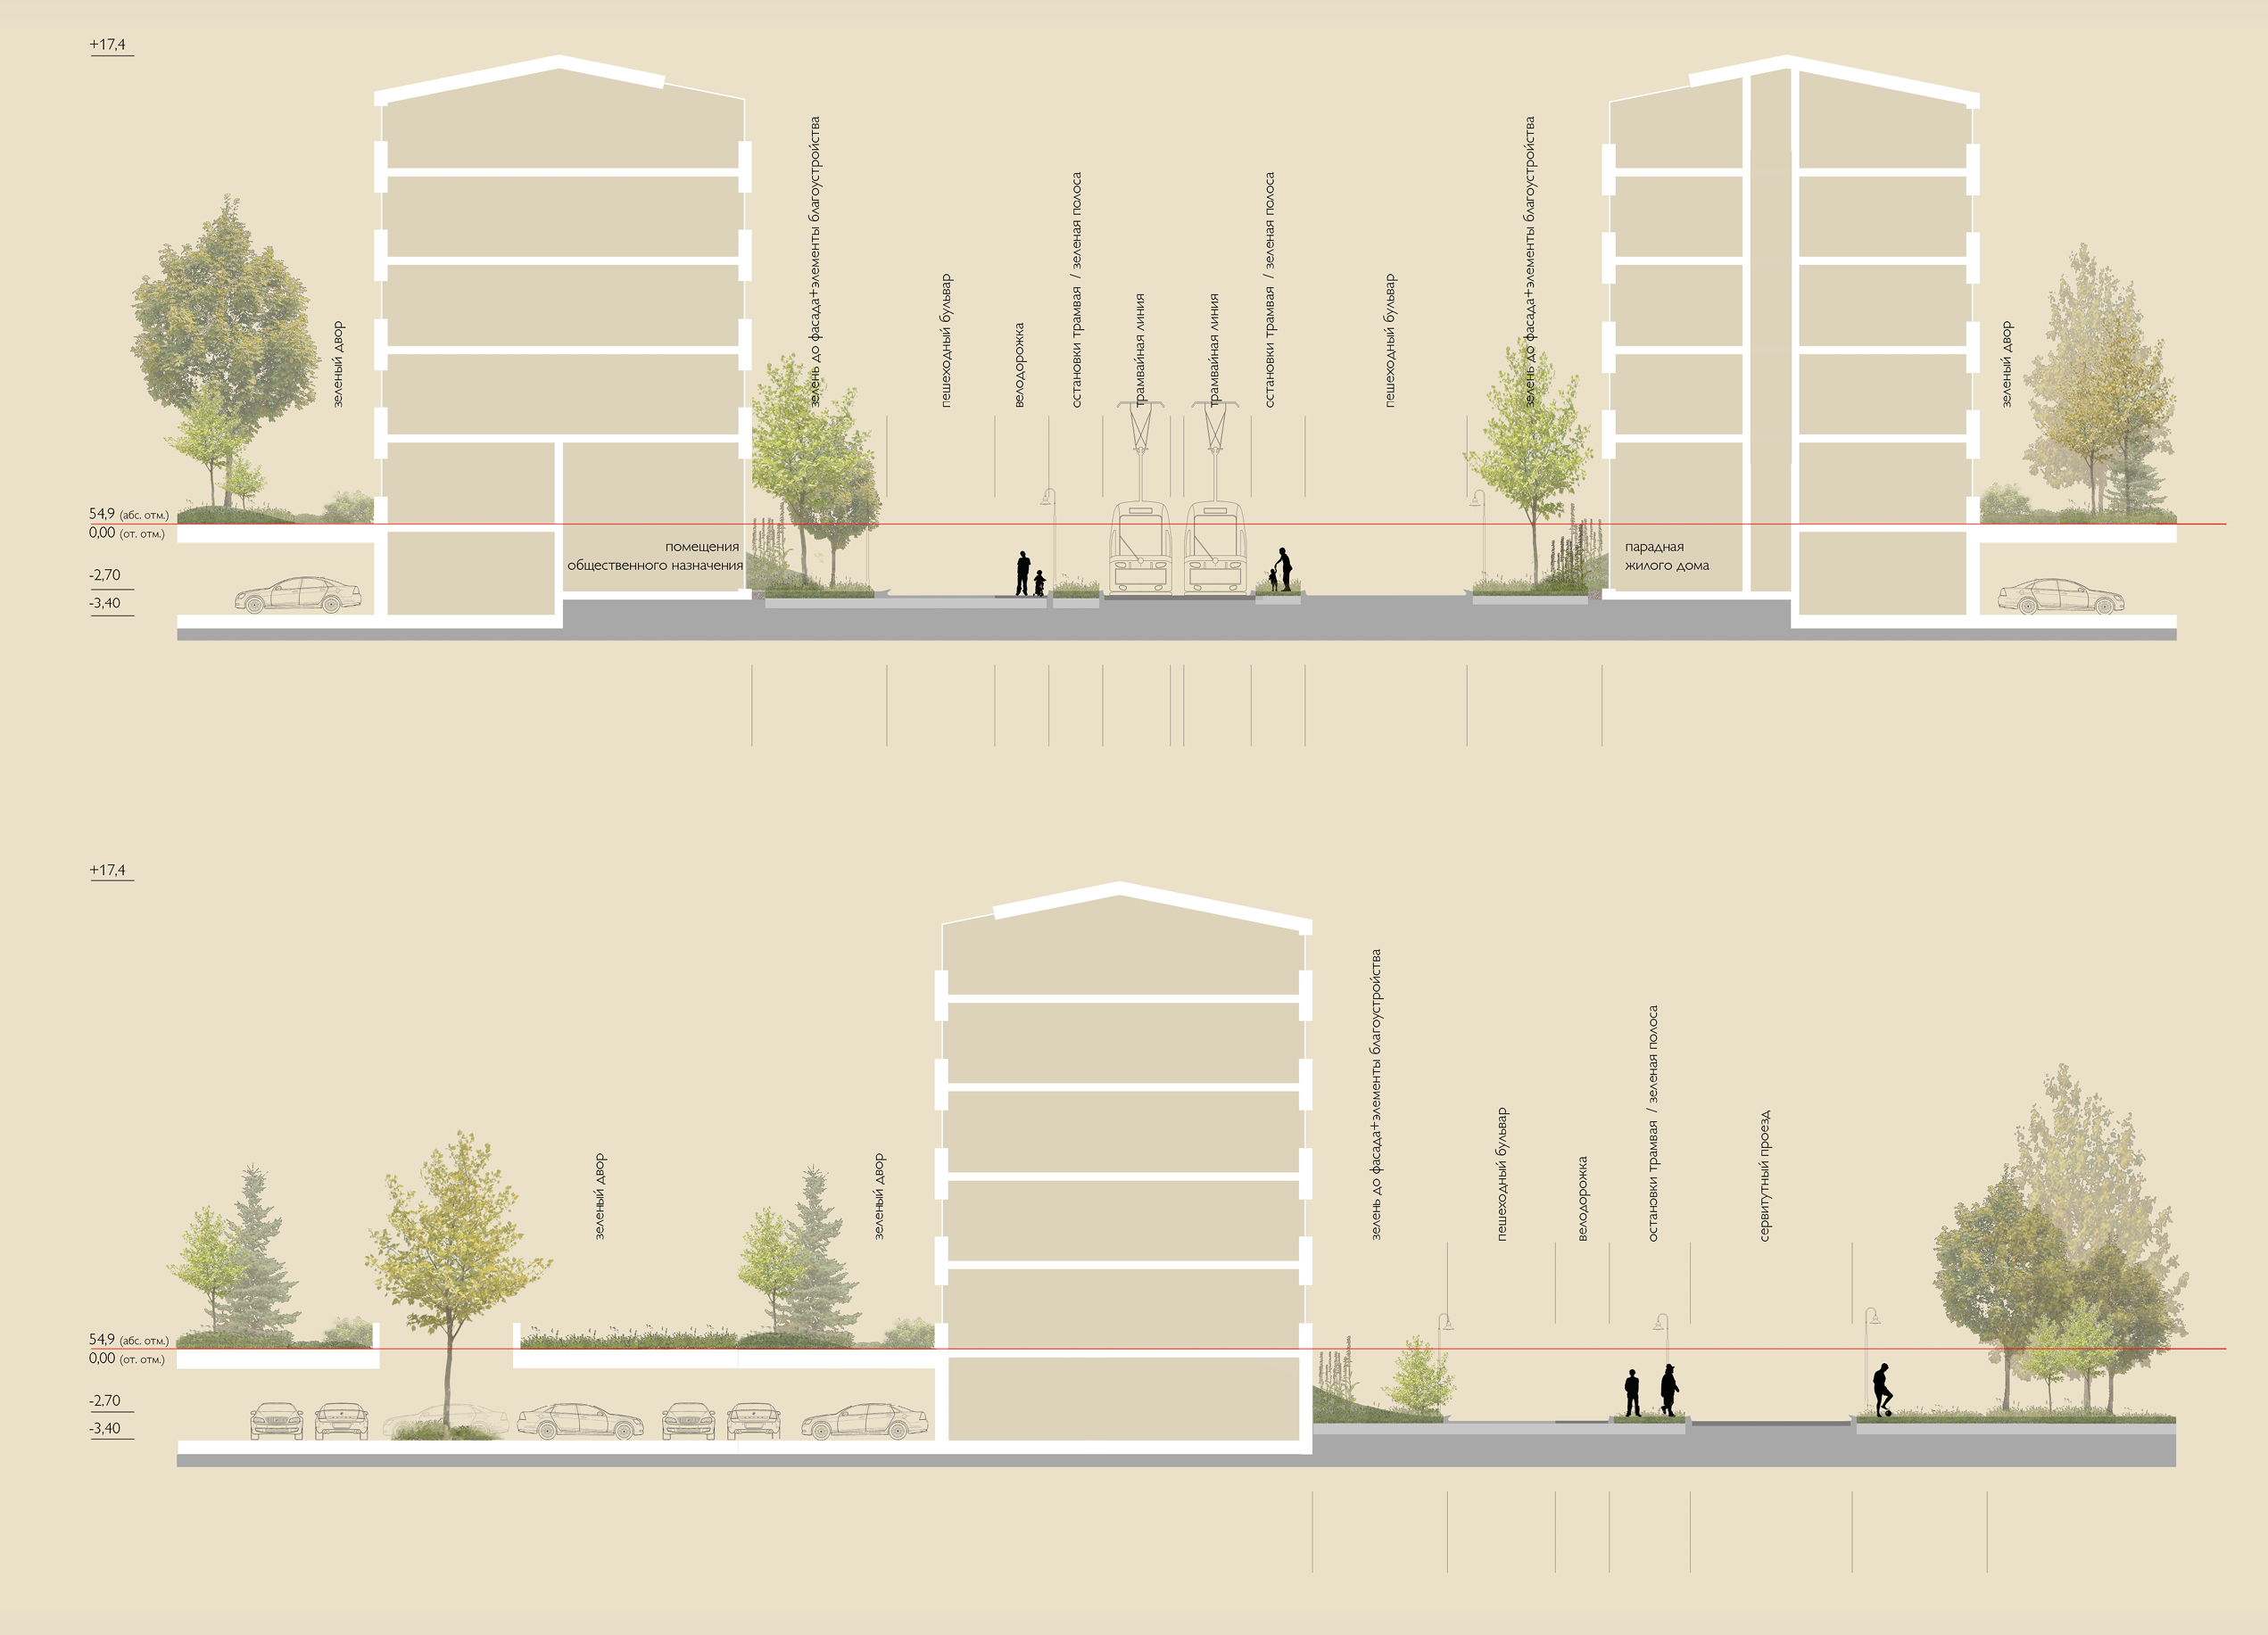
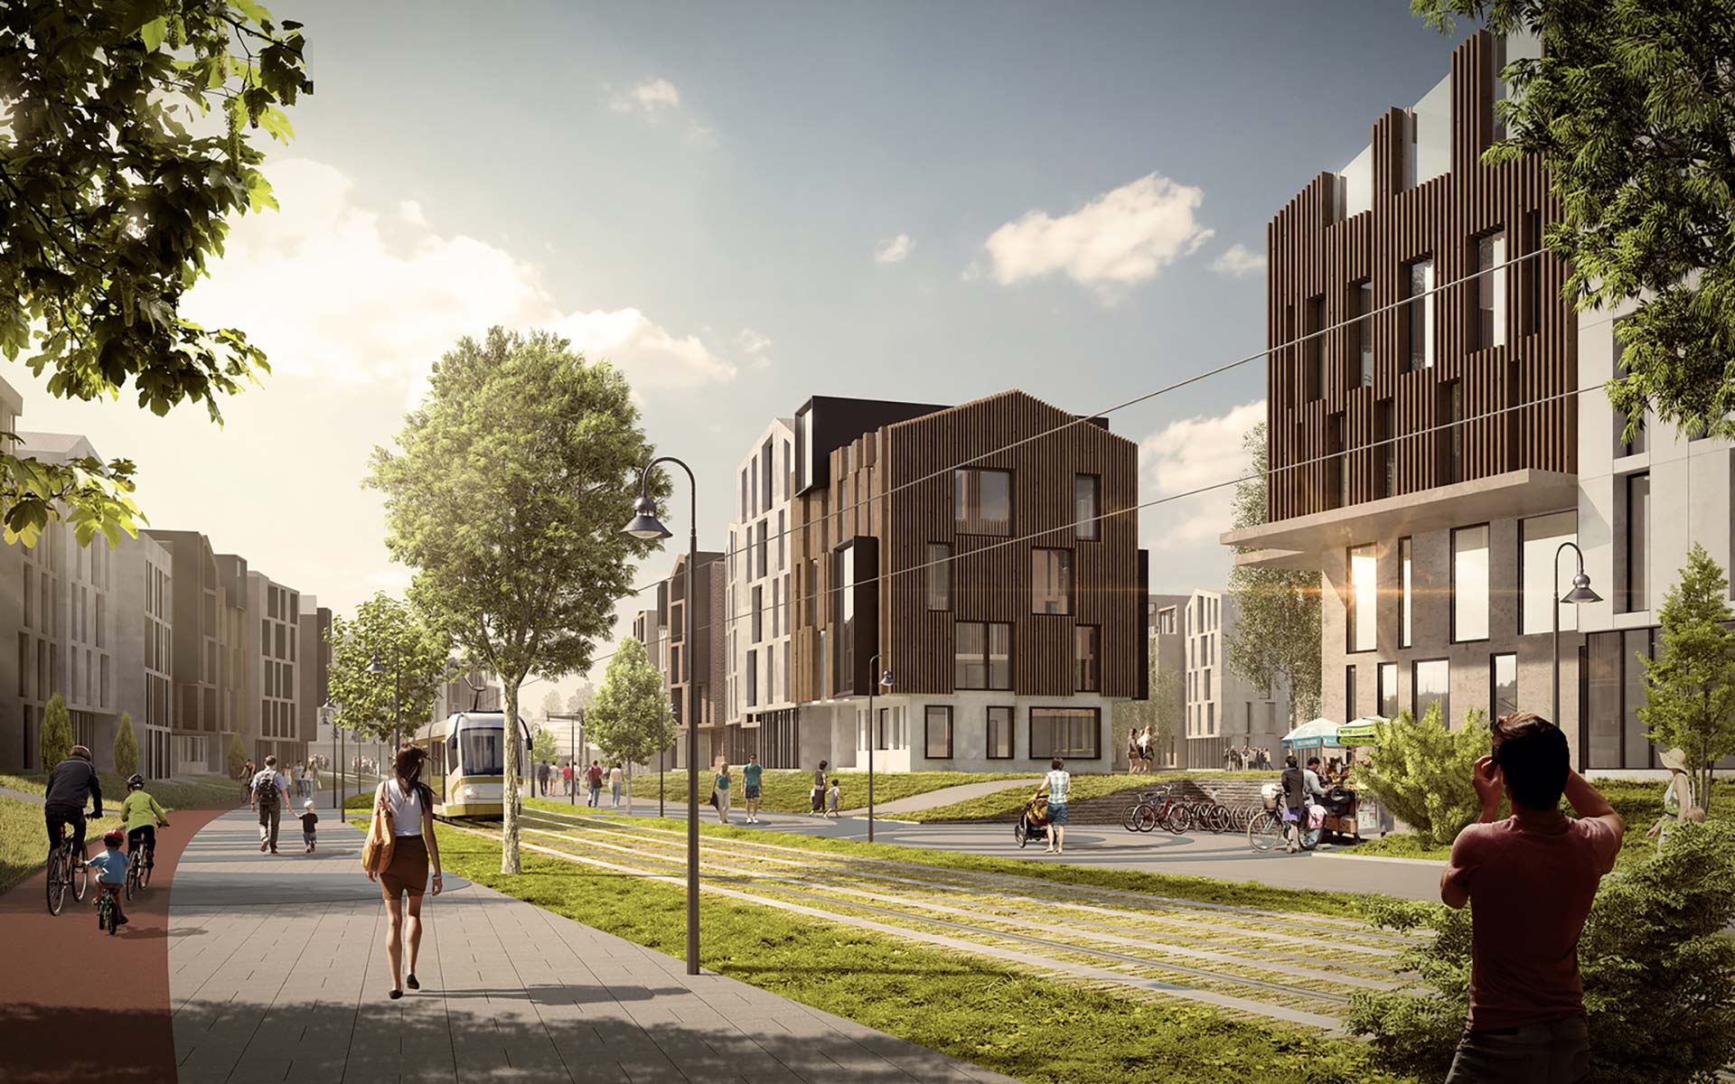
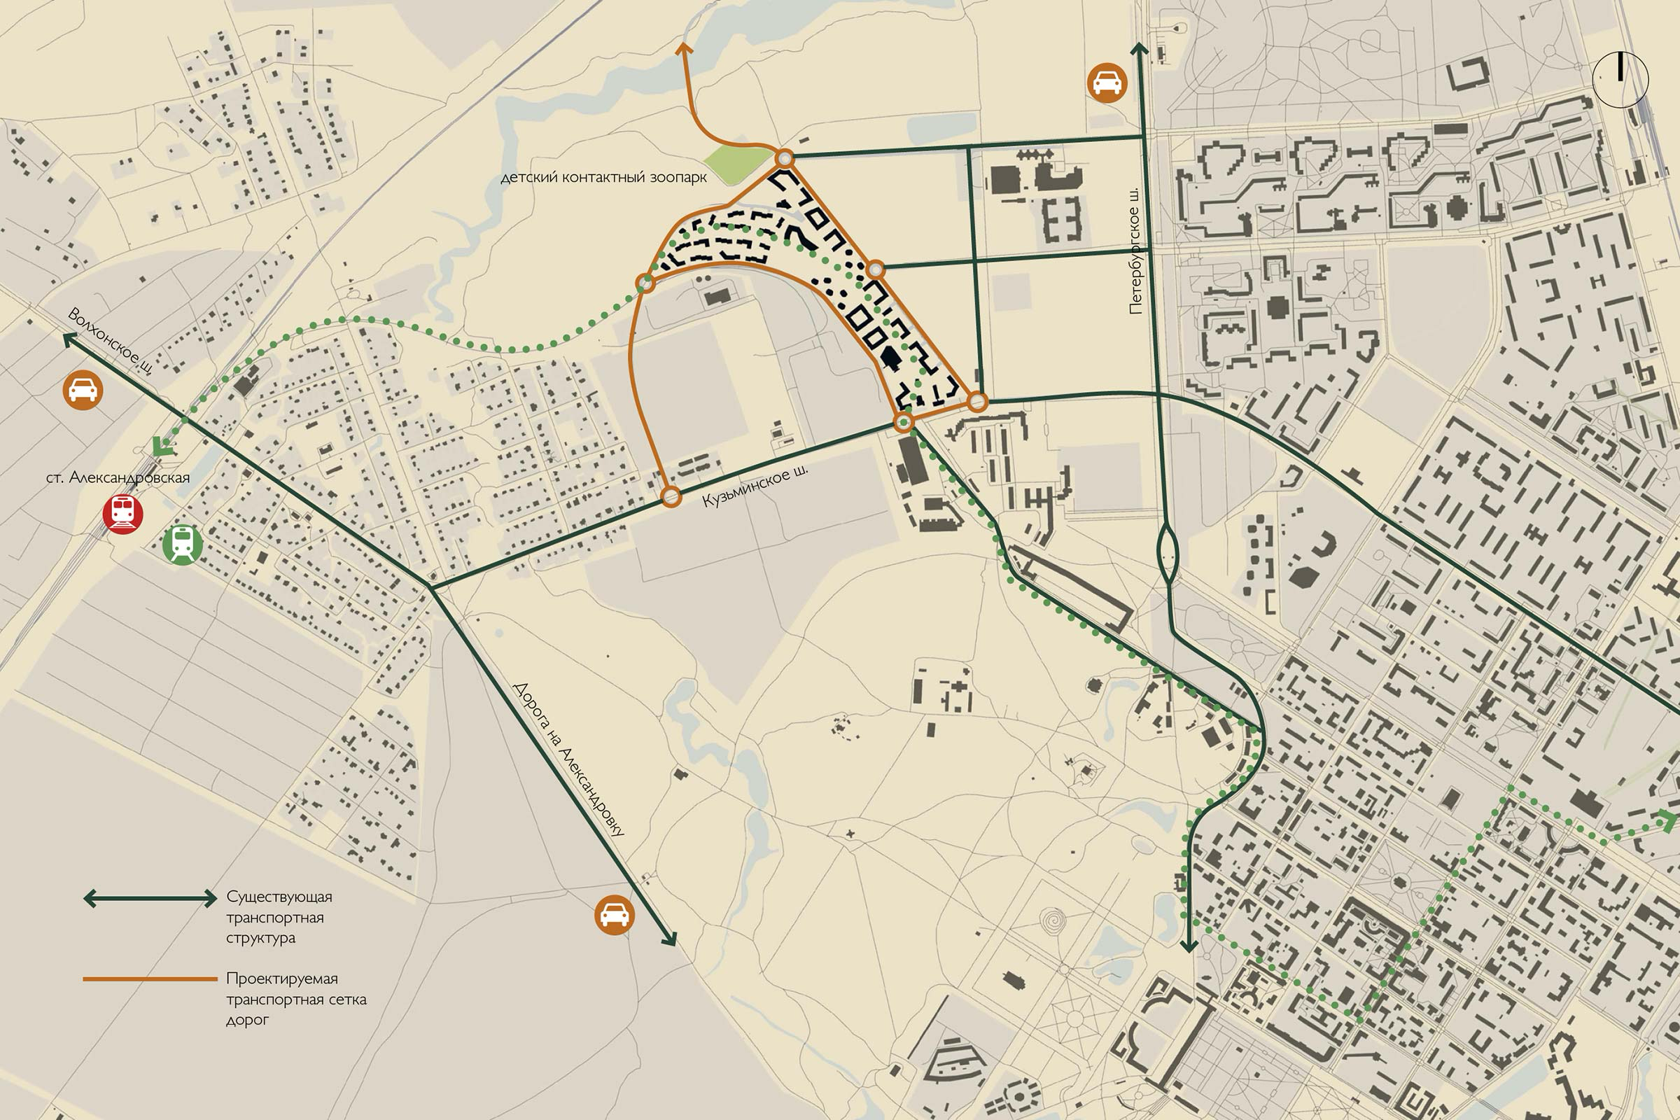
Drawing on the area’s rich historical legacy, ATRIUM’s architects carried out a preliminary analysis of the site from a wide range of perspectives in order to identify the key starting points for the project. One of these was transport accessibility. Despite Pushkin’s favourable location in relation to St Petersburg, the plant site remains disconnected from the town centre and major transport hubs. In response, the architects proposed the future creation of a tram line linking Aleksandrovskaya station near the plant with the town centre and Tsarskoye Selo station. Such a solution would not only improve accessibility to the residential district, but also strengthen the tourist infrastructure of Tsarskoye Selo. In this context, the use of a rubber-tyred tram would be of particular interest — an almost silent and environmentally friendly mode of transport successfully used in cities such as Paris and Venice.
In developing the masterplan for the new quarter and defining its stylistic direction, particular attention was paid to historical continuity. The town’s structure developed radially and was oriented towards its compositional and symbolic centre — the two magnificent parks, Catherine Park and Alexander Park. Combining a wide variety of building scales and architectural styles, differing both chronologically and geographically, Pushkin has acquired a highly vibrant and multi-scaled character, almost like a patchwork fabric. At the same time, the Sofia plant is itself an established part of this urban structure, shaped by the layout of railway lines, workshop buildings, the public garden and the alleys.
For this reason, the principal planning idea behind the new urban fabric was to preserve the organisational logic of the former industrial site. As a result, two main functional zones were defined: a public development zone facing Kuzminskoye Highway, including commercial buildings, social infrastructure, the administration building and the museum; and a residential zone opening onto the green floodplain of the Kuzminka River, accommodating the residential buildings and apartment blocks. In this way, the public frontage acts as a buffer, shielding the residential district from the busy road.
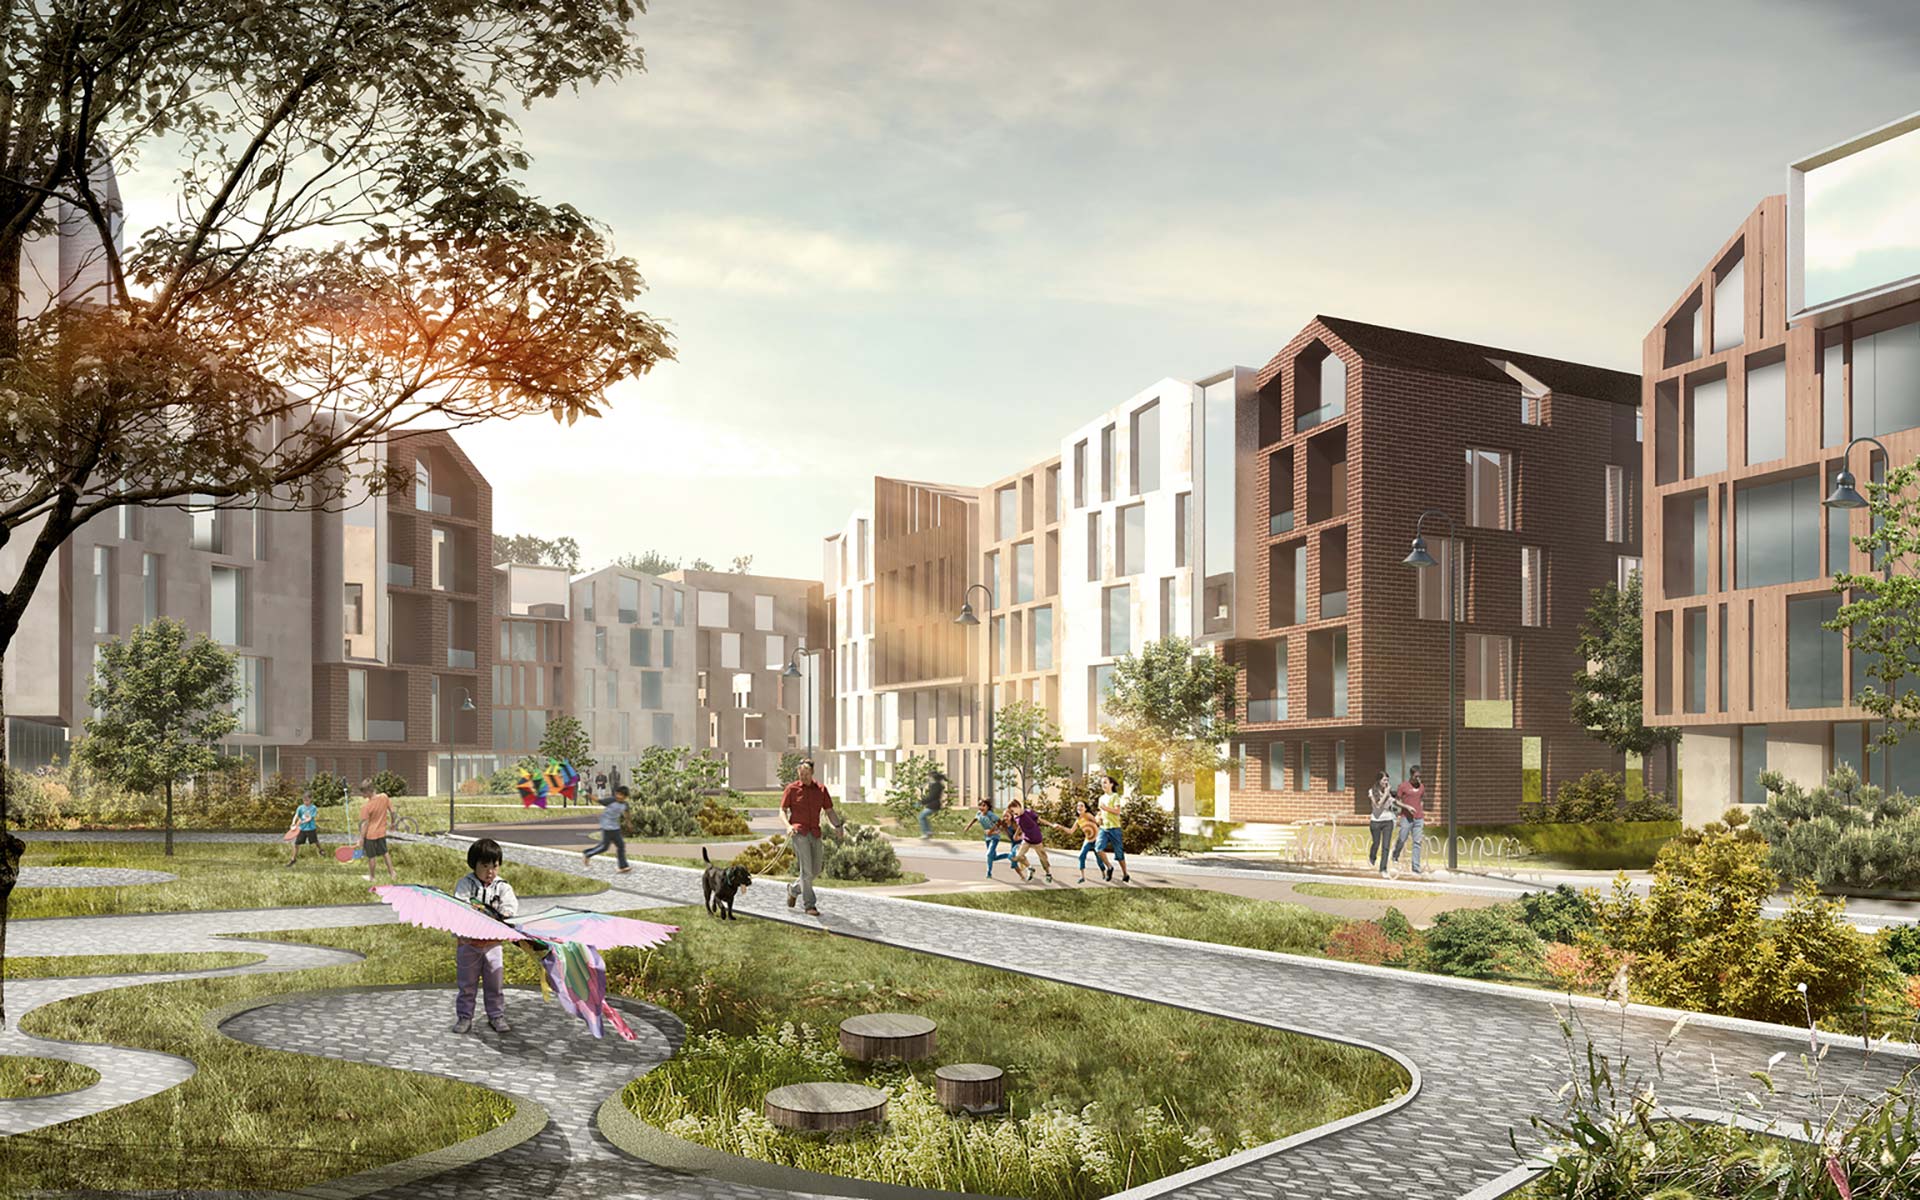
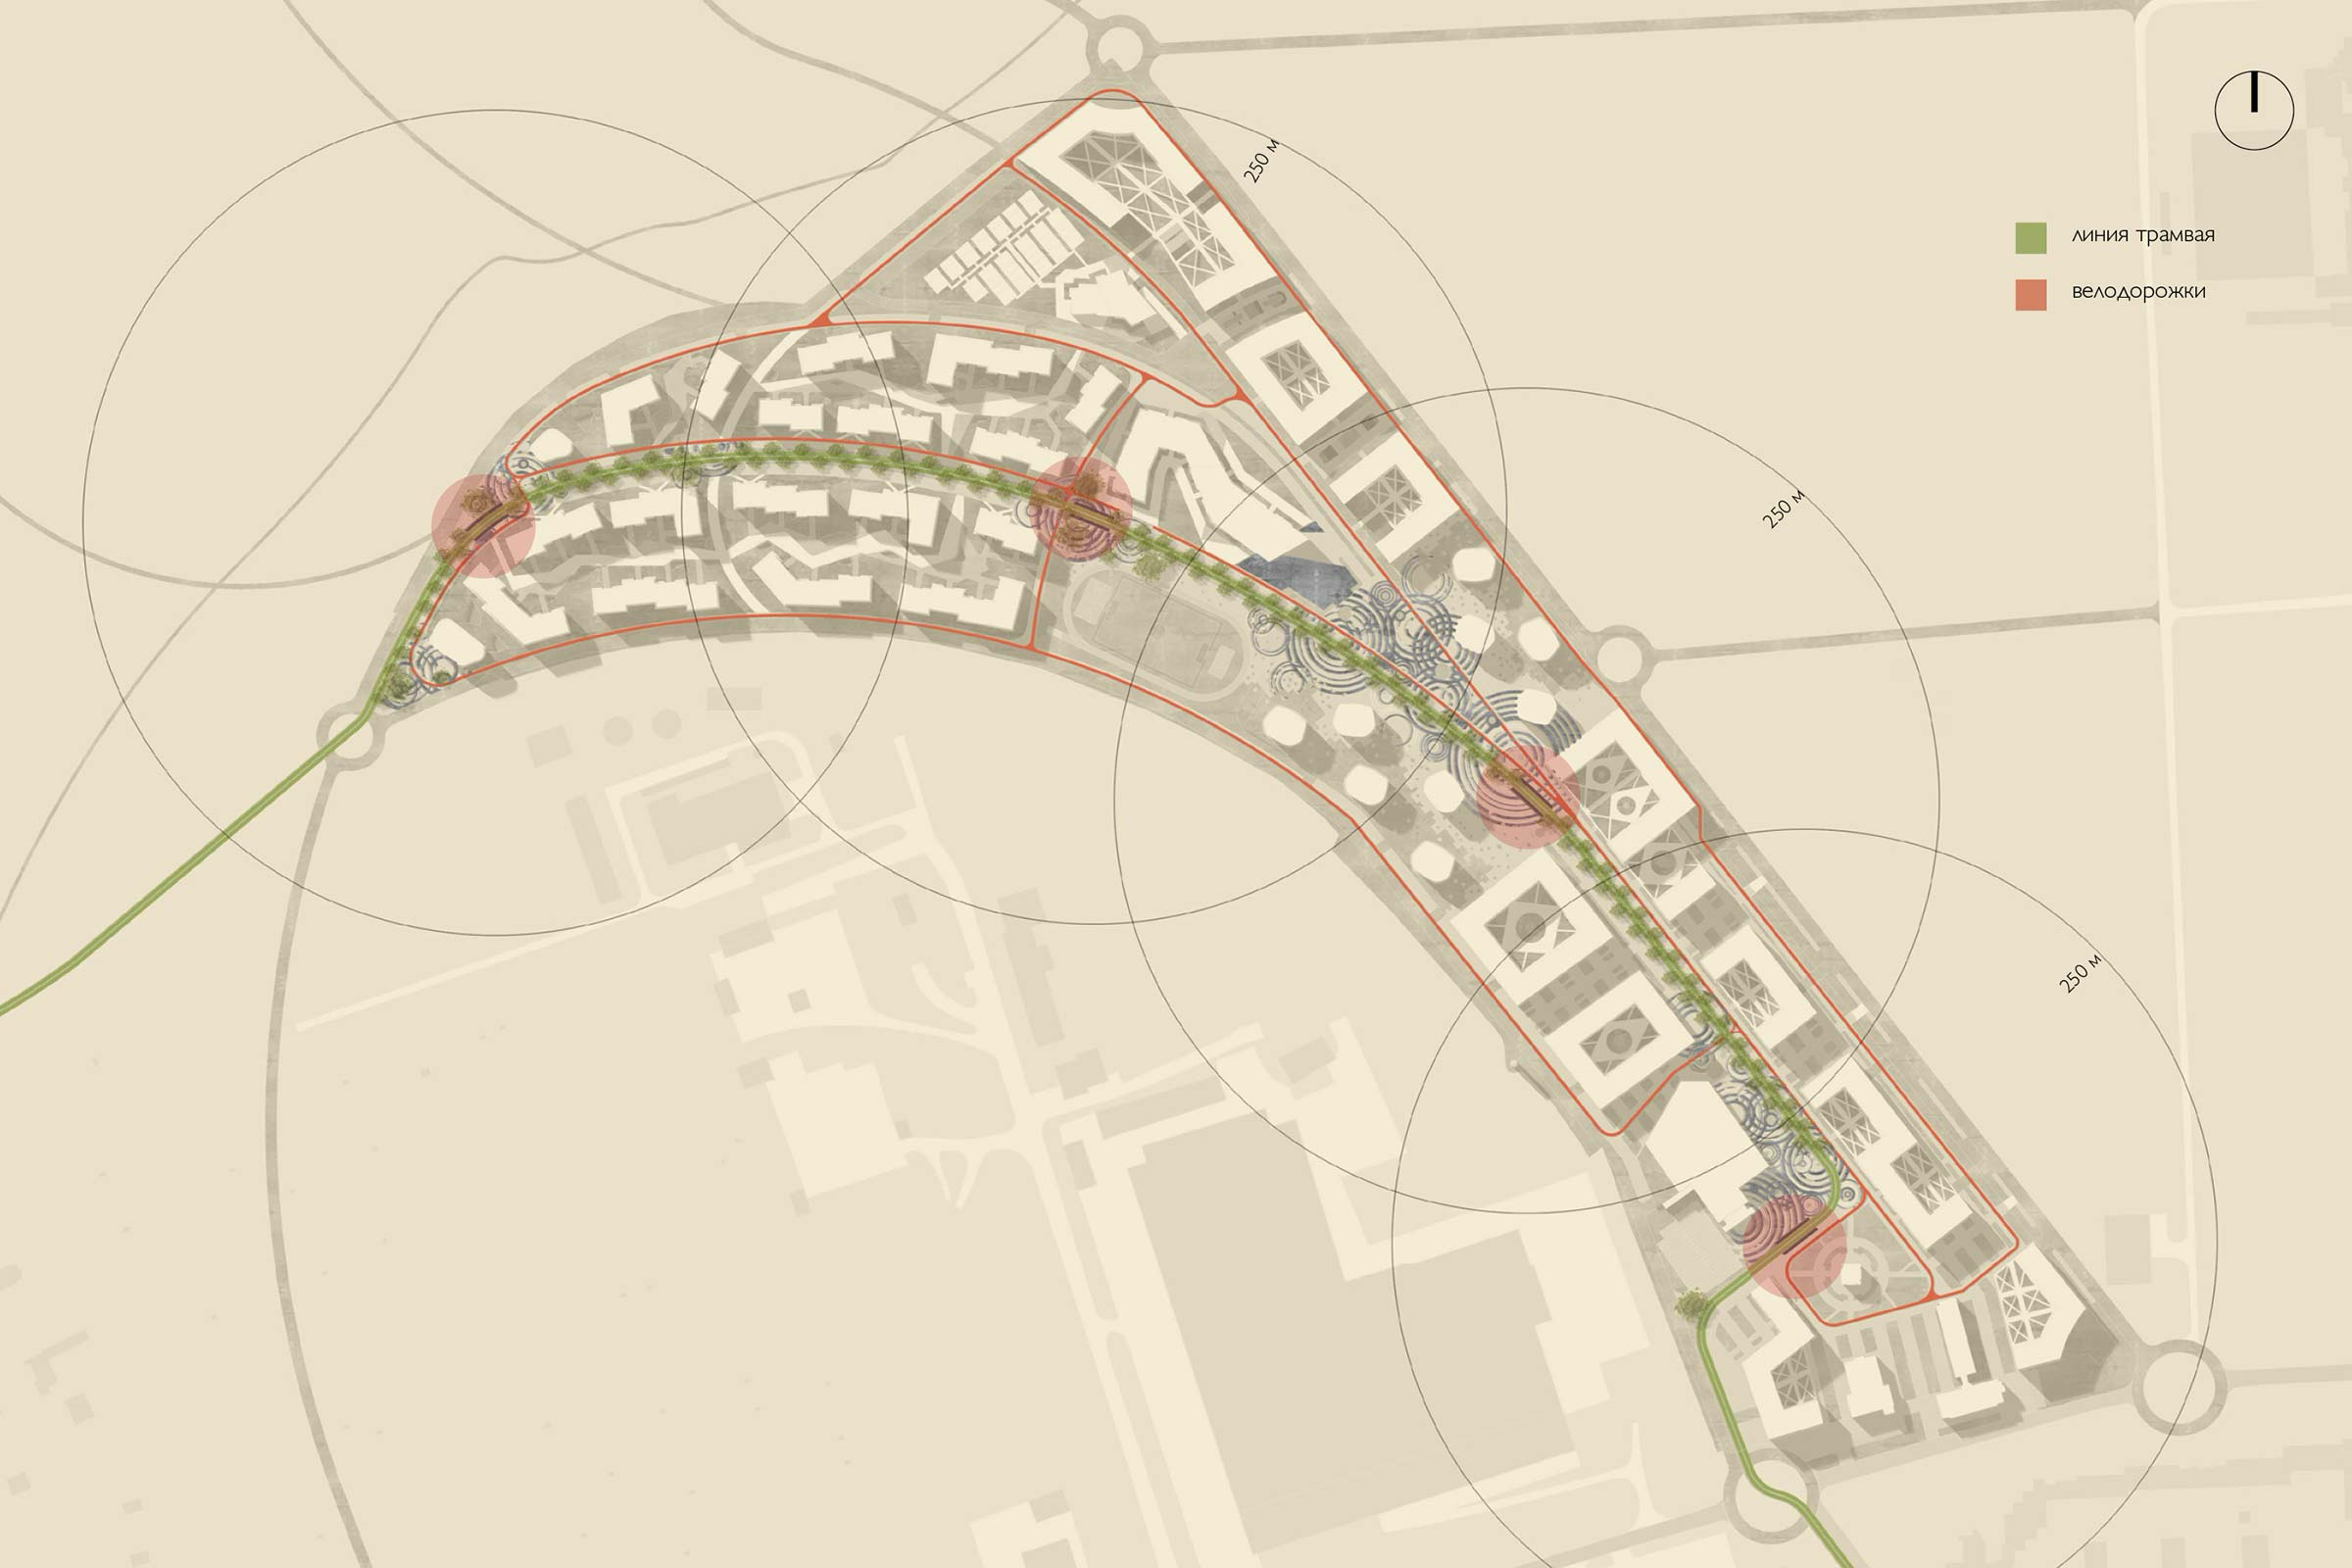
The entire redevelopment area is permeated by a network of large and small landscaped recreational spaces. The main pedestrian boulevard extends from the floodplain of the Kuzminka River and Aleksandrovskaya railway station towards the town centre, forming a unified promenade ensemble together with Alexander Park and Catherine Park. This “green route” links the entire site and serves as both the compositional and conceptual axis of the regenerated district. The internal territory is car-free, with vehicular circulation organised along a loop road around the perimeter of the complex, while sports grounds and children’s playgrounds are evenly distributed throughout the site. At the same time, despite the overall pedestrian and cycling permeability of the new district, the courtyard spaces are enclosed and access-controlled. The courtyard level is raised above the public promenade level, creating a natural threshold and eliminating the need for fences.
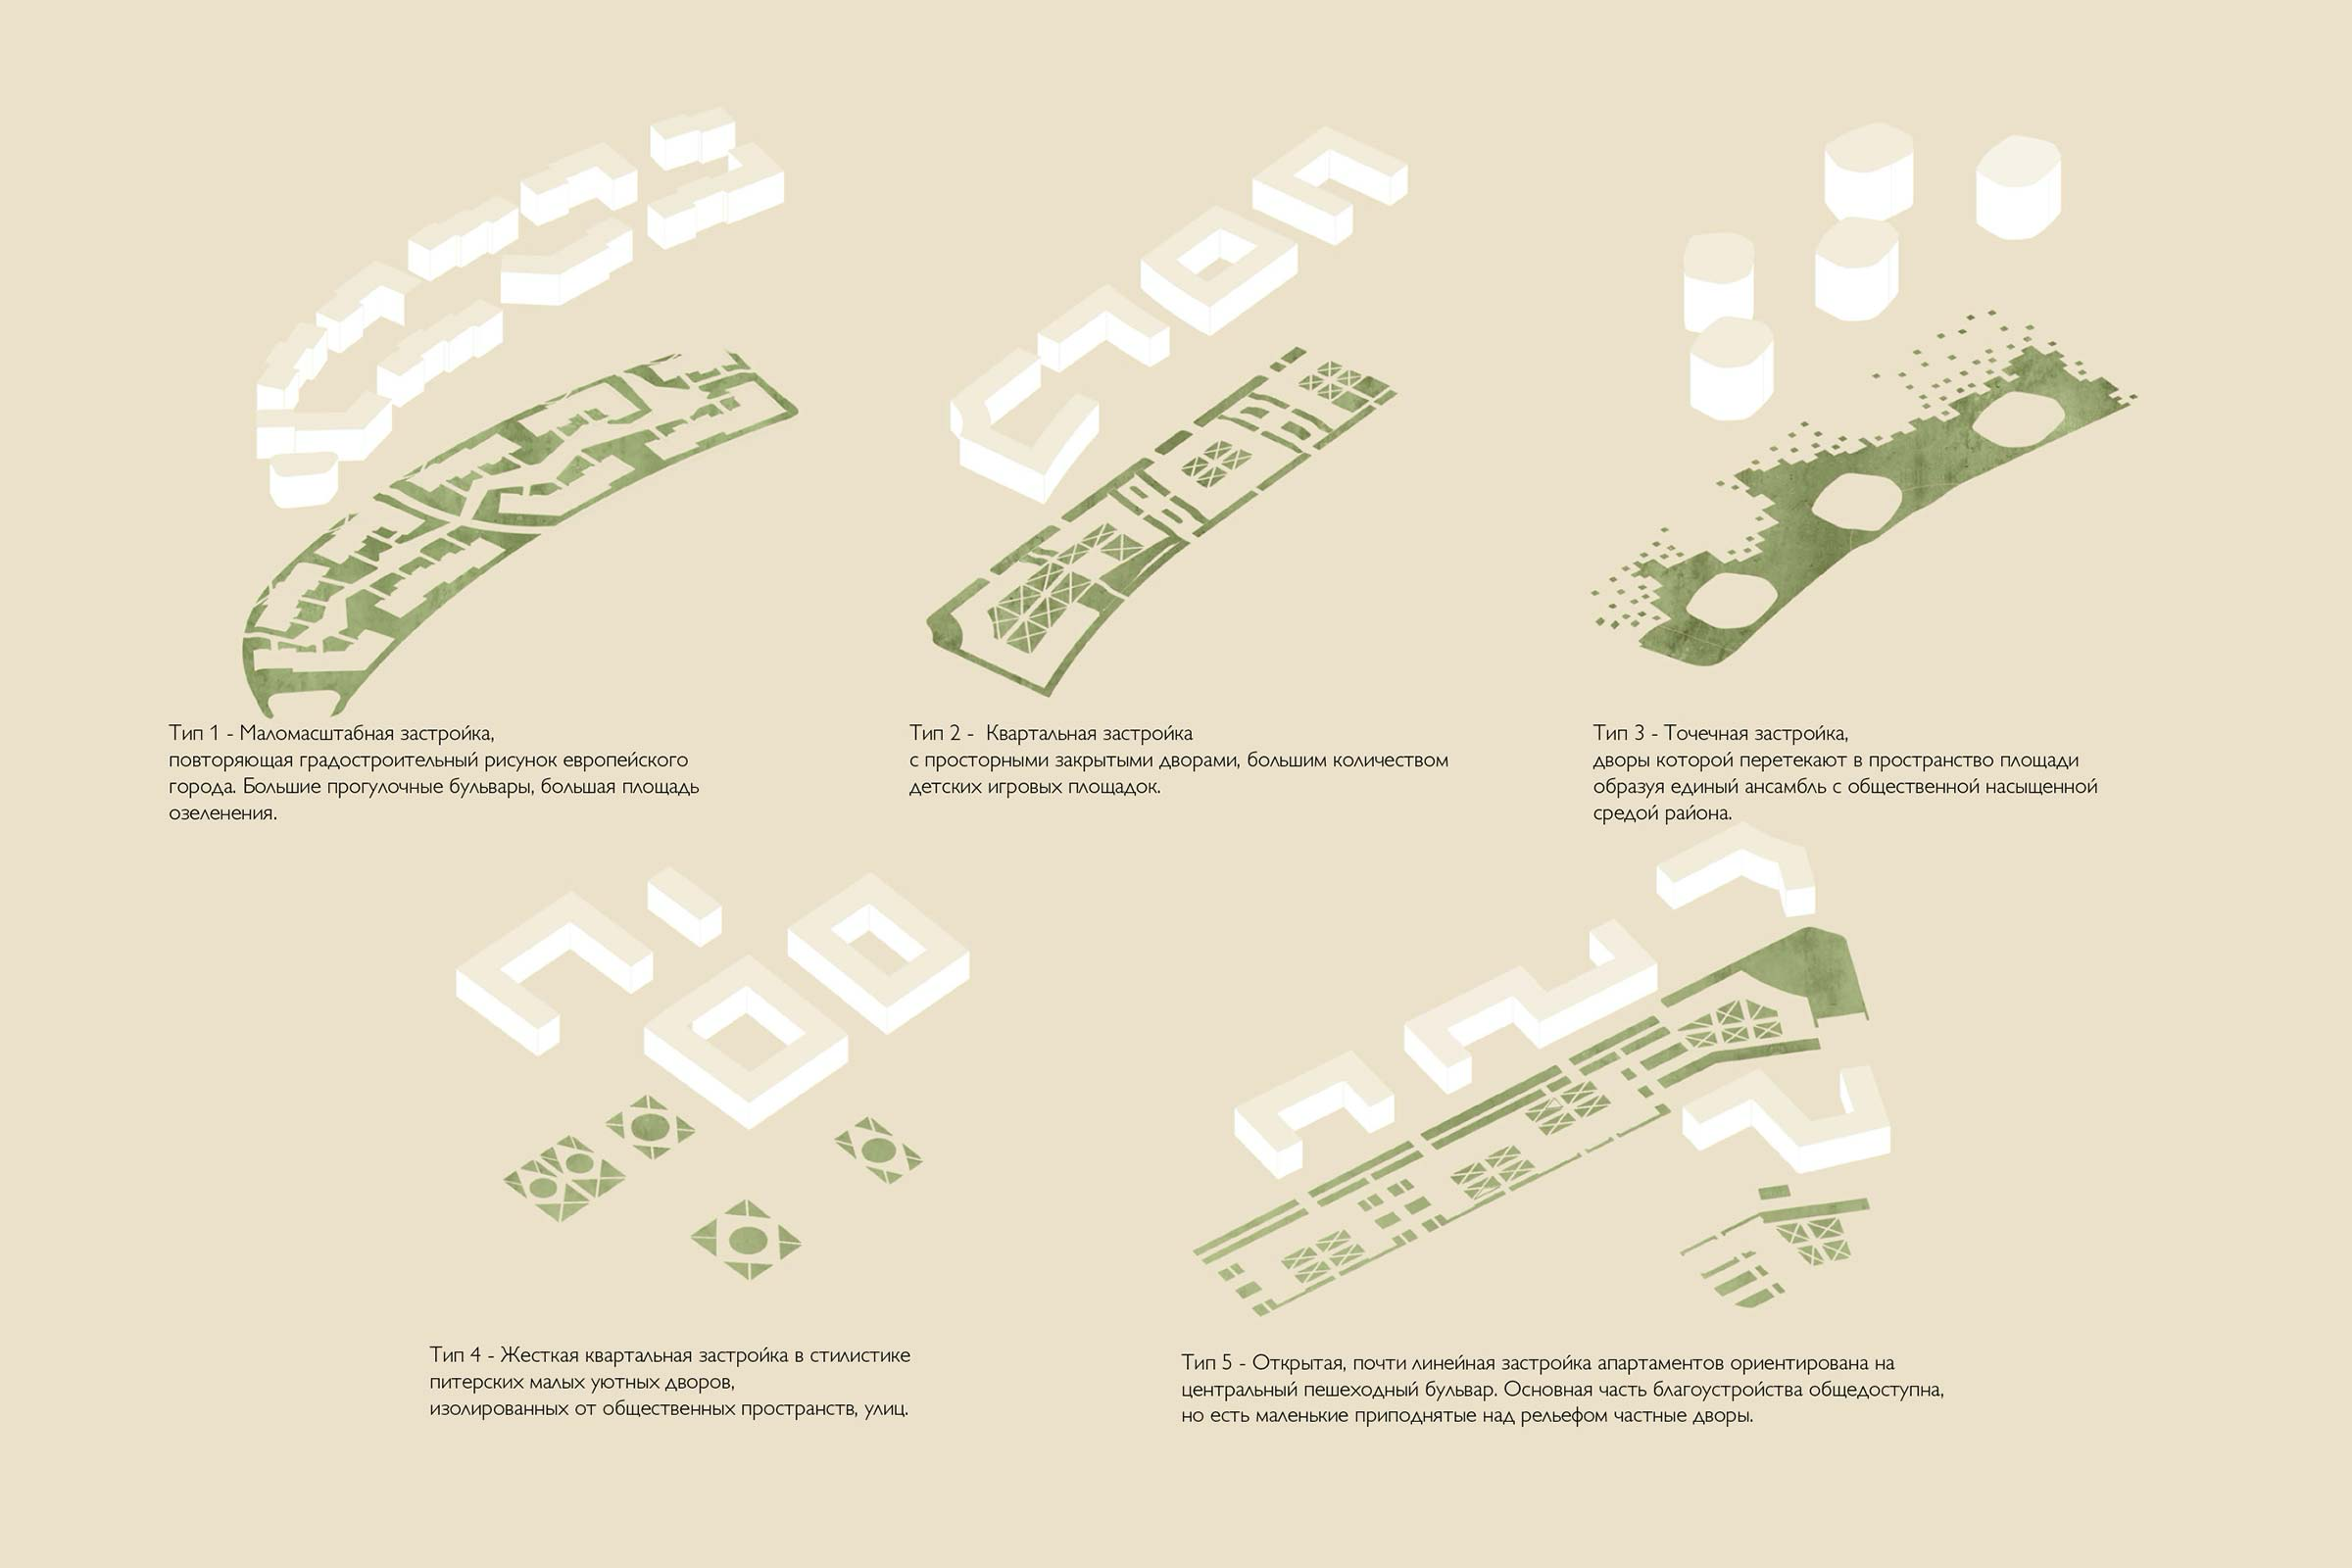
In order to synthesise the spatial and stylistic urban diversity historically characteristic of this area — while also responding to the needs of different population groups — five typologies were developed, shaping three main quarters. A substantial part of the European Quarter is formed by compact five-storey, three-section buildings with pitched roofs and generous green courtyards. Their ground floors are predominantly residential, while the façades are composed of smaller fragments that vary in roof form, articulation and materiality, including brick, timber-effect panels, render and fibre cement panels.
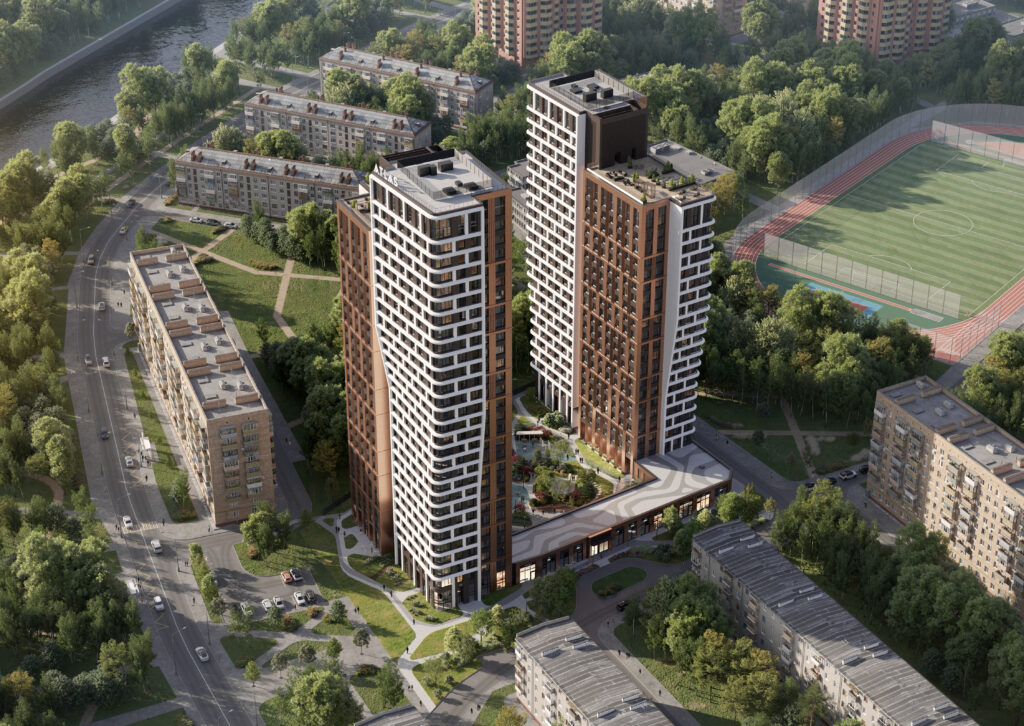
The new district’s central civic square is framed by five-storey Towers, which define the space without enclosing it as a continuous wall. Each floor has a unique plan outline, generating an expressive and varied façade composition in fibre cement panels and timber-effect ceramic baguettes.
The public part of the district, with its shopping and entertainment centre and sports and recreation complex, is flanked by Lofts — four-storey buildings with generous ceiling heights, mansard levels, duplex apartments and a varied residential mix ranging from compact mini-lofts to large mansard lofts overlooking the historic alley. The façades emphasise the site’s industrial character, with brick, metal and concrete as the predominant finishing materials.
A widely used strategy in the regeneration of former industrial zones is the reuse of elements of old factory infrastructure. It makes it possible to create a more diverse environment and to establish a clear system of orientation within the new residential district. In this context, gantry cranes could be transformed into tram stops, the boiler house chimney into an observation platform, and so on.
idea
drawings