
Apartment in Zhukovka
- location
- Russia, Moscow Region
- completed
- 2013
- design
- 2007
- total area
- 308 m²
- architects
- Anton Nadtochiy, Vera Butko, Olga Krivenkova, Alexander Malygin
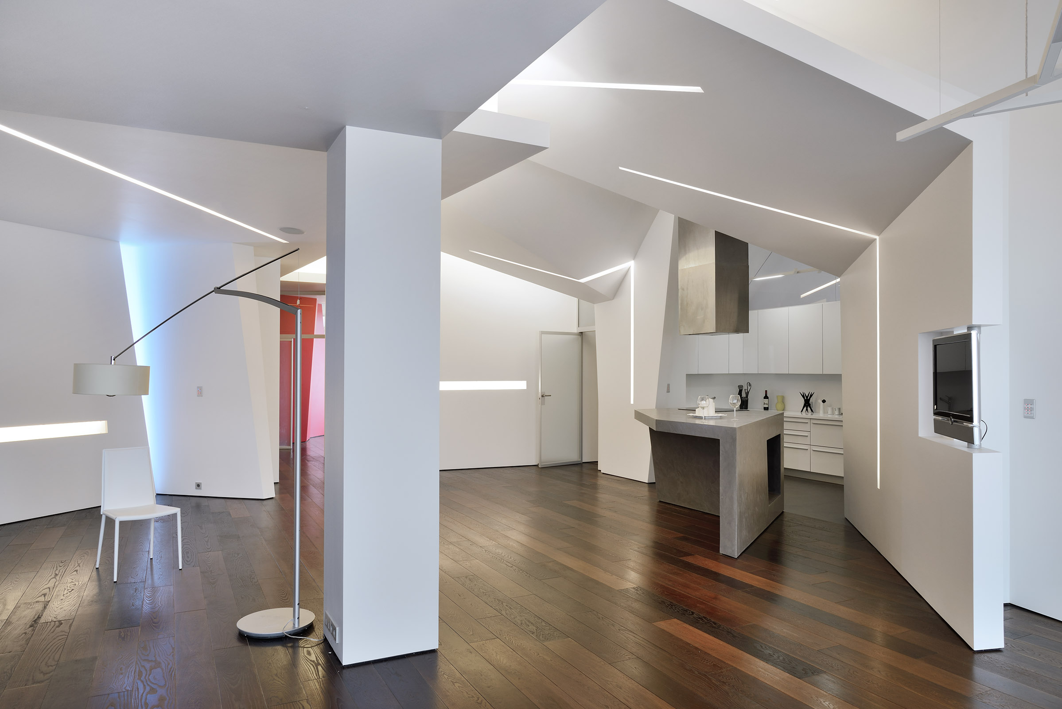
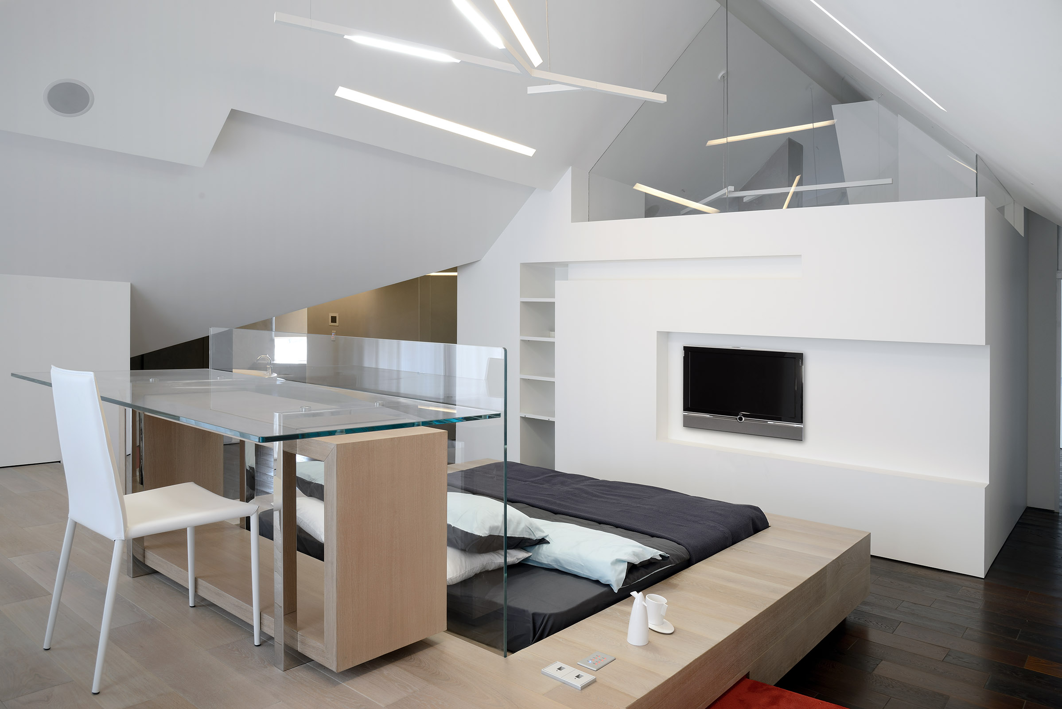
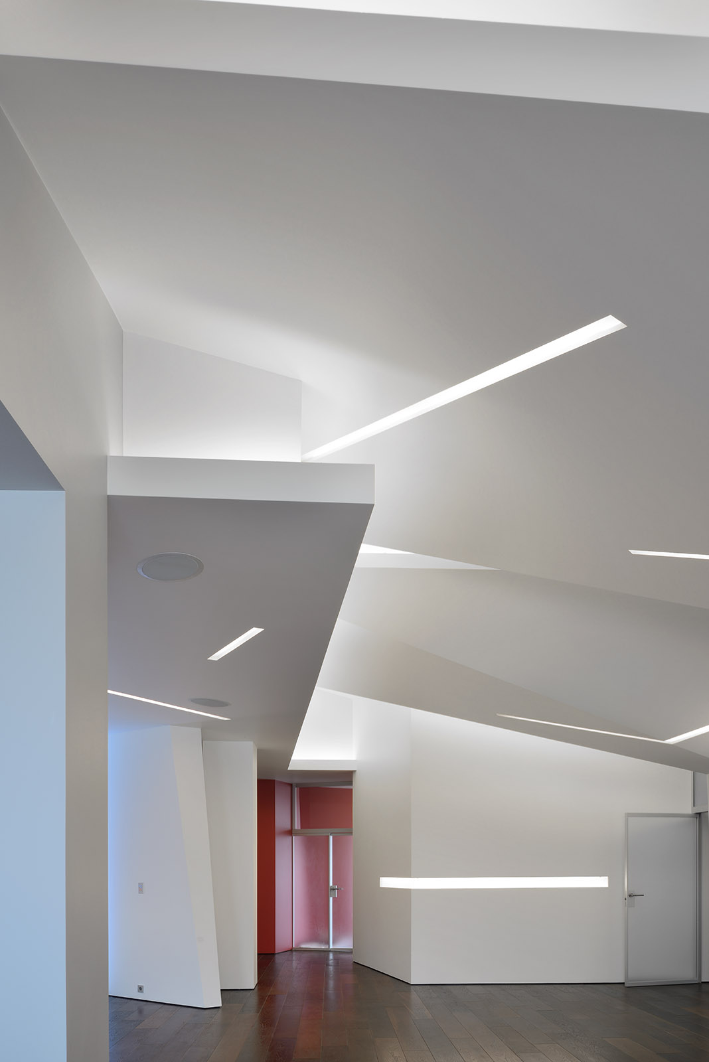
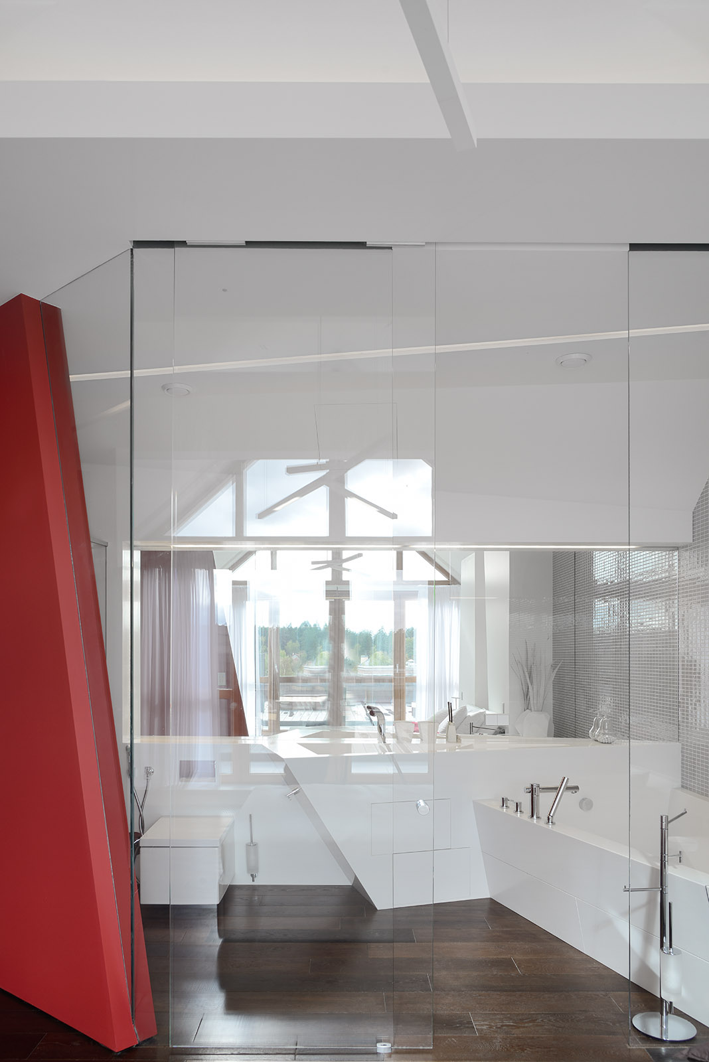
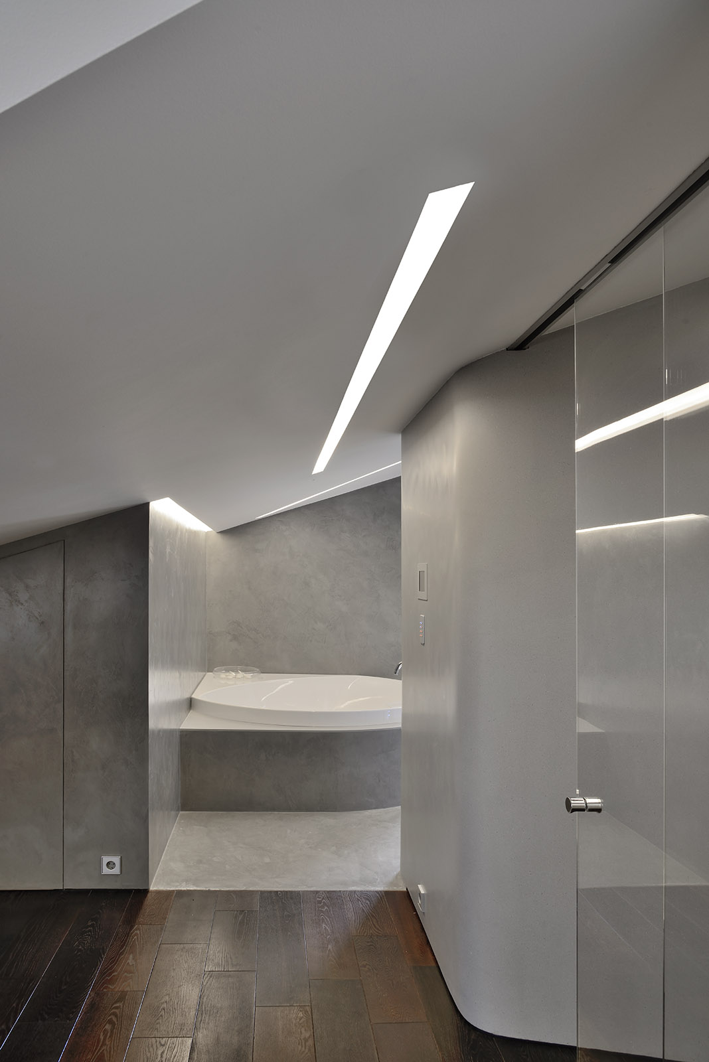
The apartment is located on the sixth floor and occupies the mansard level. Initially, the client envisaged a fairly extensive functional programme; for example, the bathroom was to be accompanied by a sauna. Accordingly, in order to increase the usable area, the architects made a minor but important reconfiguration that improved the comfort of the layout: the balcony was incorporated into the apartment, and the partitions separating the under-roof space were moved further inwards.
As a result, additional storage rooms were created, and a convenient passage from the master bedroom to the bathroom was arranged. Here, it was essential to calculate the heights down to the centimetre: where one could pass comfortably, and which drawers could be reached with ease. The balcony, in turn, became part of the living room. Originally, it offered a beautiful view over the field; however, during the construction works, a shopping centre appeared at the foot of the building, and its roof is now visible from the apartment.
drawings