


International School in Moscow
- location
- Russia, Moscow
- design
- 2019
- site area
- 2,48 ha
- total area
- 10 646 m²
- number of students
- 552
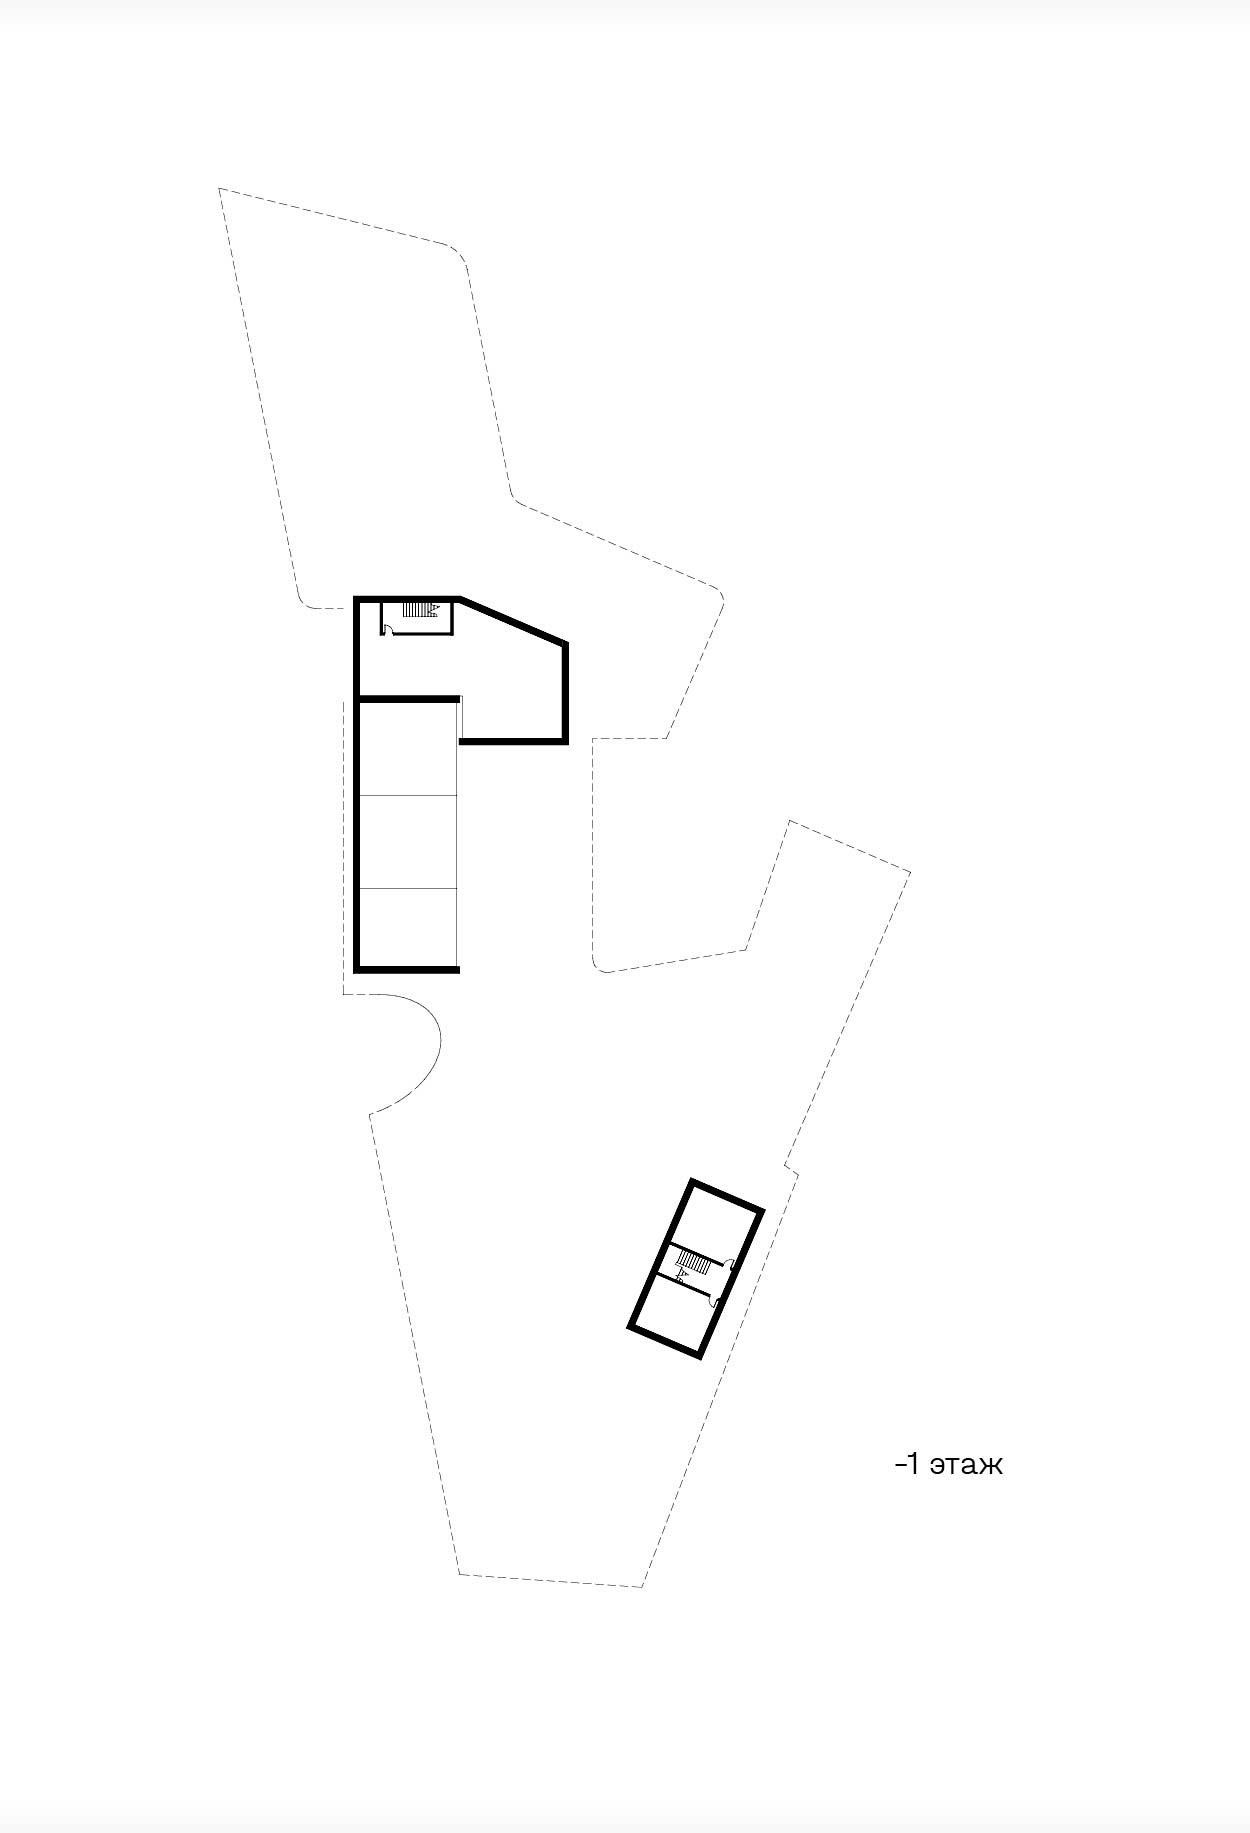
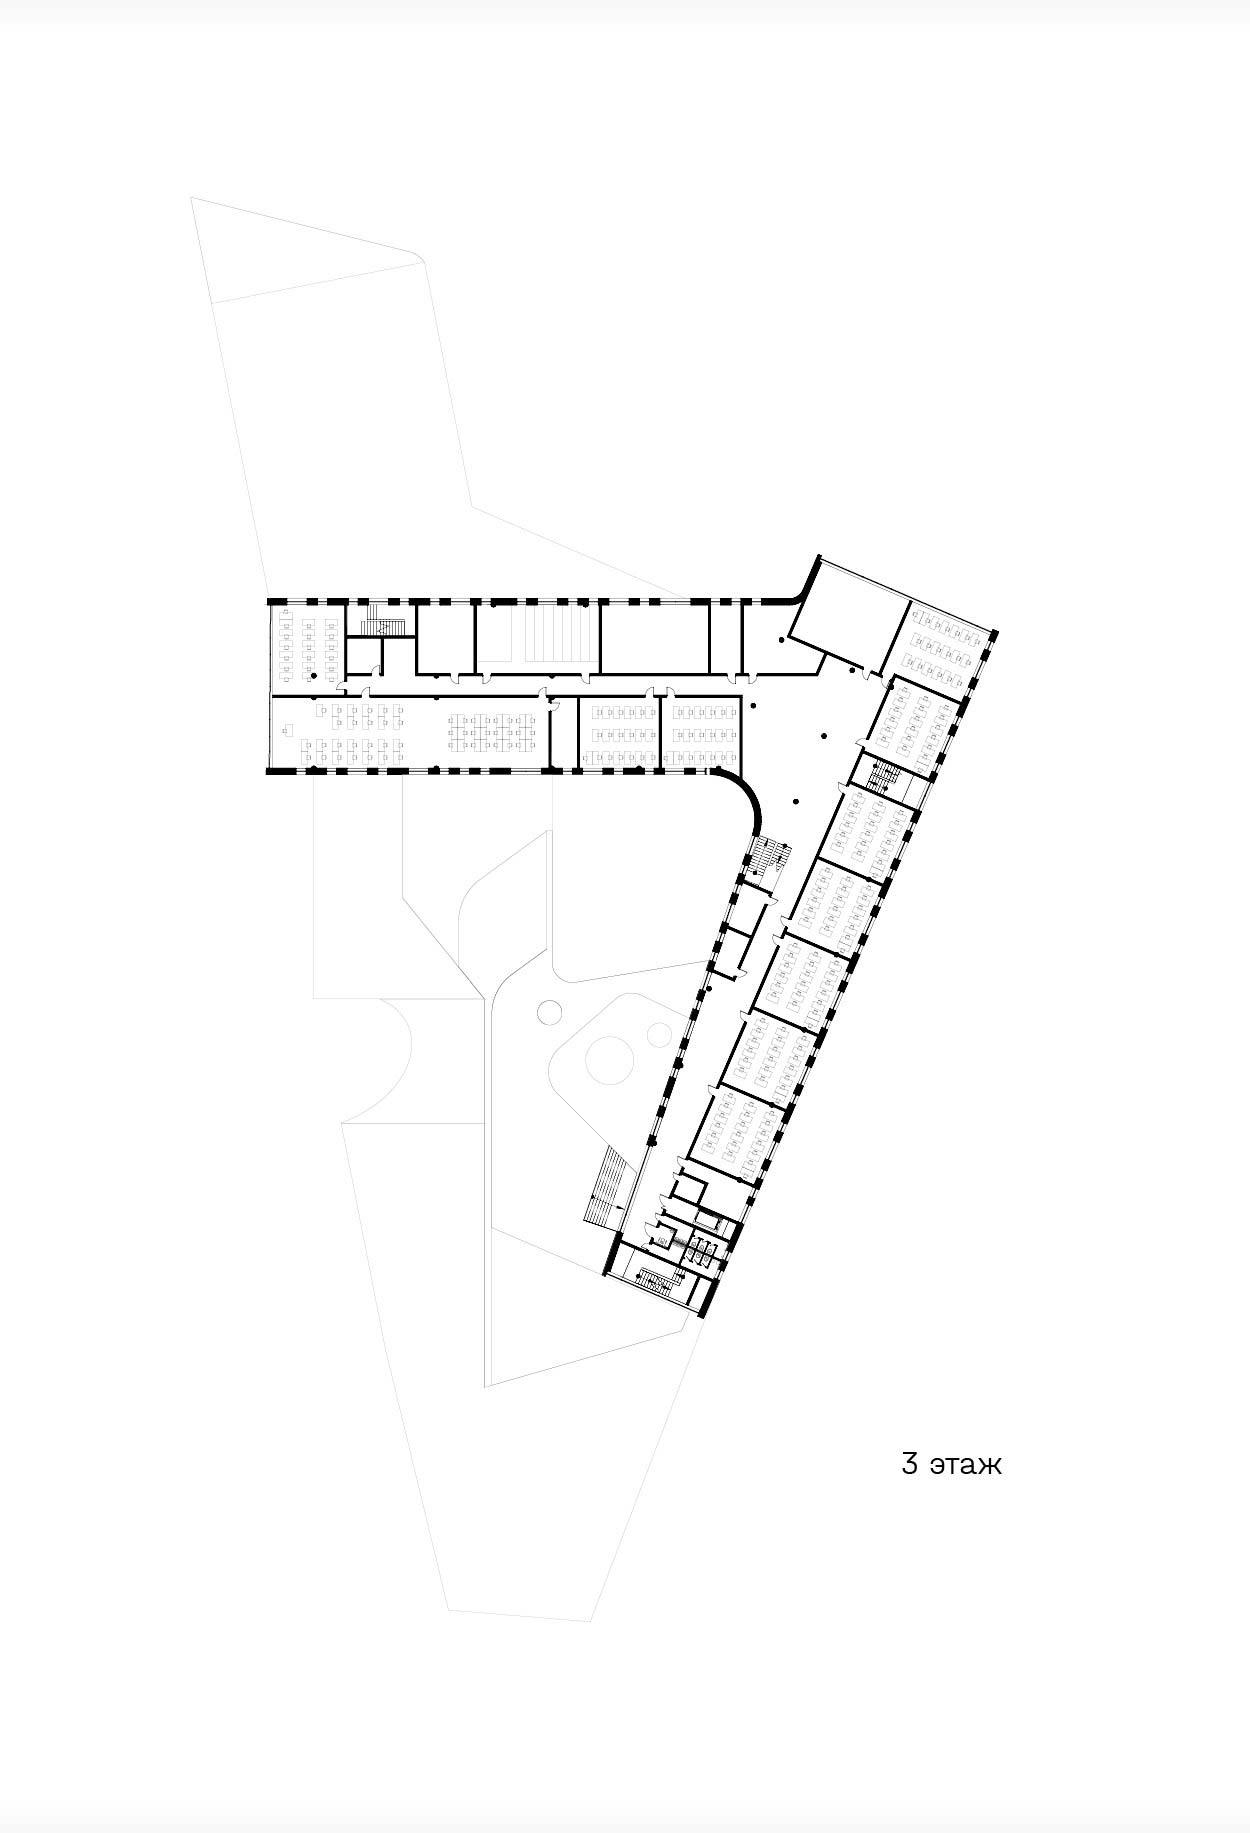
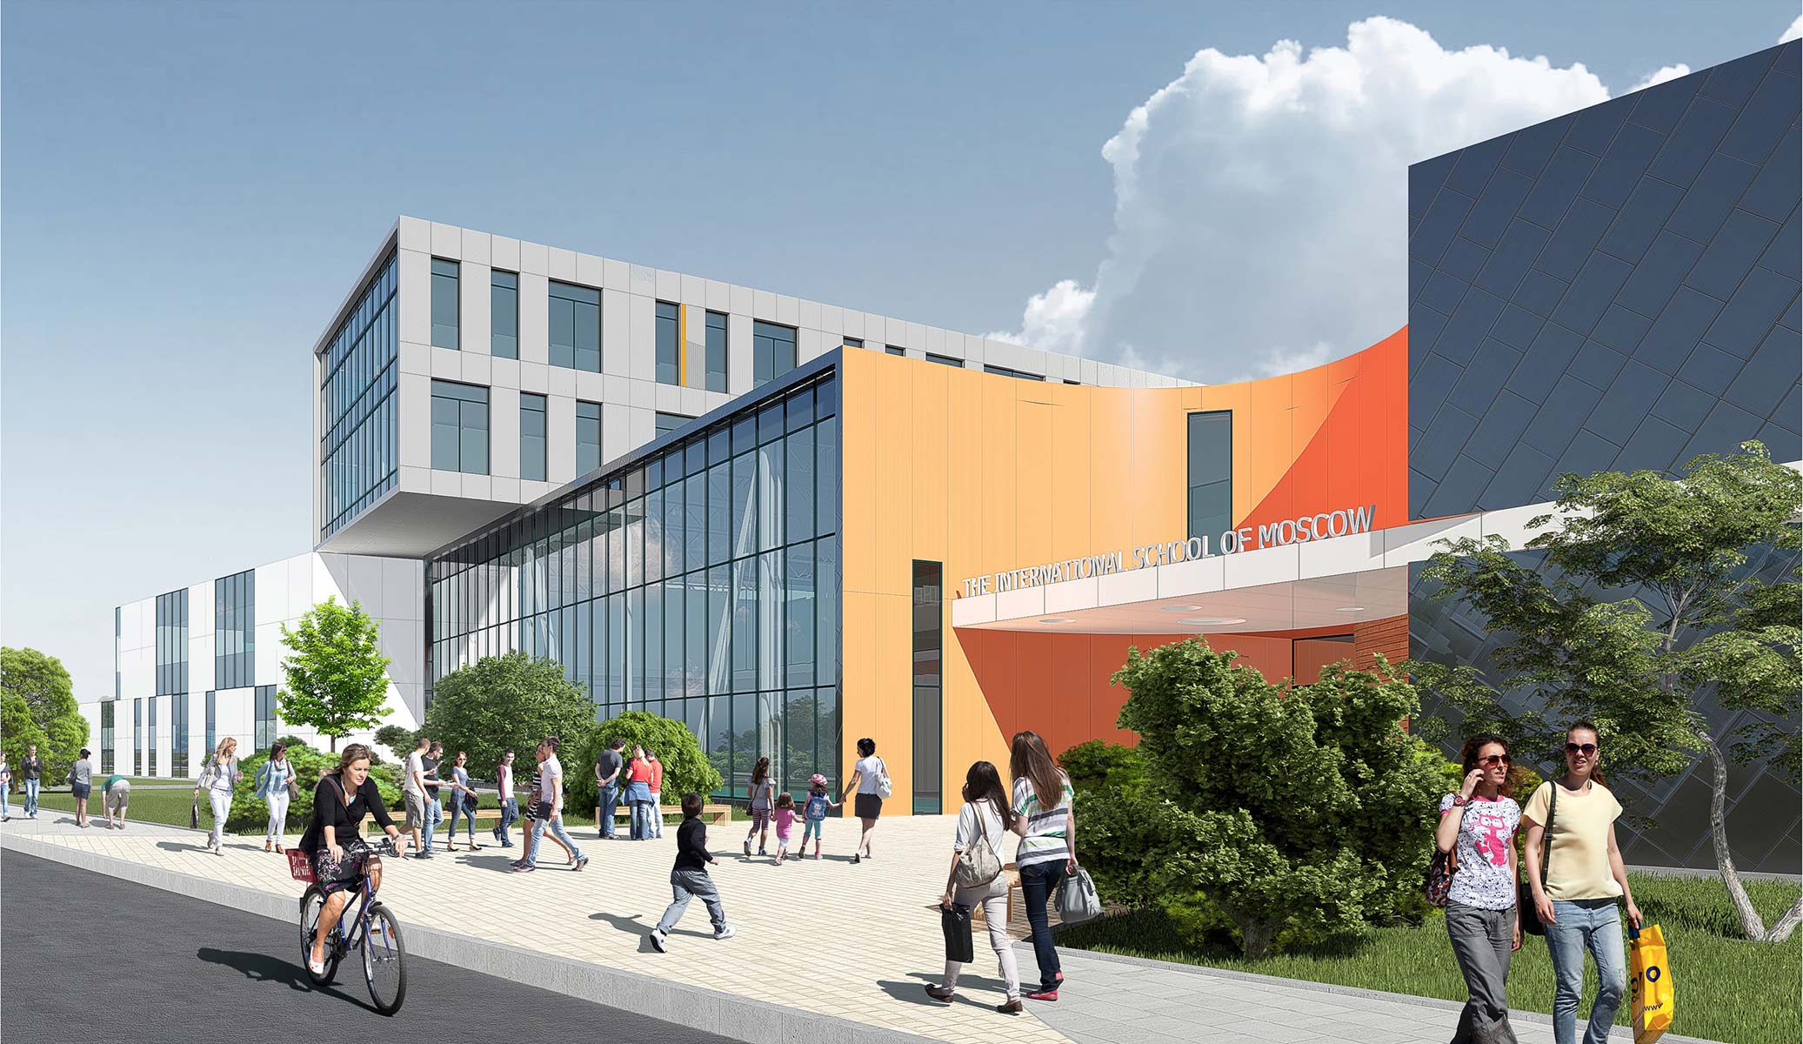
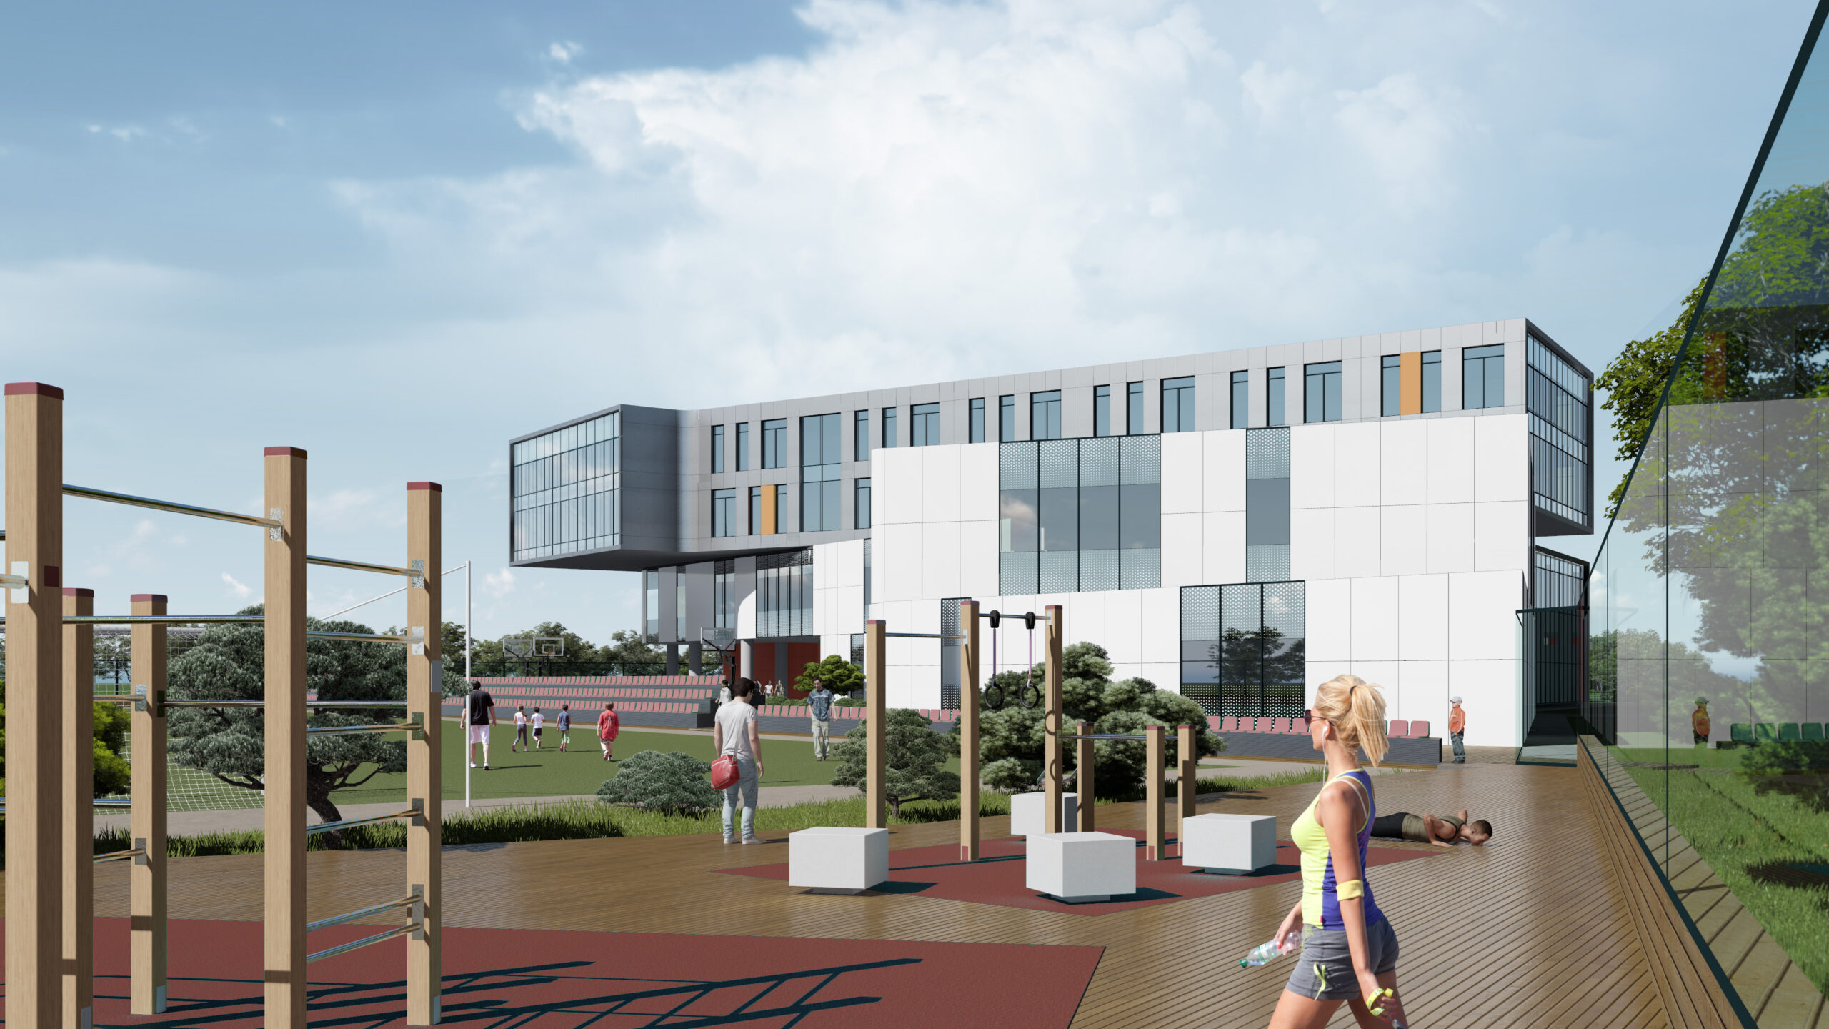
Construction of the new lower and upper secondary school building is planned on a site adjacent to the Ice Palace and Moskvoretsky Park. The scheme consists of several autonomous volumes — including the sports block, the main school building, the assembly hall and others — united by a single public space.
This approach, already successfully tested by ATRIUM’s architects on more than one occasion, turns the school from a conventional building into a complex with layered communication links and a diverse typology of internal spaces. Instead of corridors and standard recreation areas, the project introduces streets, squares, atriums, parks and other spatial formats, bringing an element of play and creating an engaging environment that stimulates curiosity and learning.
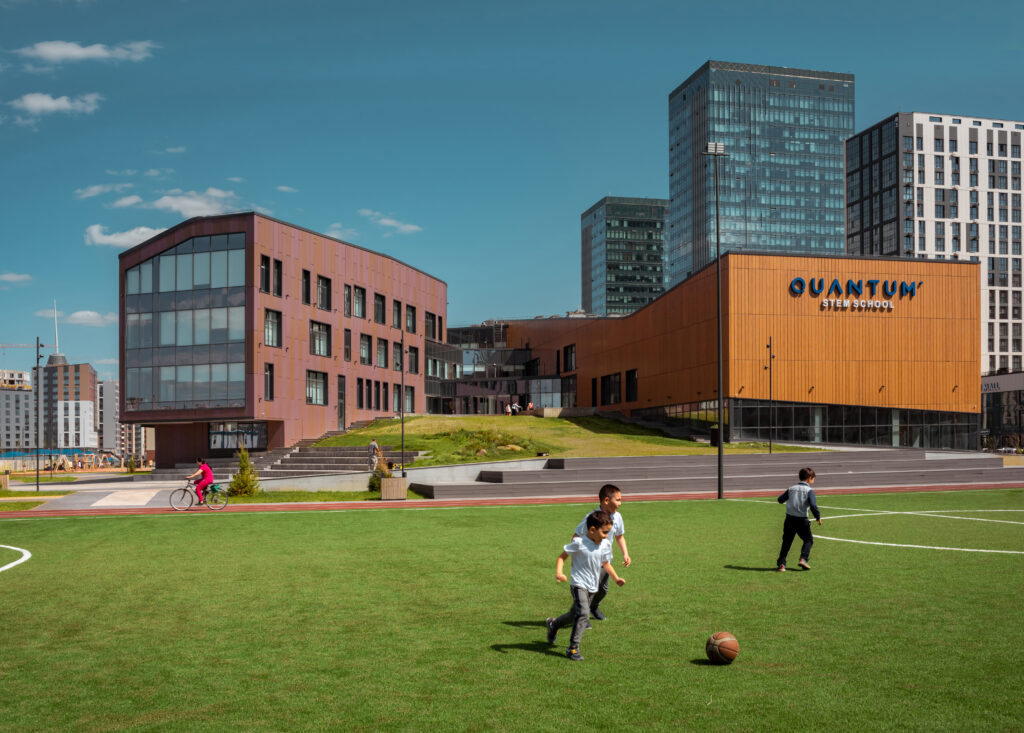
The school grounds continue this idea. They develop around the school building, interact with it, extend into the interior and shape open squares as well as more intimate areas for recreation. The raised volumes of the building above ground level, together with the active glazing of the tall ground floor, create a sense of permeability and of the site as a unified whole, without a clear division between “street” and “interior”.
Sport plays an important role in the concept of the complex. In addition to two swimming pools and a large multifunctional sports hall with spectator seating, all located on the ground floor, the site also includes a full-size football pitch, basketball courts and other facilities.
drawings