

Residential Complex on Sadovnicheskaya Embankment
- location
- Russia, Moscow
- design
- 2021
- site area
- 1,34 ha
- total area
- 43 560 m²
- architects
- Anton Nadtochiy, Petr Alimov, Darya Belyakova, Nikolay Zaytsev, Artem Karpets, Olga Kozak, Ivan Potapenko, Adel Khakimullin, Danil Kharin, Ivan Khripkov
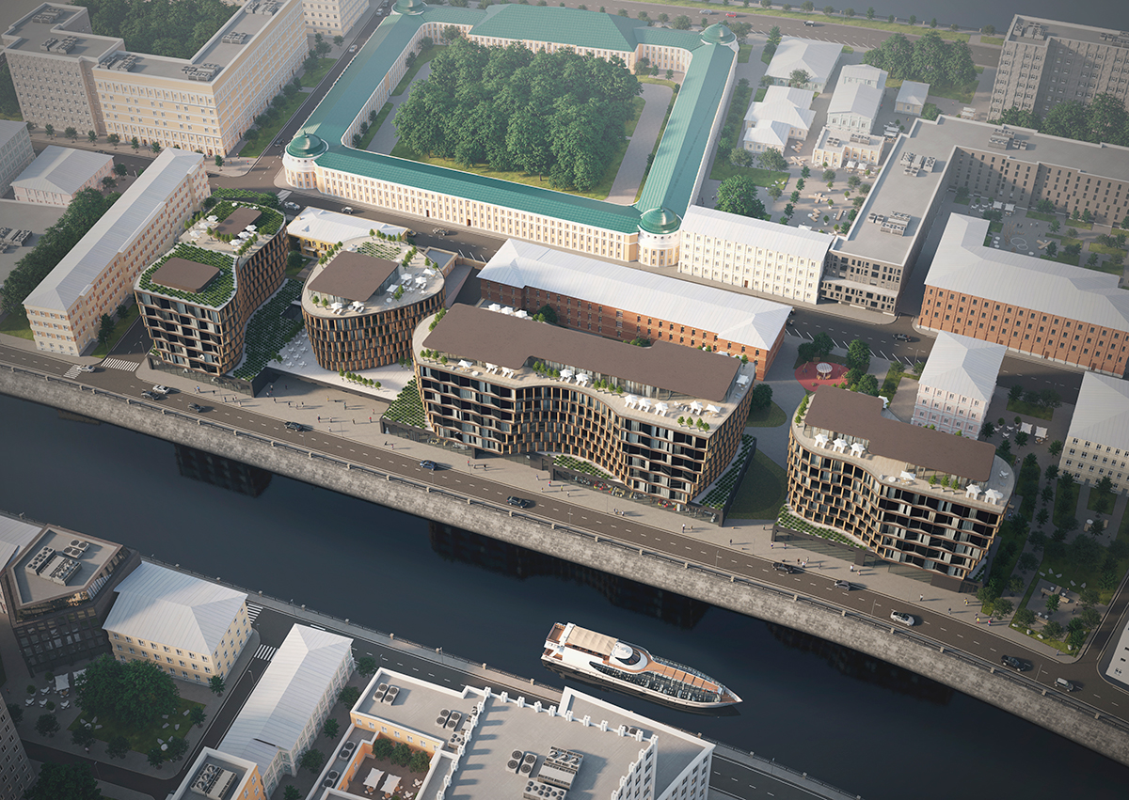
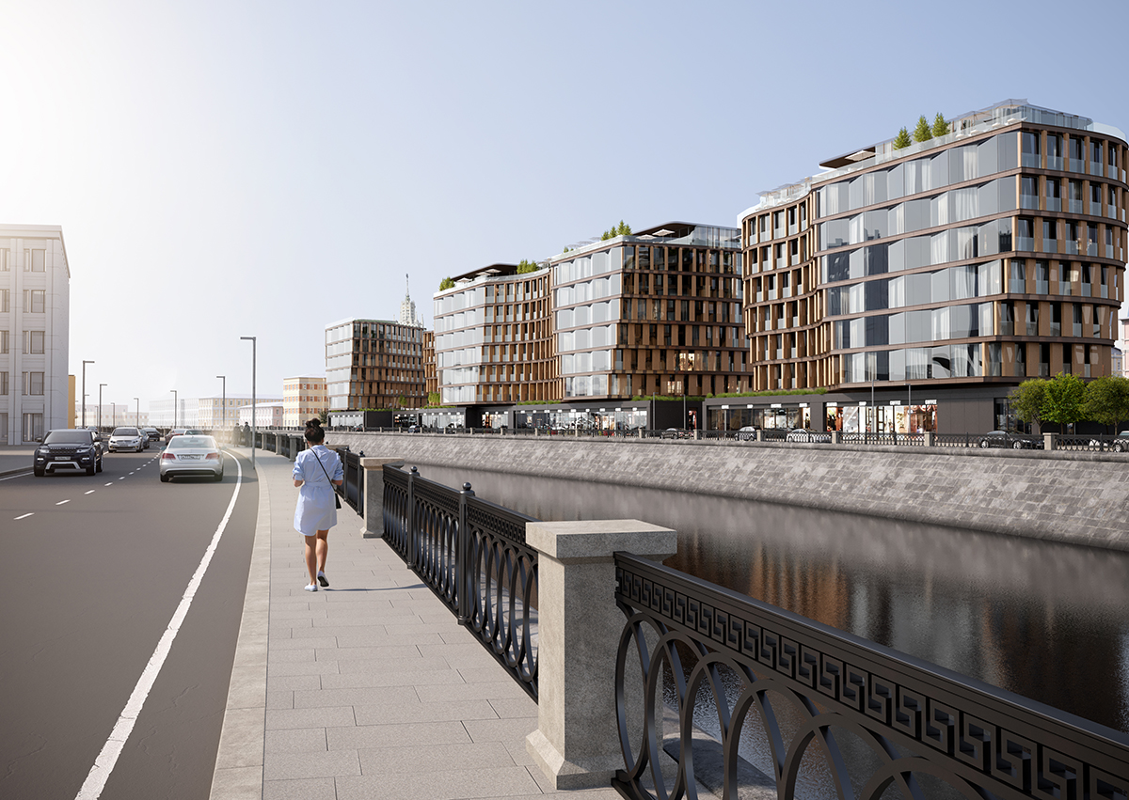
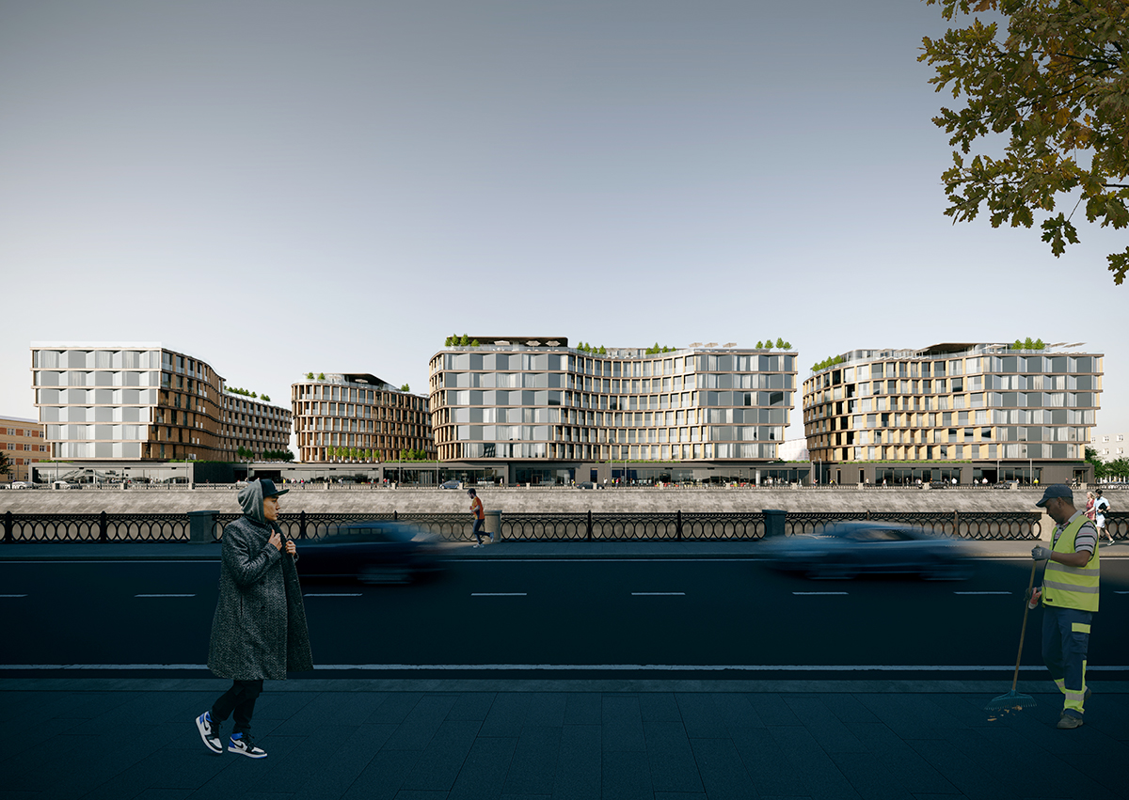
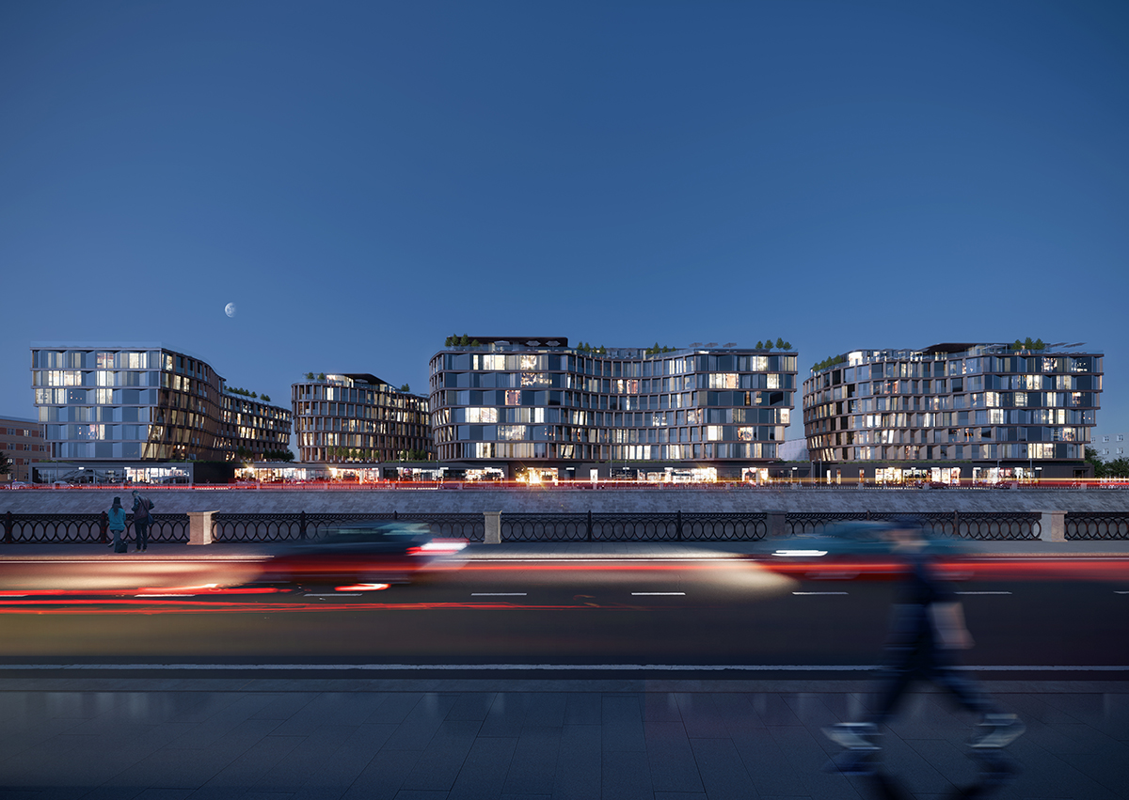
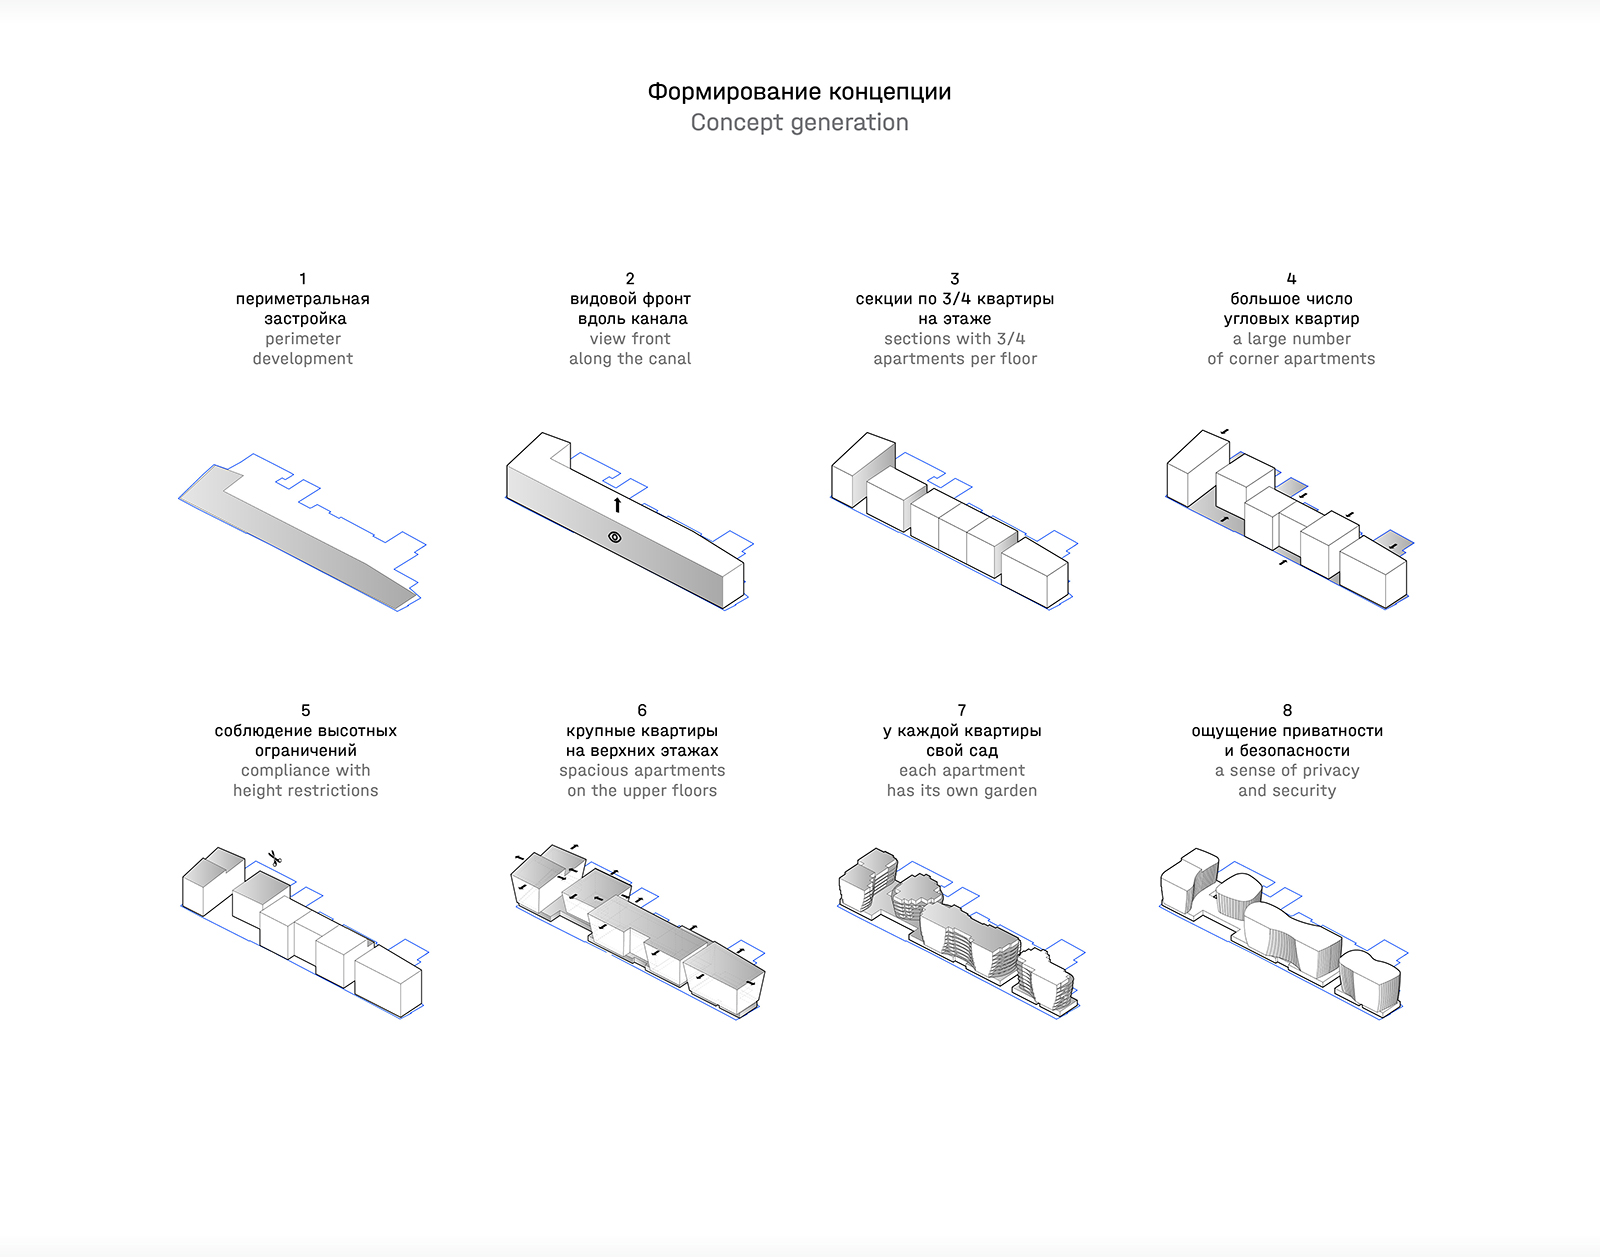
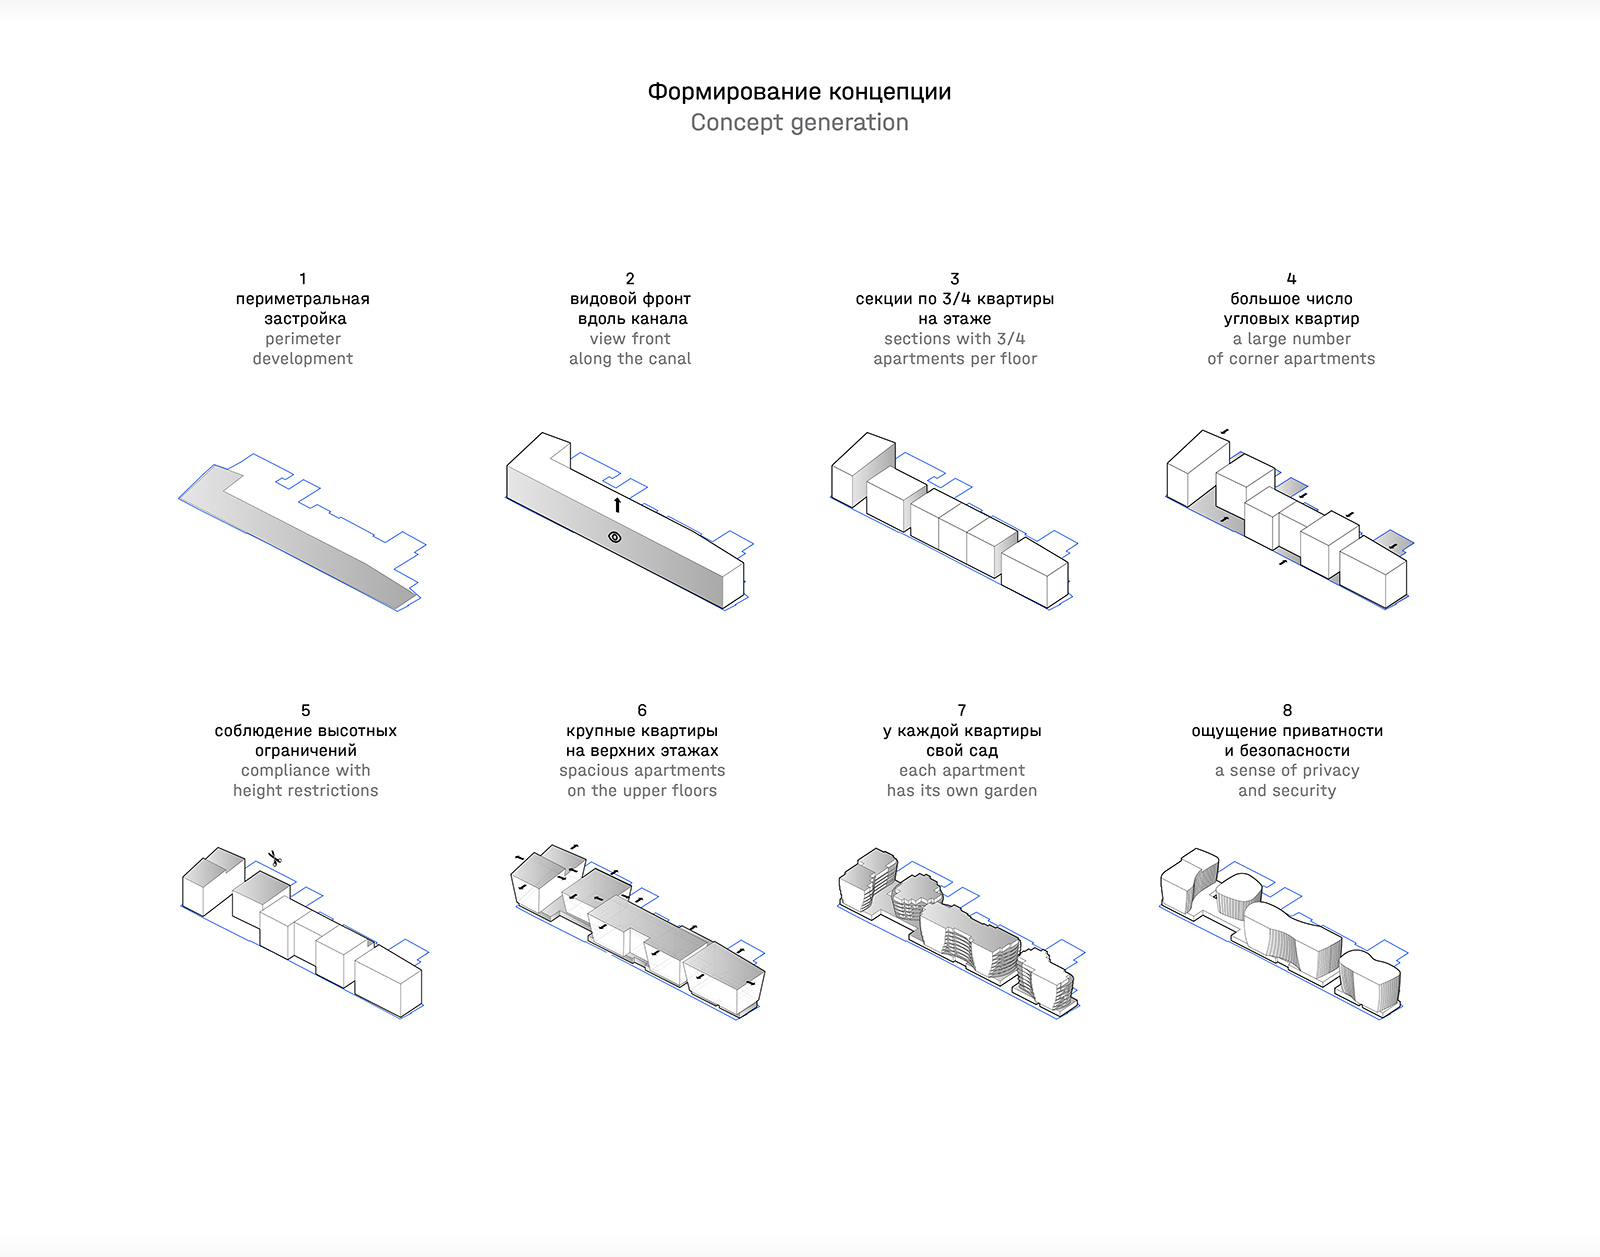
The residential building on Sadovnicheskaya Embankment consists of four sectional blocks of varying height, from 6 to 8 storeys. The key compositional solution is the creation of a stepped form in both plan and section, with numerous wraparound balconies and terraces. Their enclosure is formed by a decorative second facade layer made of vertical pilasters.
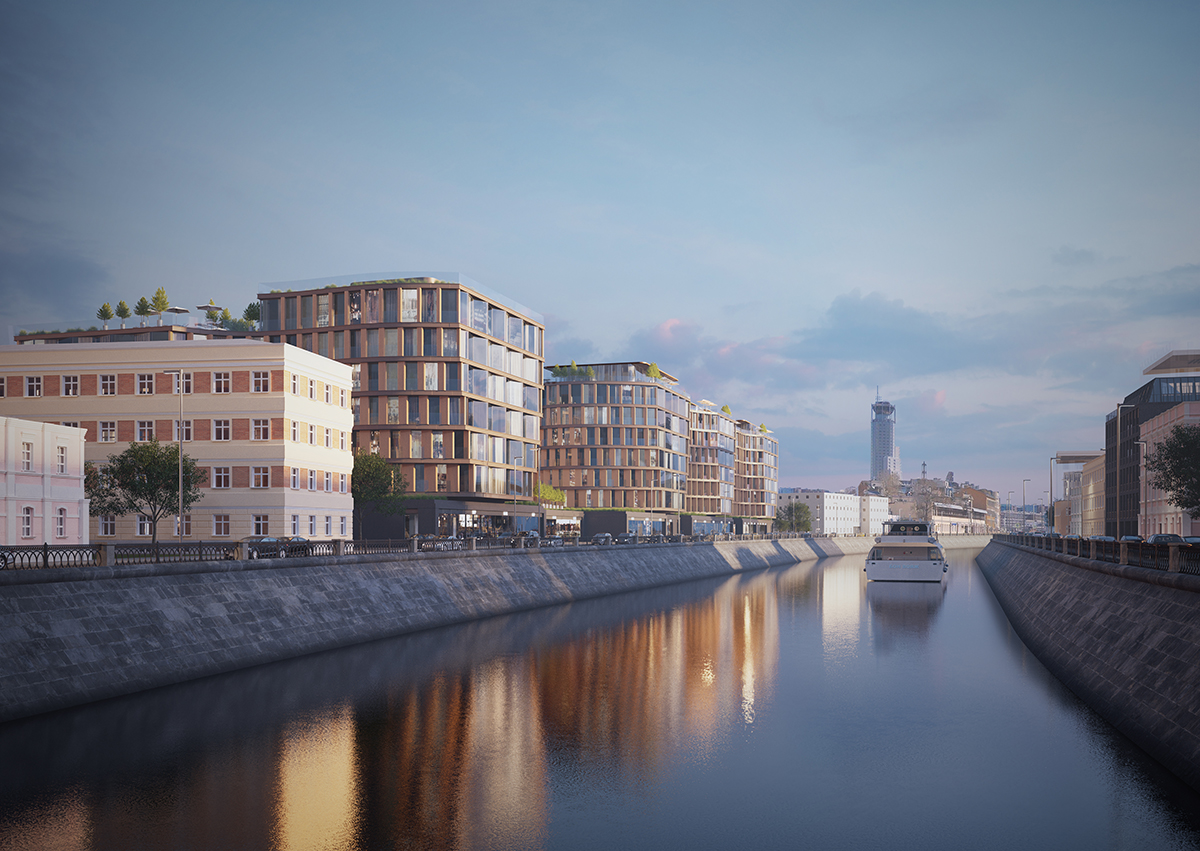
The residential complex is located in the prestigious Zamoskvorechye district, along Sadovnicheskaya Embankment and Komissariatsky Lane. The building supports the historic perimeter-block structure of central Moscow and continues the height line of the development along the embankment. Its integration into the historic urban landscape is also emphasised through the use of natural stone cladding. The complex comprises four sectional residential blocks of different heights, united by commercial premises on the ground floors and a shared single-level underground car park. The residential buildings arranged along the streets form an enclosed internal courtyard for the residents’ private recreation.
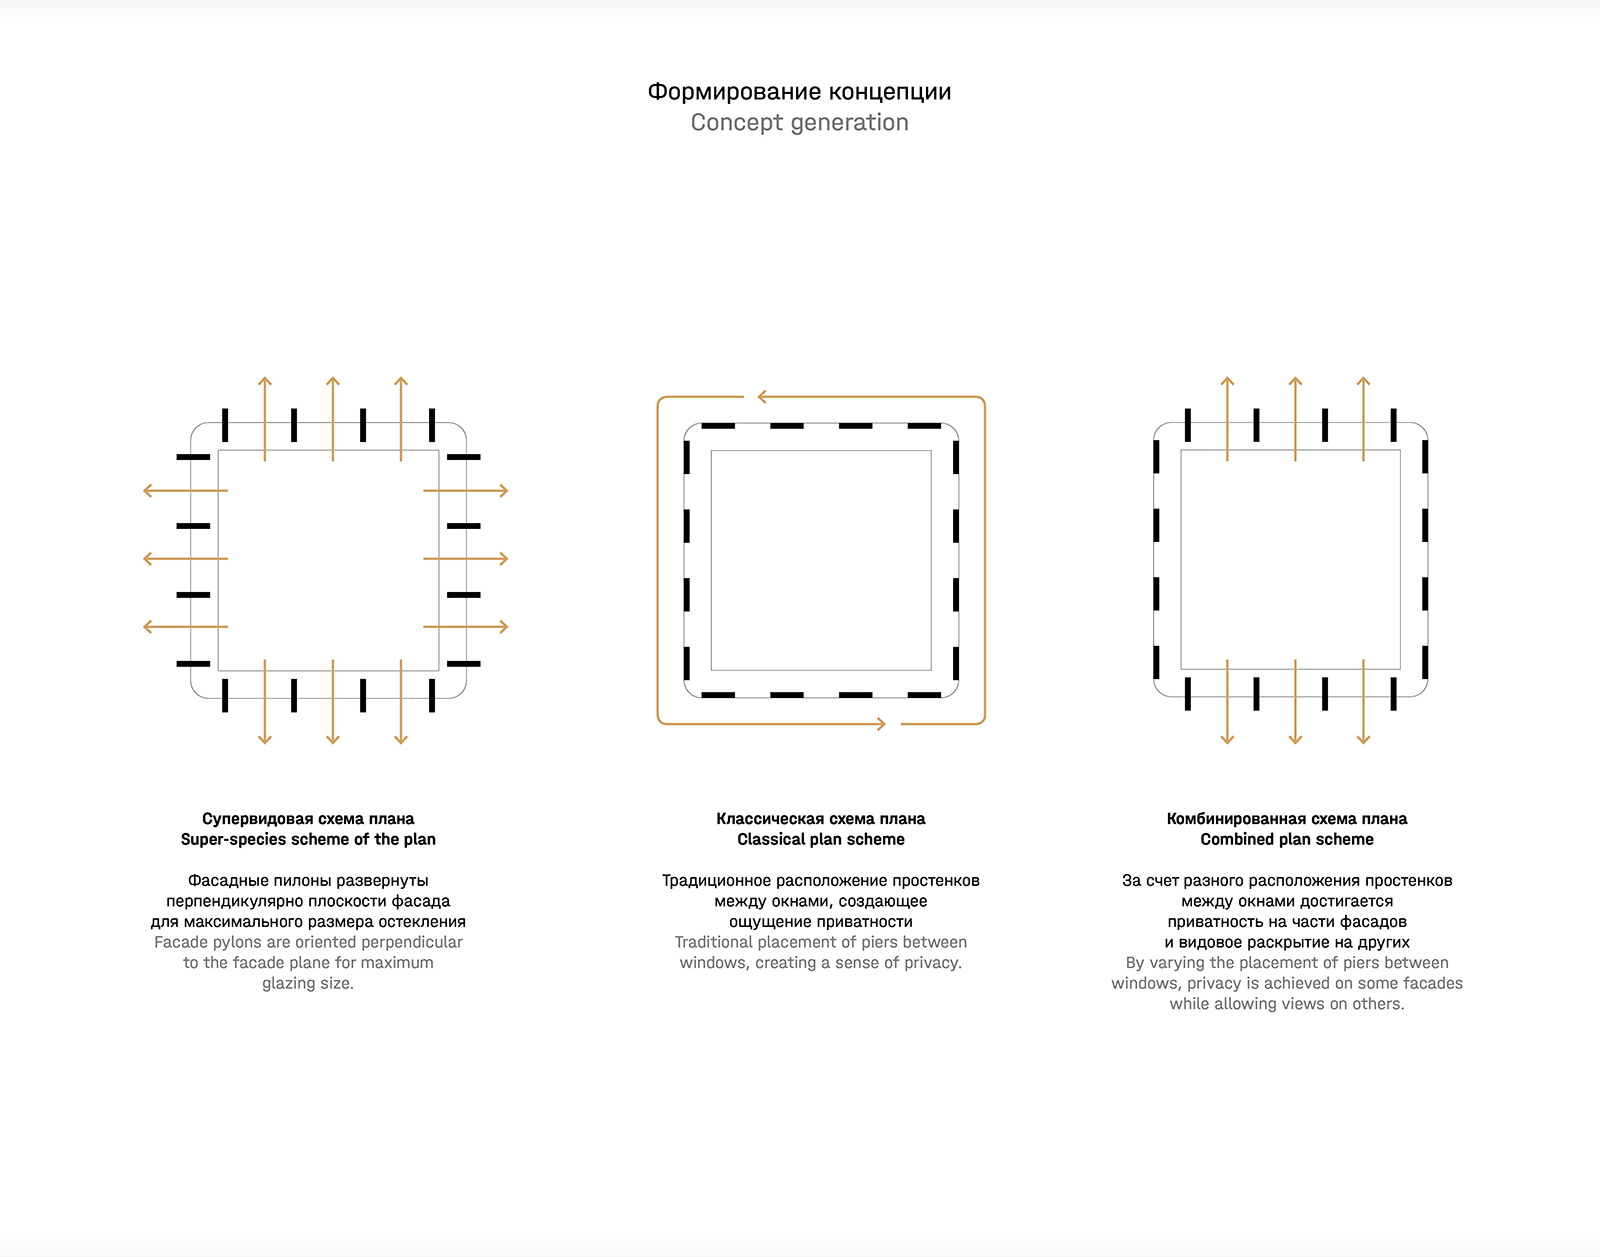
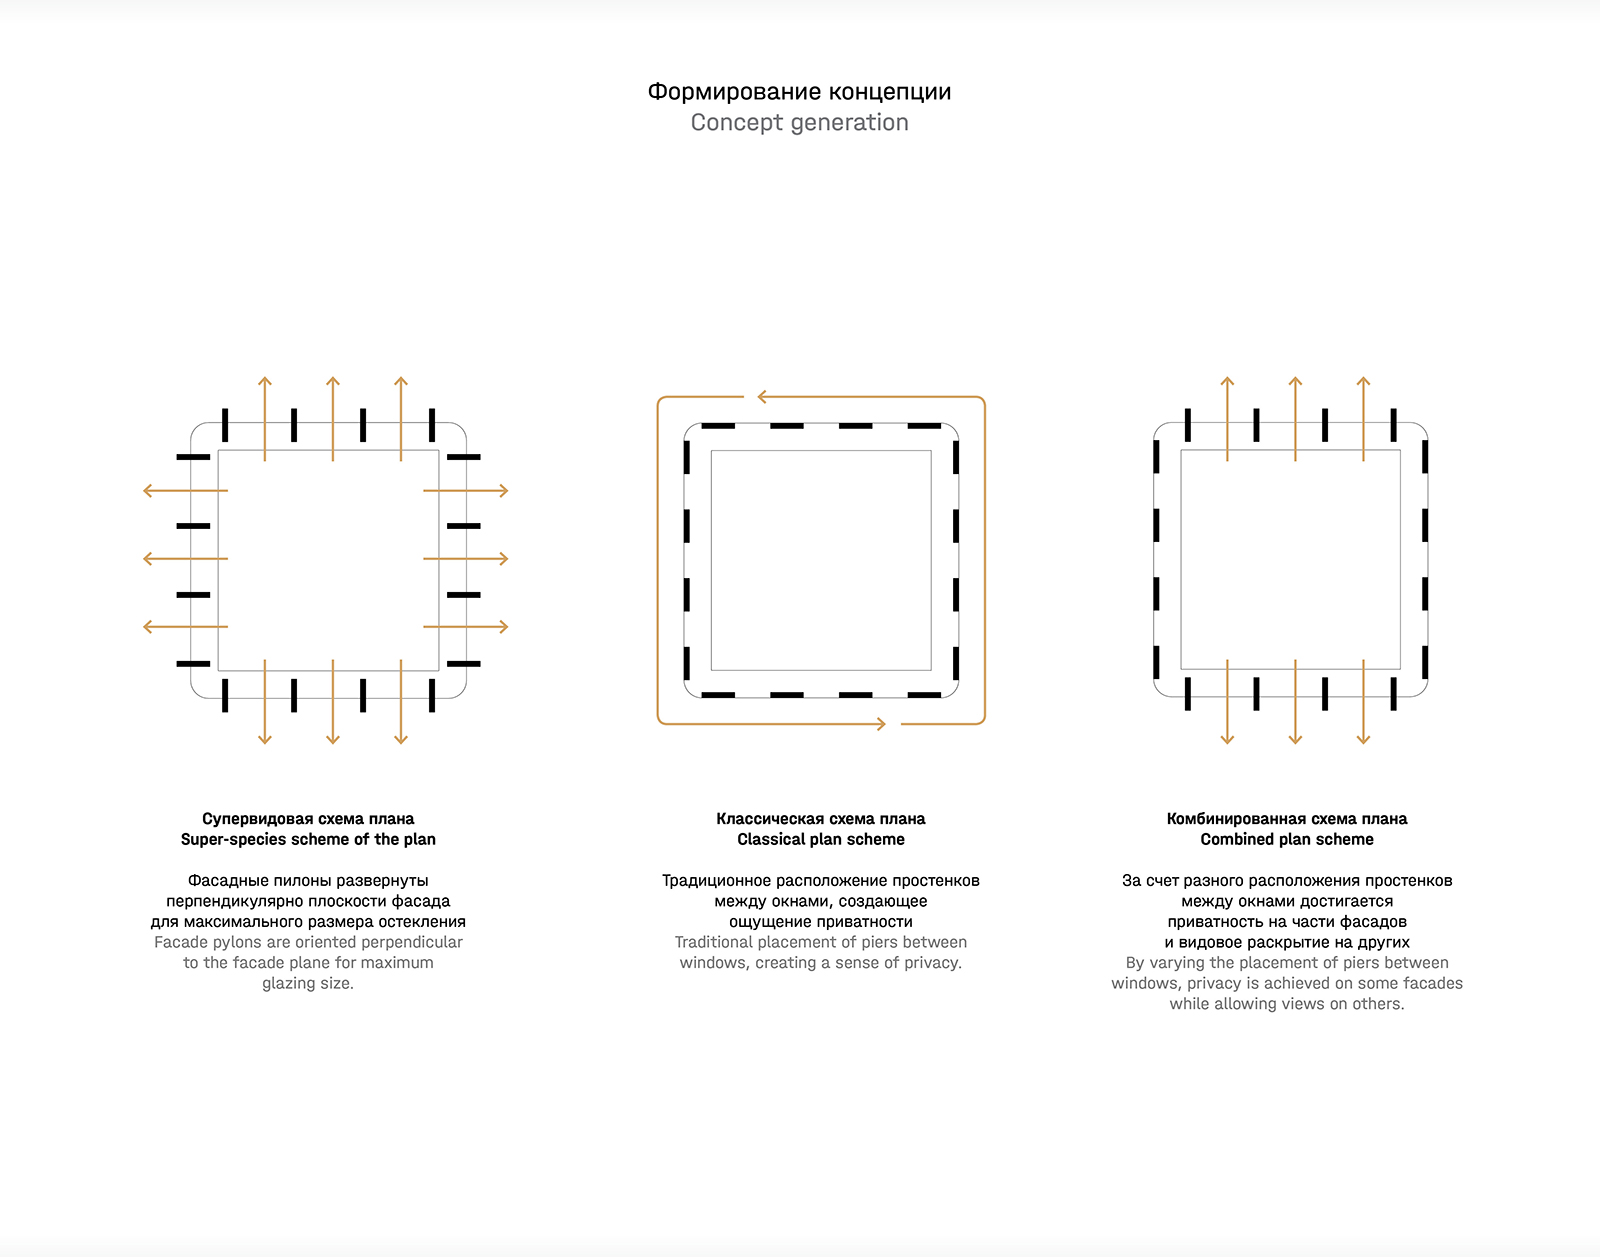
The facade creates privacy through decorative elements that reduce the visibility of the windows and also serve as terrace balustrades. The bud-like form of the buildings refers to the “Tsar’s Gardens” that existed in this area until the early 18th century. The ground floors are visually open thanks to extensive glazing. The apartments, by contrast, acquire privacy through the projection of balconies and terraces beyond the facade plane.
idea
drawings