


Green River Residential Complex in Samara
- location
- Russia, Samara
- design
- 2023
- site area
- 4,5 ha
- total area
- 18 474 m²
- architects
- Anton Nadtochiy, Vera Butko, Alexey Sorokin, Olga Kozak, Ksenia Matveeva, Rashid Gilfanov, Alexander Dietrich, Petr Alimov, Danil Kharin, Ivan Khripkov, Yana Oshkina
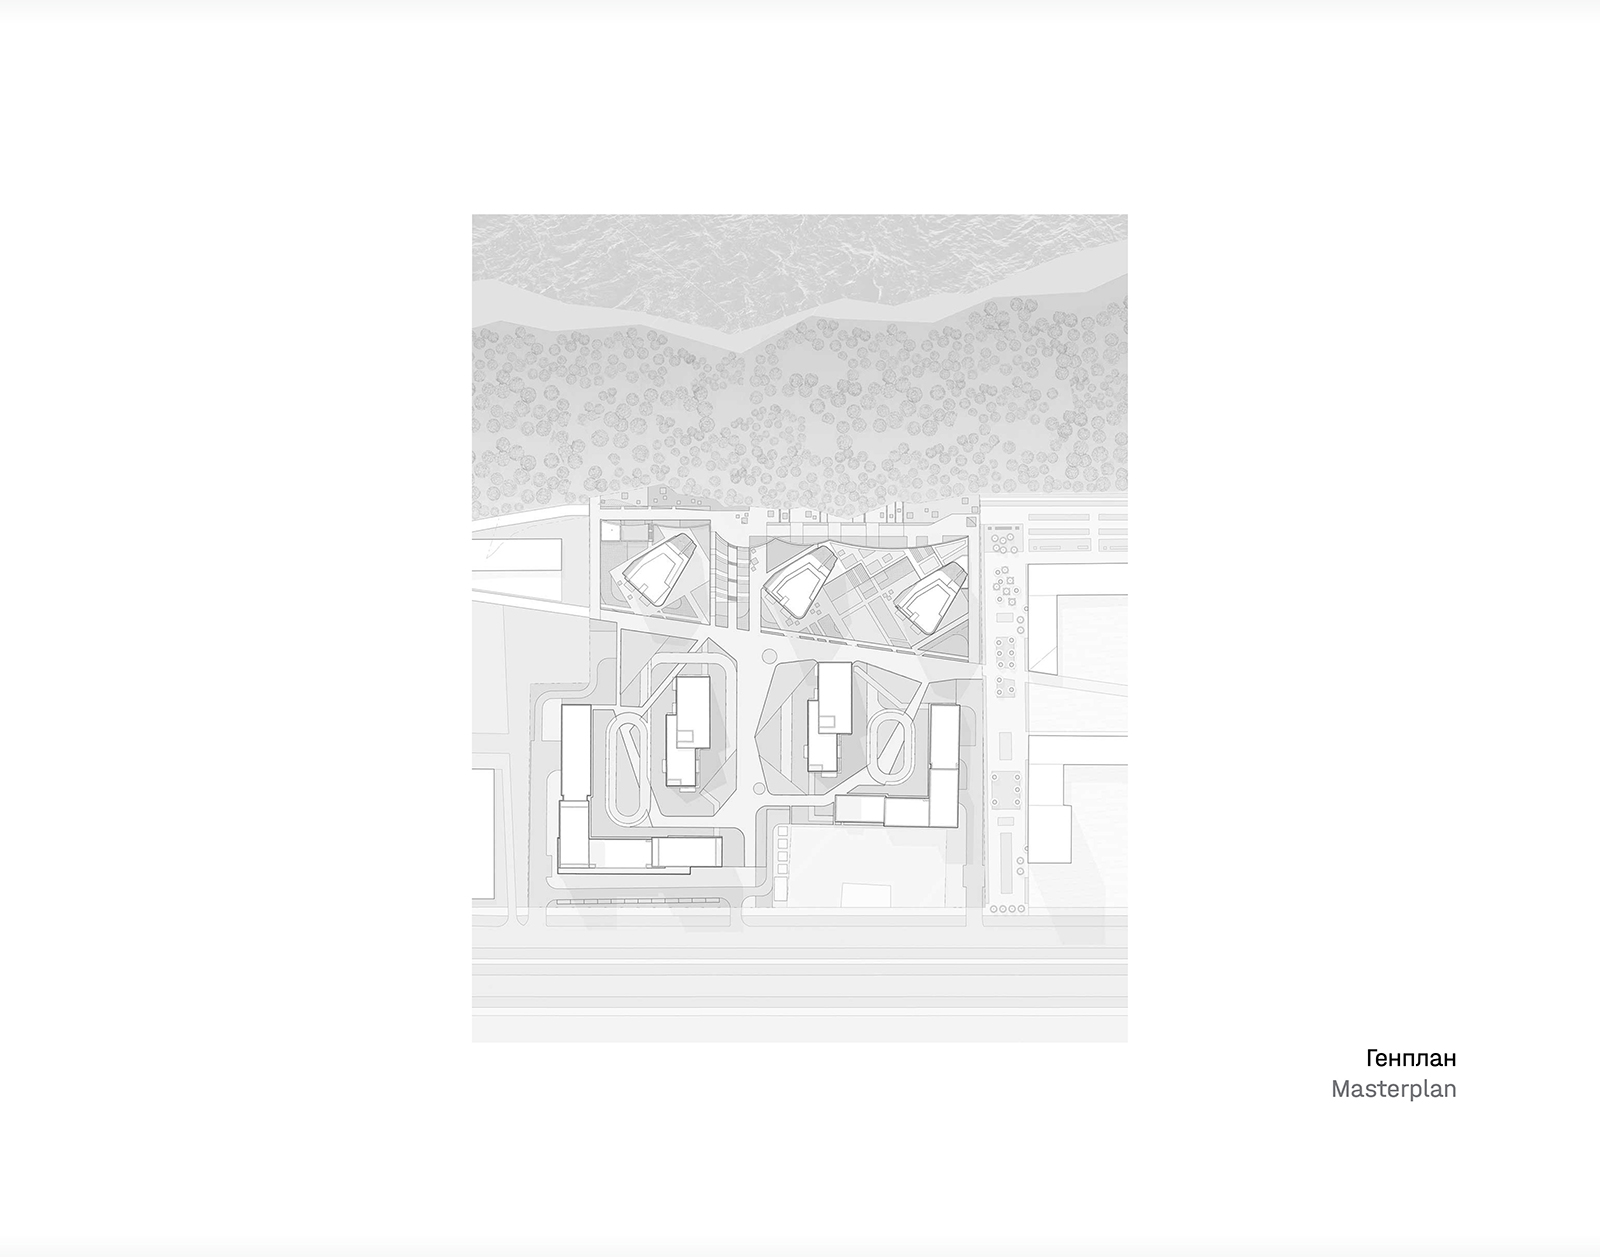
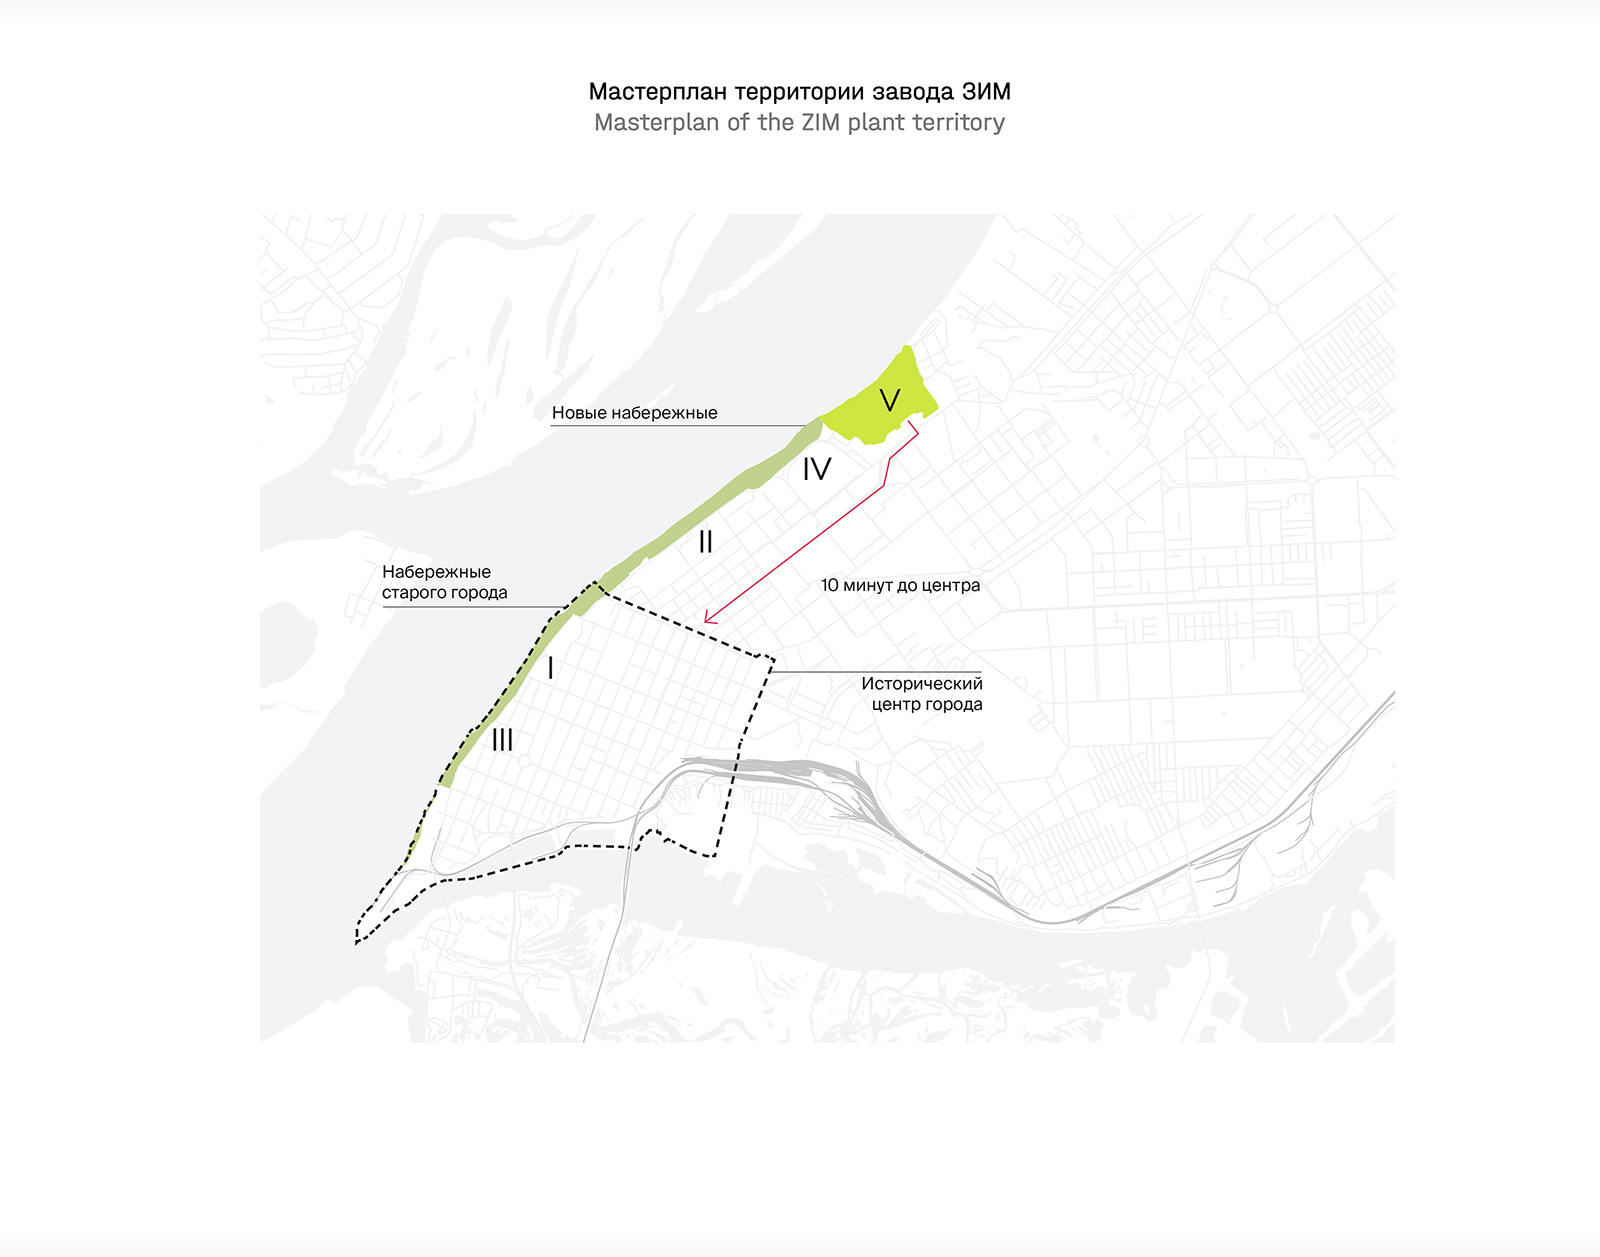
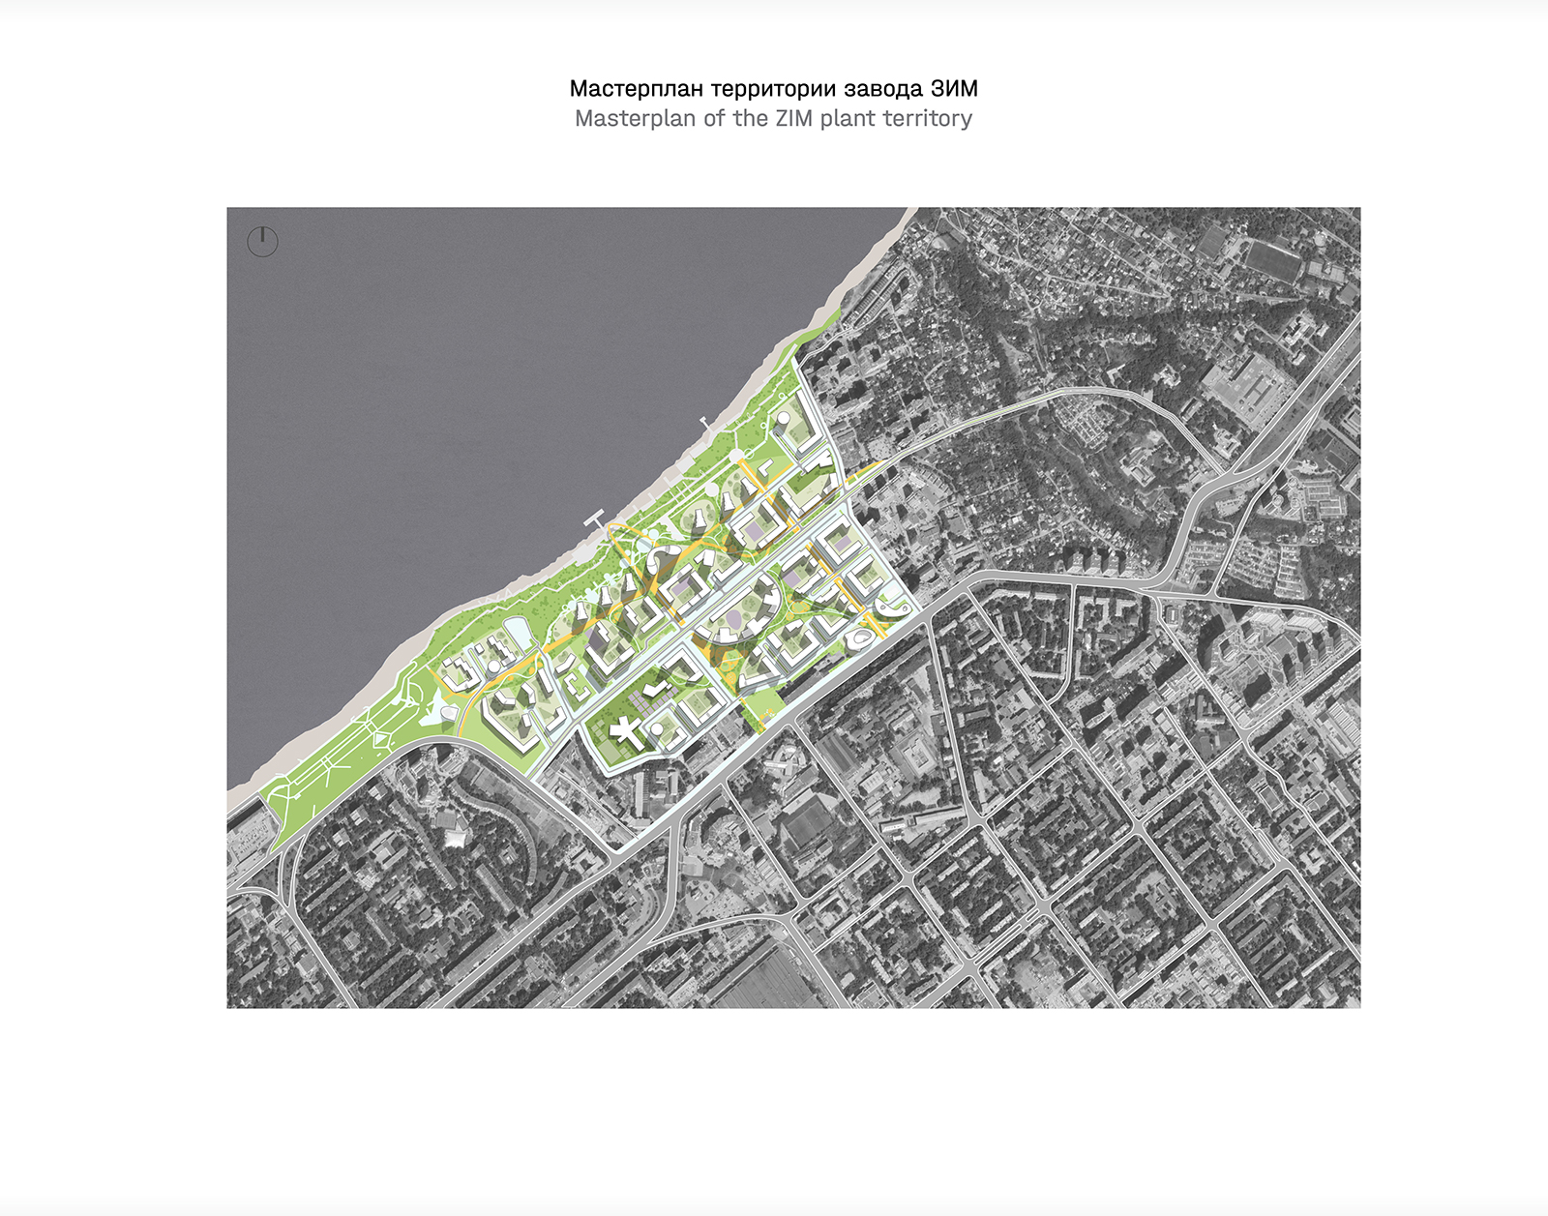
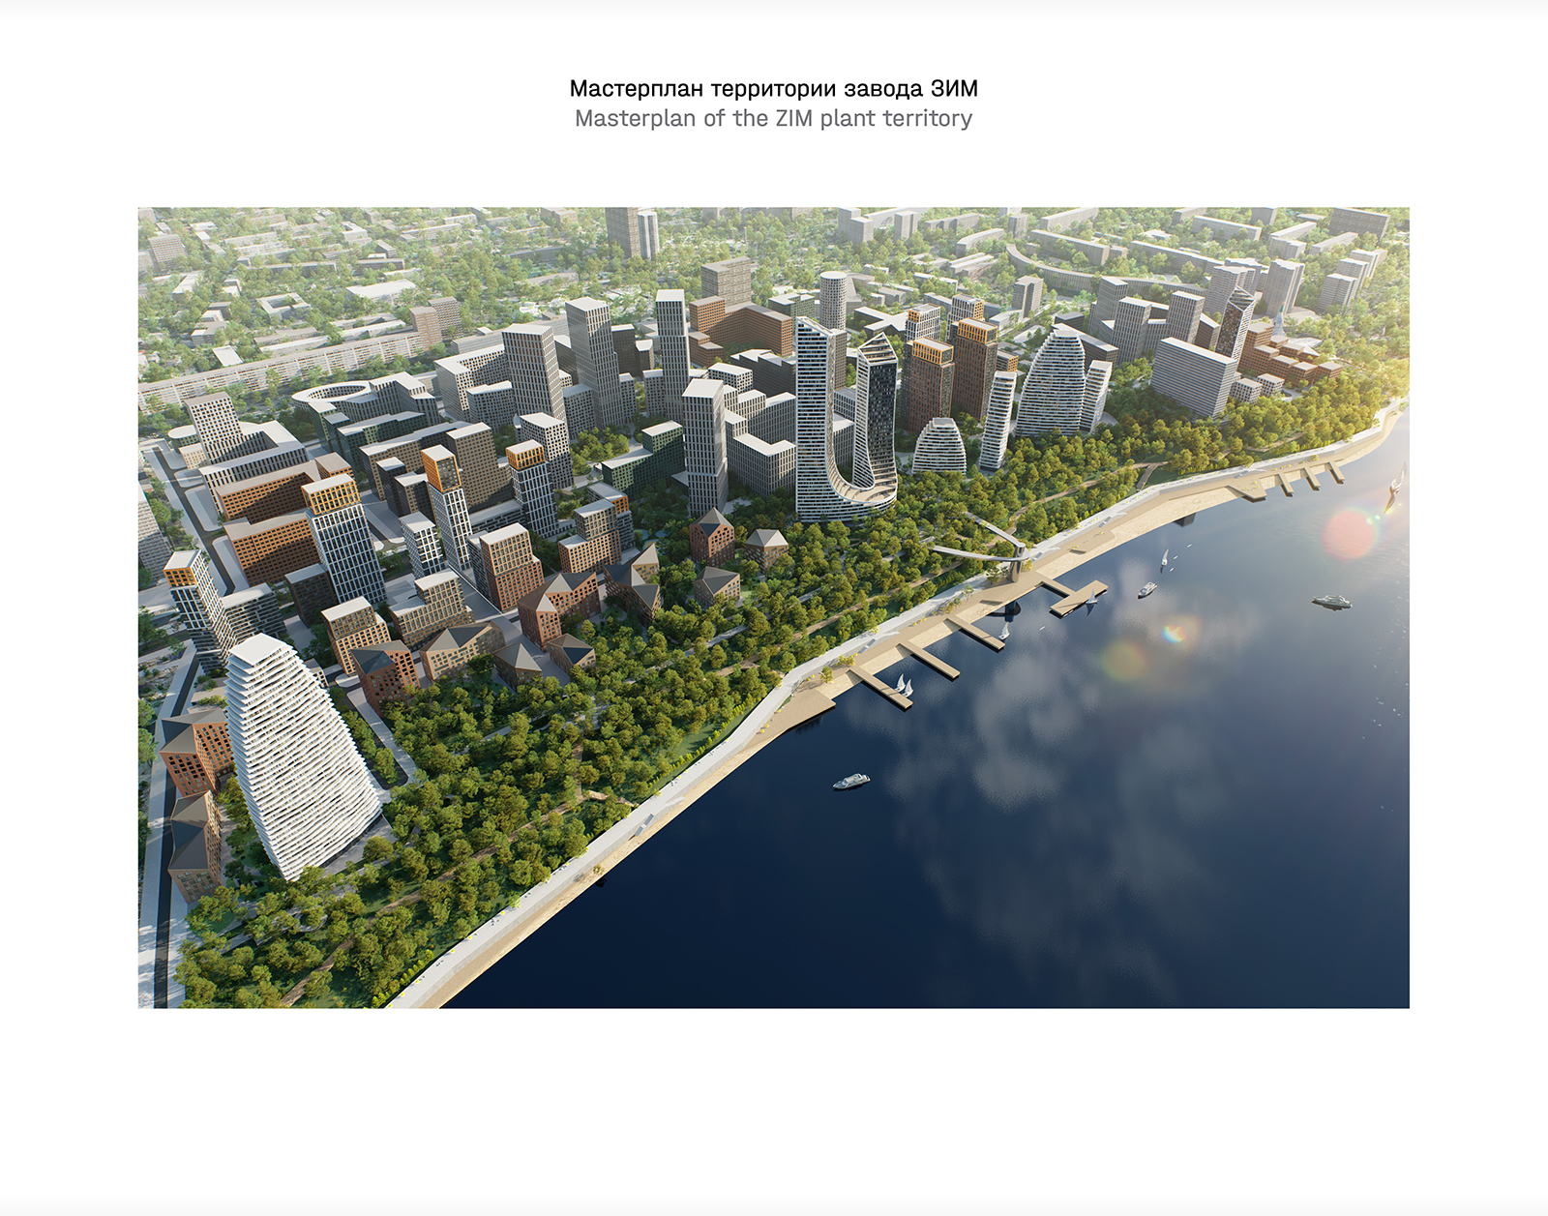
The new complex forms part of a broader redevelopment strategy for the former ZiM defence plant — more than 50 hectares of industrial land extending to the Volga embankment. ATRIUM developed the masterplan for the entire site with a strong emphasis on its urban context: the future development will reconnect the area to the embankment, just a five-minute walk away, establish a major urban axis towards St Sophia Cathedral, and create a new riverfront facade for the city.
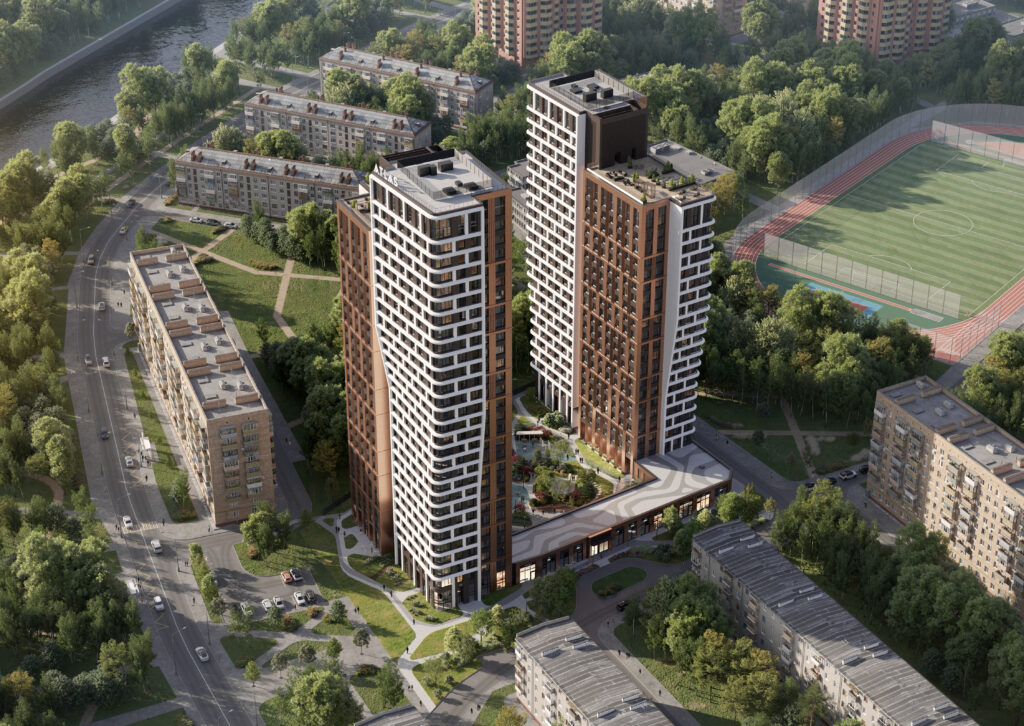
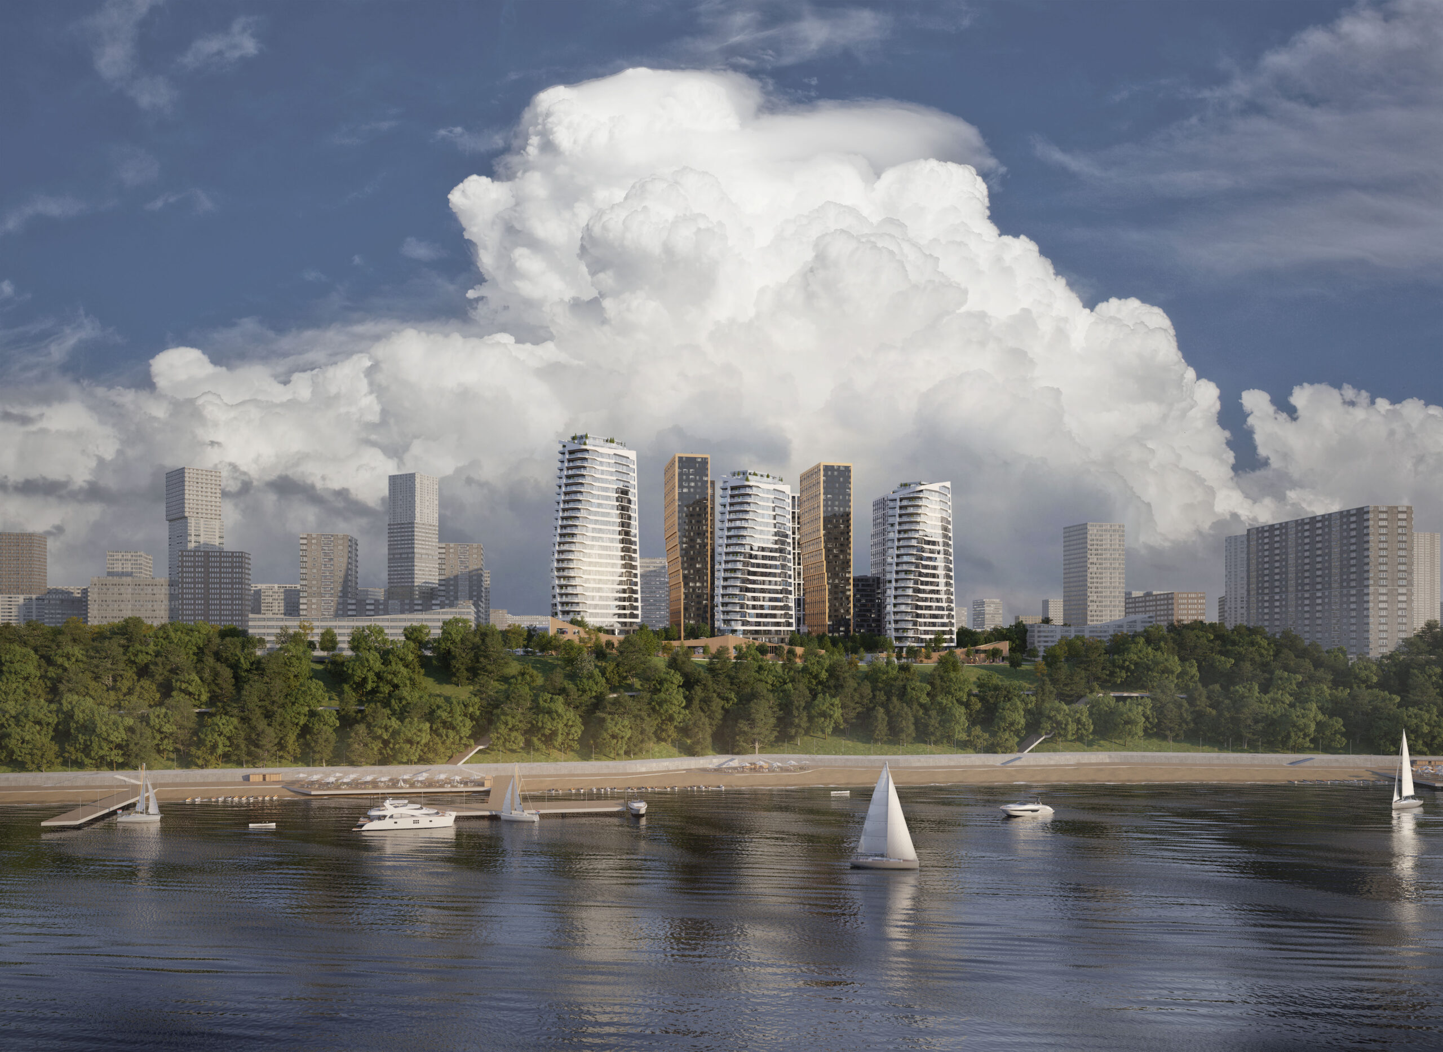
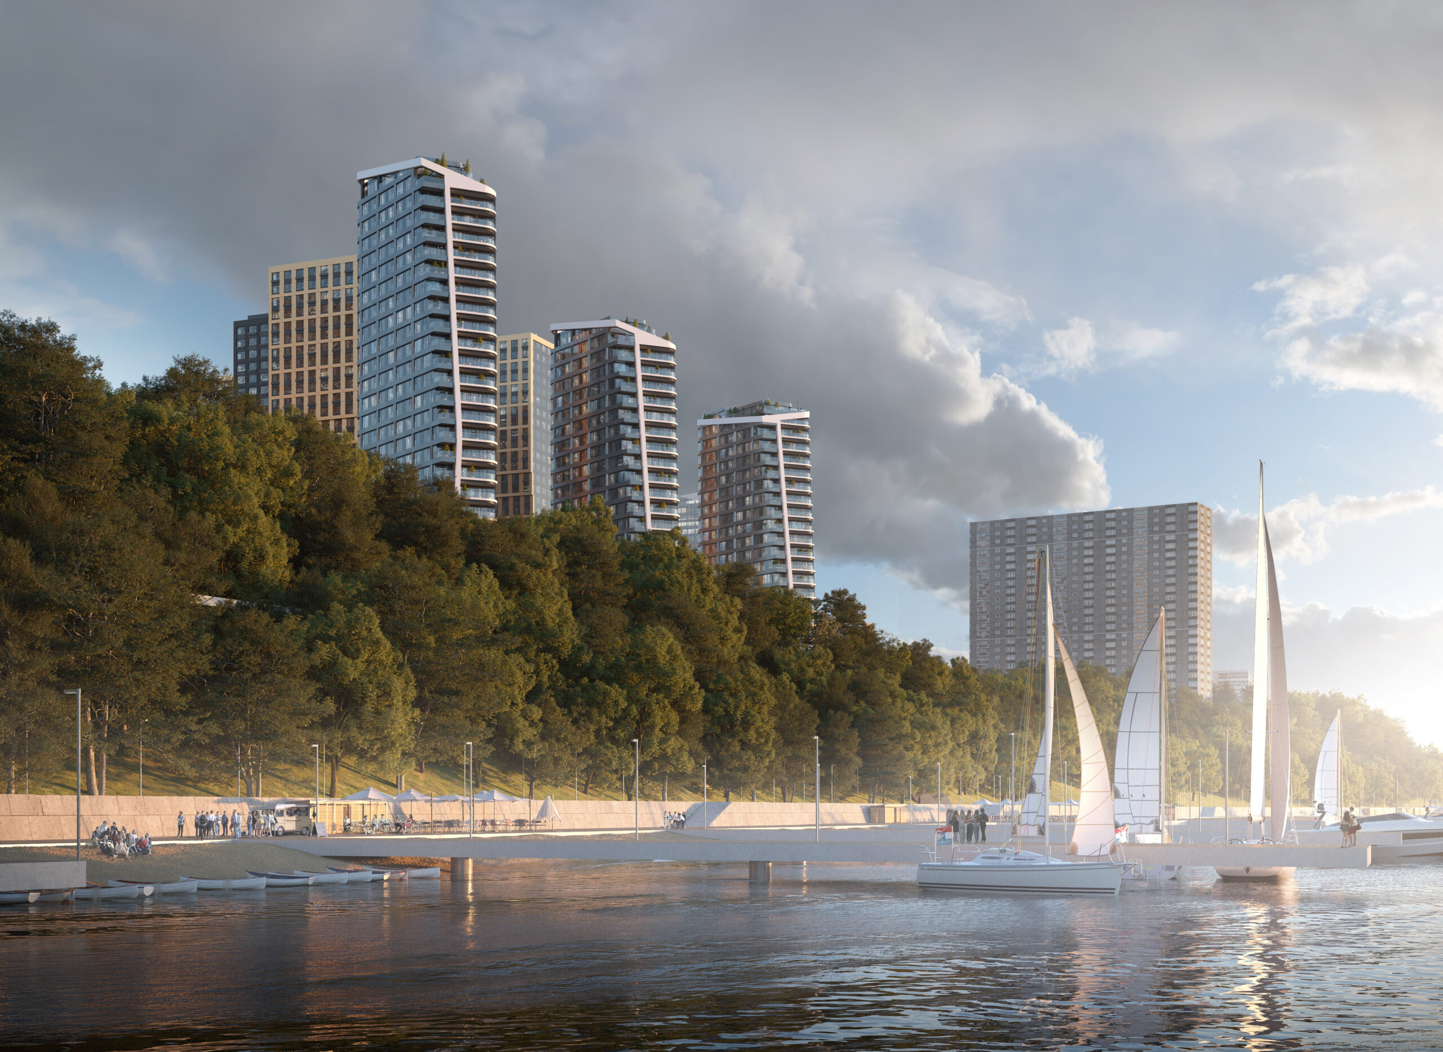
Green River occupies one of the masterplan’s quarters and directly faces the Volga. Within this quarter, three residential typologies are proposed. The development set deeper from the river addresses the city and responds to its restrained orthogonal architectural language. This is followed by more plastic towers that gradually widen towards the upper floors. The buildings on the first line are conceived as the most sculptural: they evoke the sails of yachts and develop the imagery of a resort city. At the same time, their form remains strictly functional: the trapezoidal plan ensures the required level of insolation while preserving the site’s key asset — views of the Volga rather than direct overlooking into neighbouring windows.
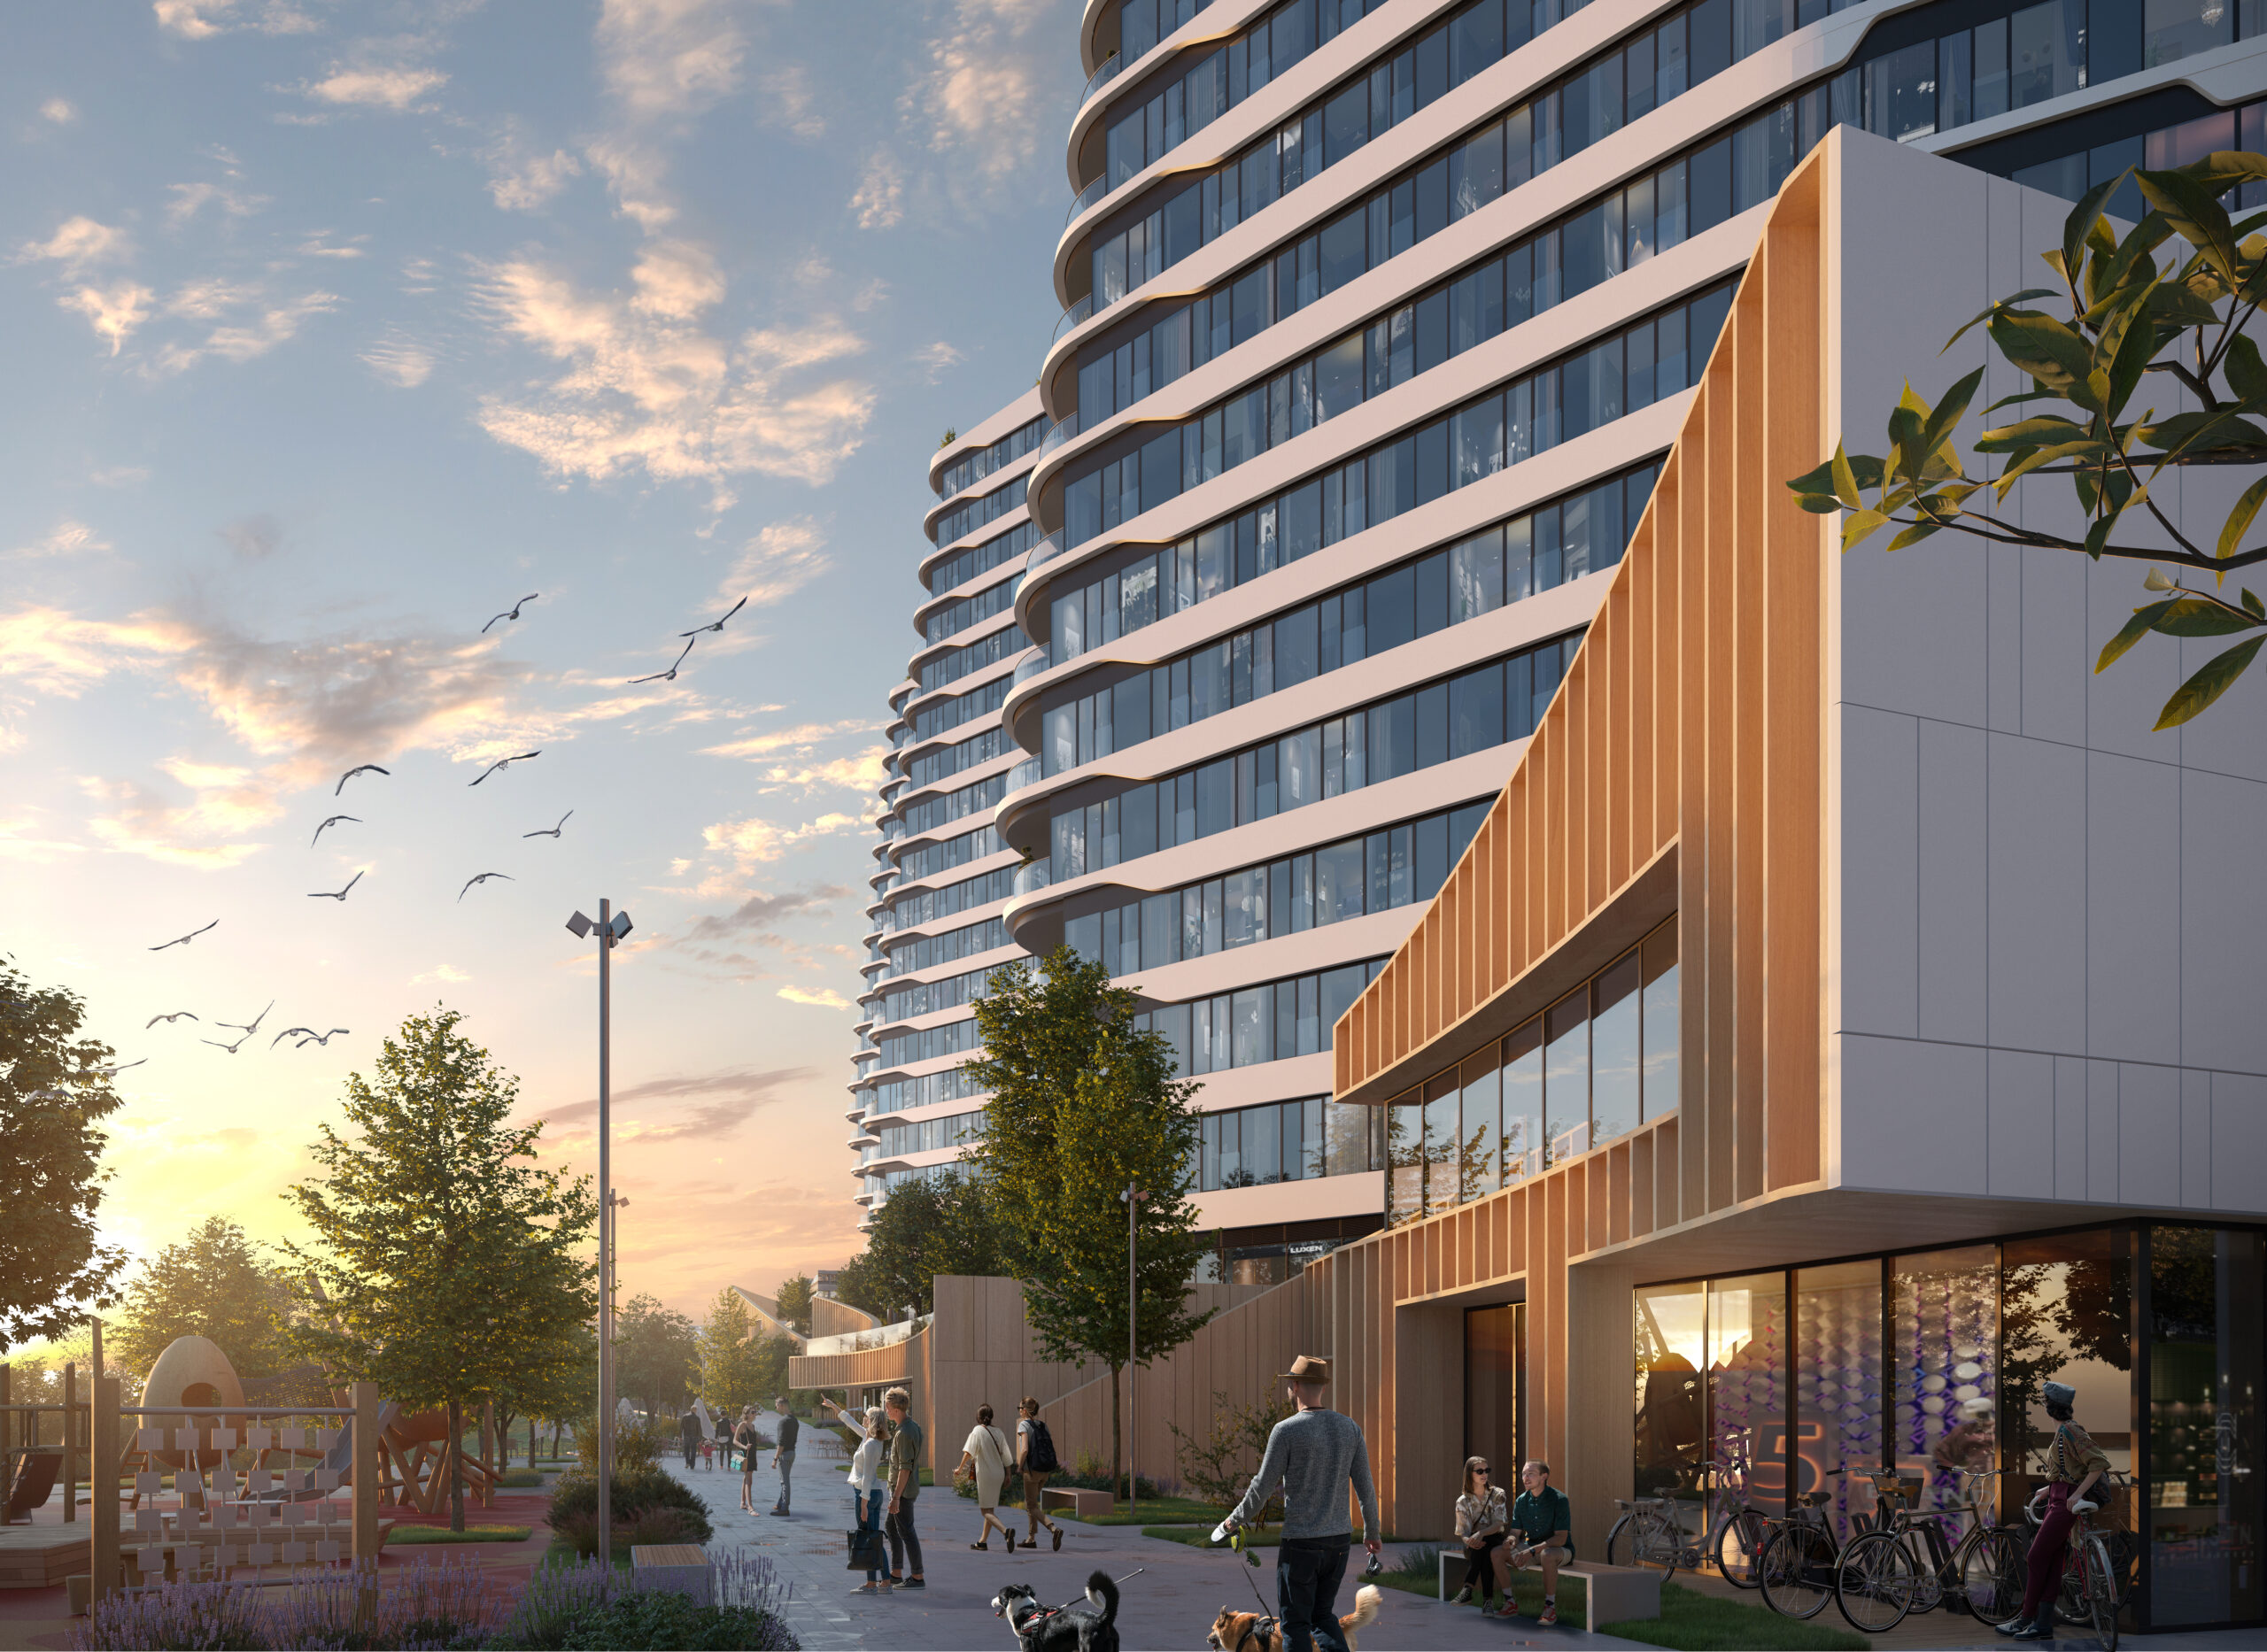
The water theme is also reinforced by the curvilinear form of the stylobate at the lower levels of the yacht-houses, which appear to stand on waves. Public functions are planned here, including a cinema, cafés and a fitness club, whose swimming pool will also offer views of boats passing along the river.
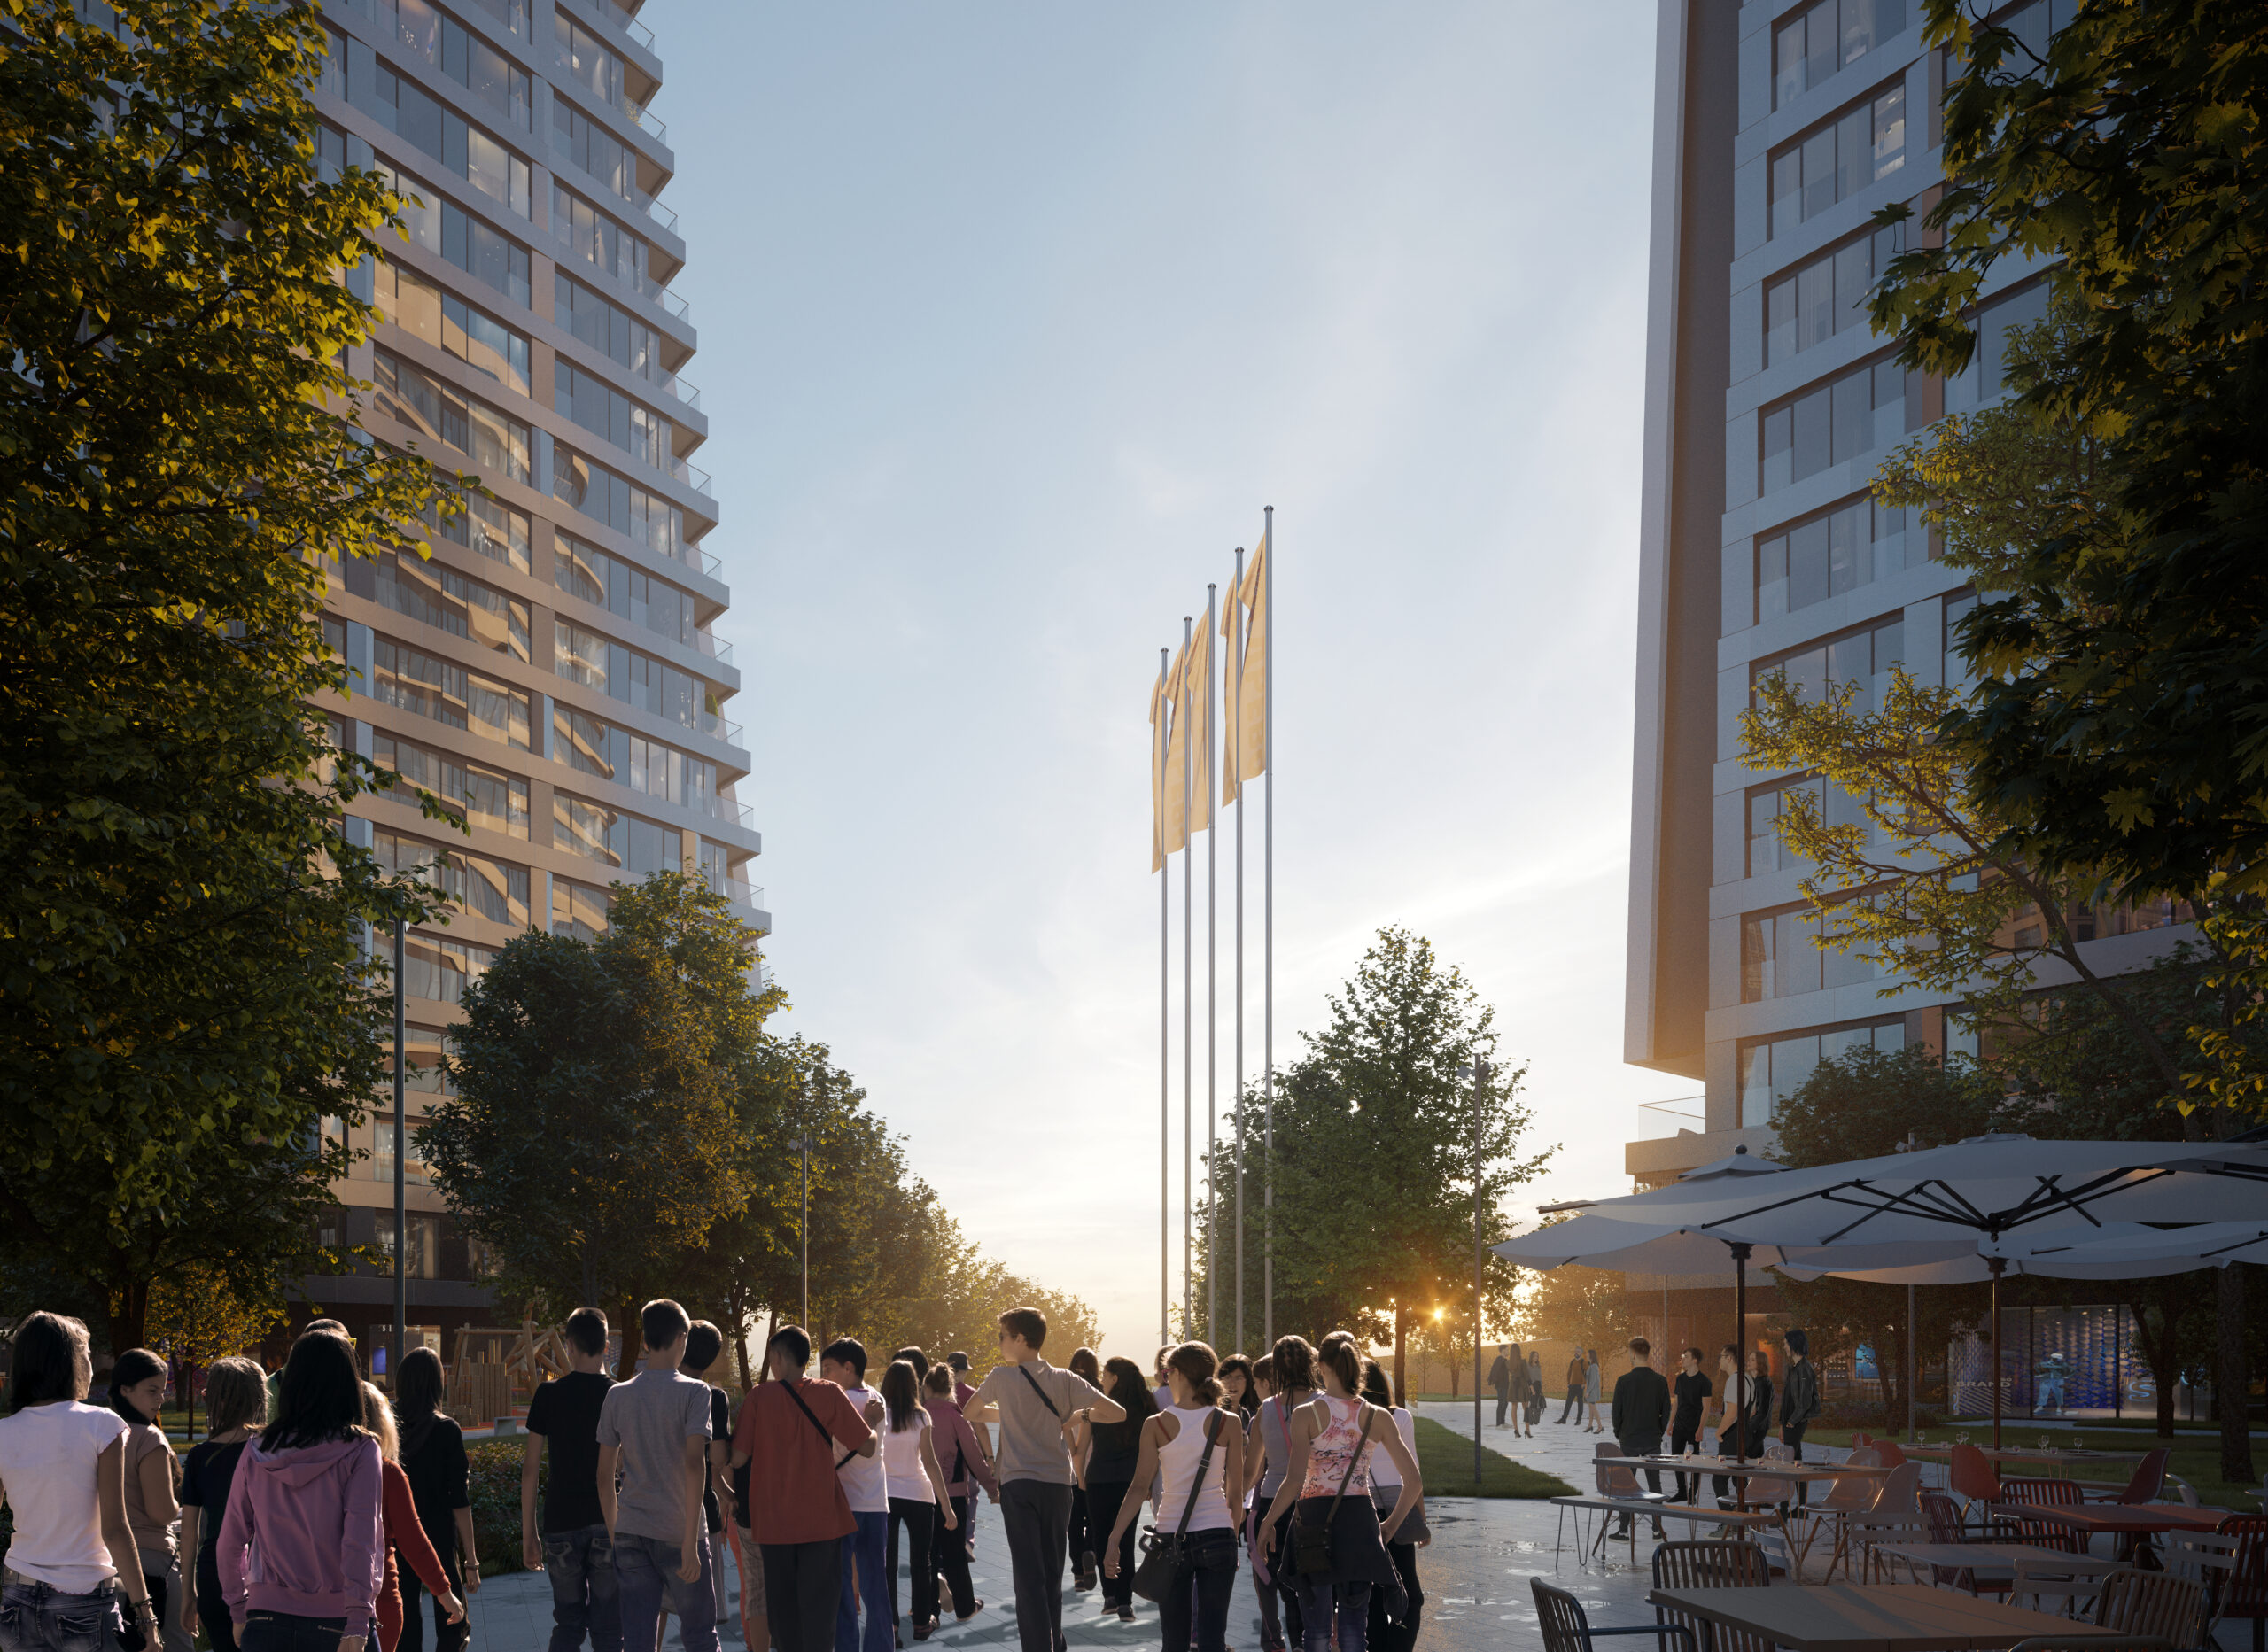
Another important feature of the project is the complete absence of cars at ground level. All transport infrastructure is located underground: parking for residents and visitors, access to shops, and internal driveways between the buildings. This solution makes it possible to create a полноценное public realm. Two pedestrian axes pass through it, connecting the quarter to the city’s historic landmarks, monuments, the country park and the local branch of the Tretyakov Gallery. The courtyards of each residential building are accessible only to residents, yet they are not enclosed by large fences, allowing the area to become another point of attraction within the city.
idea


drawings