



Letovo School
- location
- Russia, Moscow, Letovo village
- completed
- 2018
- design
- 2015
- site area
- 20,3 ha
- total area
- 19 128 m²
- number of students
- 1 012
- client
- Valovaya 37 LLC
- architects
- Vera Butko, Anton Nadtochiy, Anna Shapiro, Sergey Biryukov, Aykaz Papertyan, Timofey Lyutomsky, Victoria Gaidai, Alexey Kalashnikov, Svetlana Kharitonova, Yulia Ranneva
- Atelier PRO’s architects
- Dorte Kristensen, Pascal Leijstra
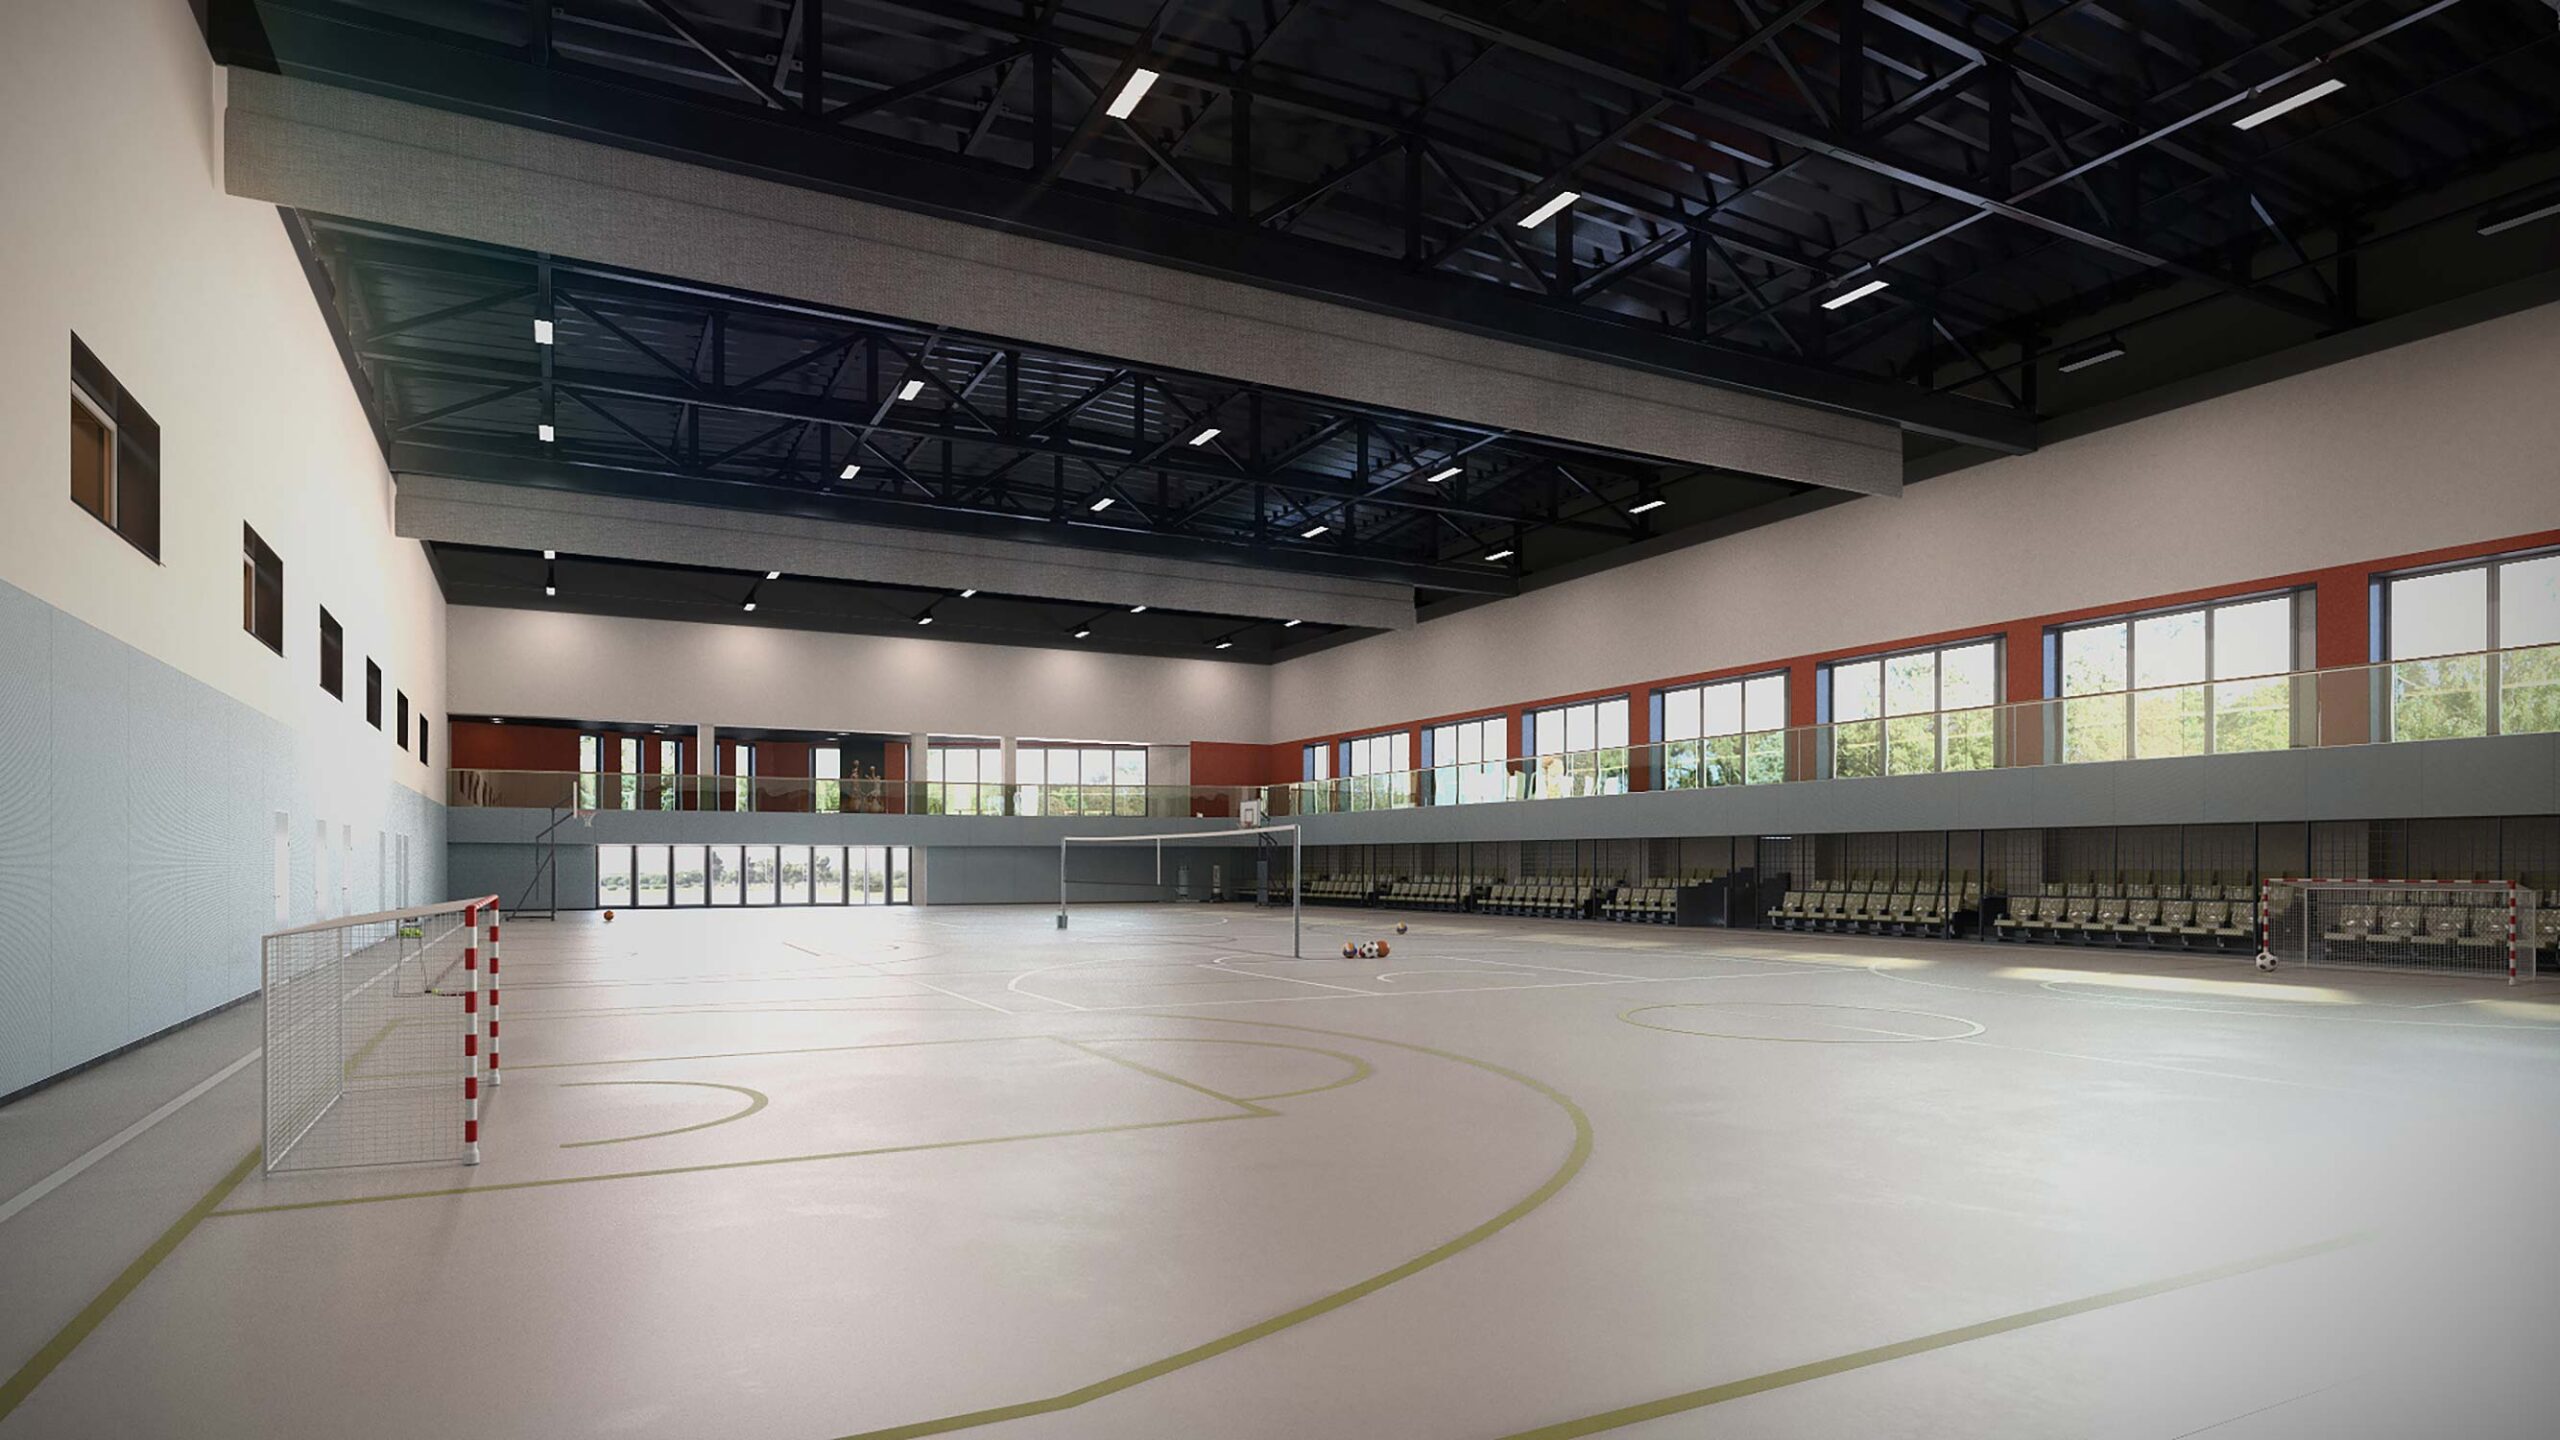
A boarding school for gifted children in years 7 to 11, with its own campus accommodating both pupils and teachers, is being built in New Moscow. In 2014, an architectural competition was held for the school project; first prize was awarded to the Dutch practice Atelier PRO. Now, during the implementation stage, ATRIUM acts as the project’s Russian co-author and general designer.
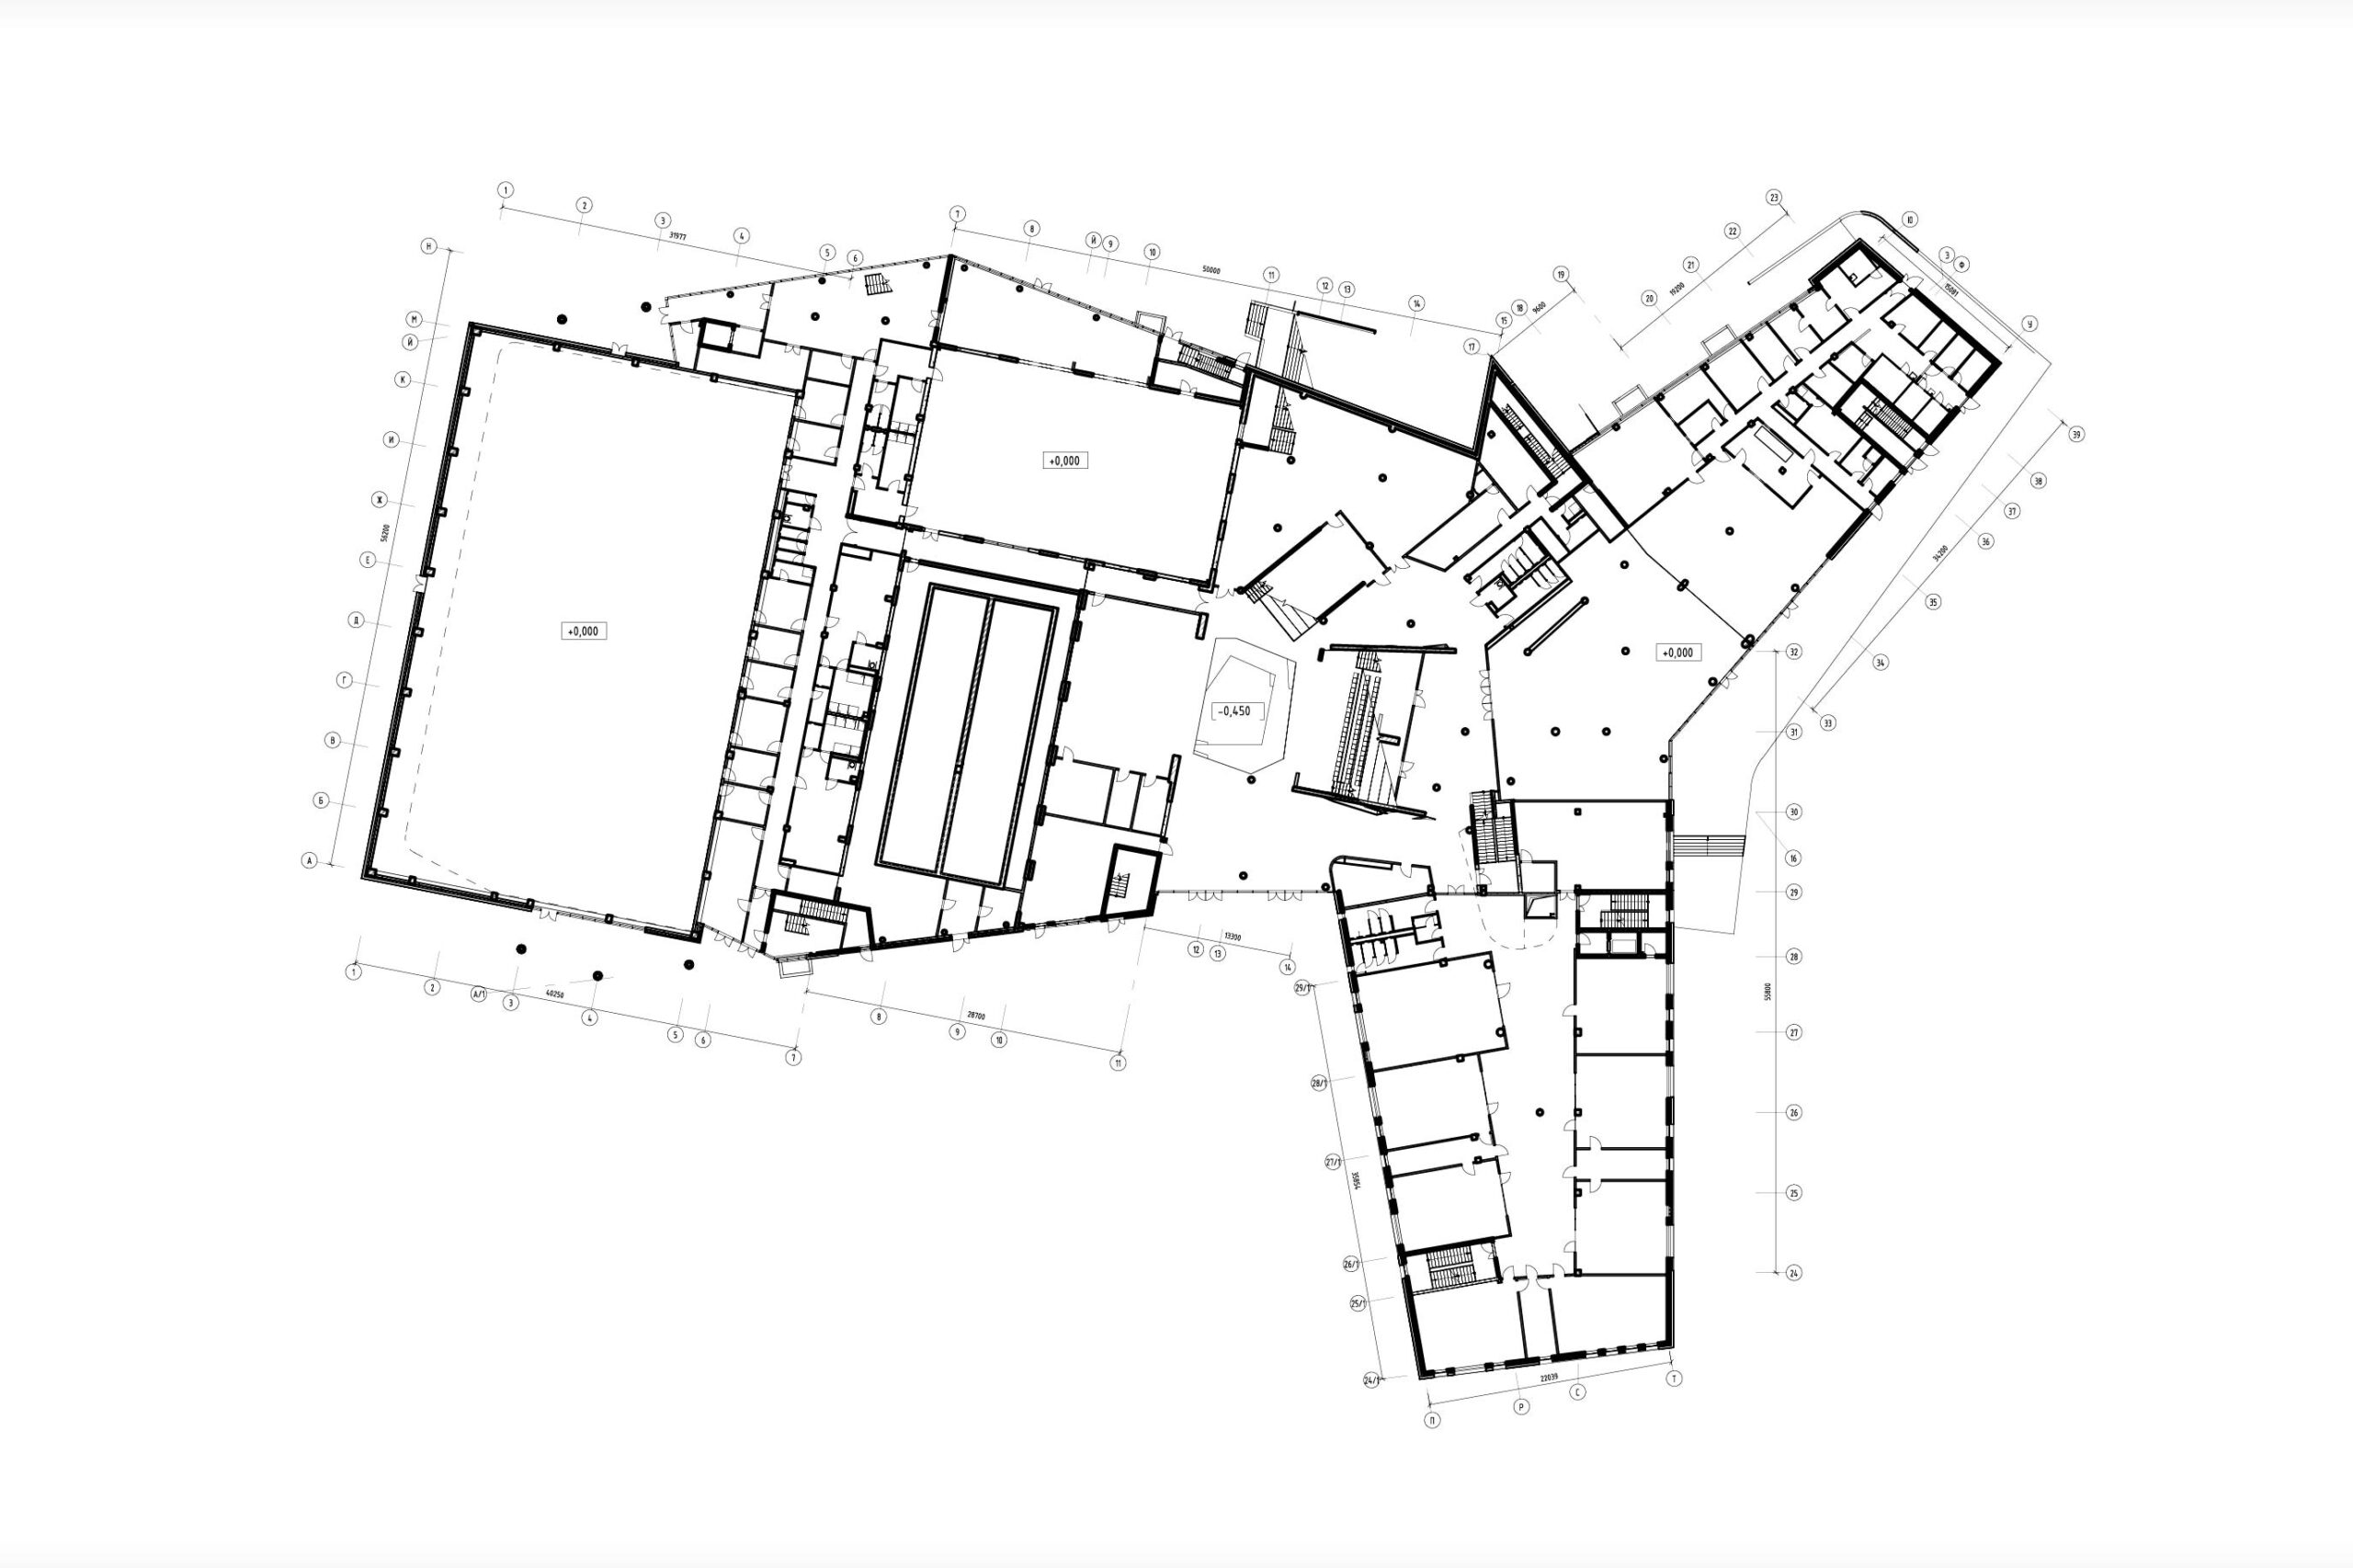
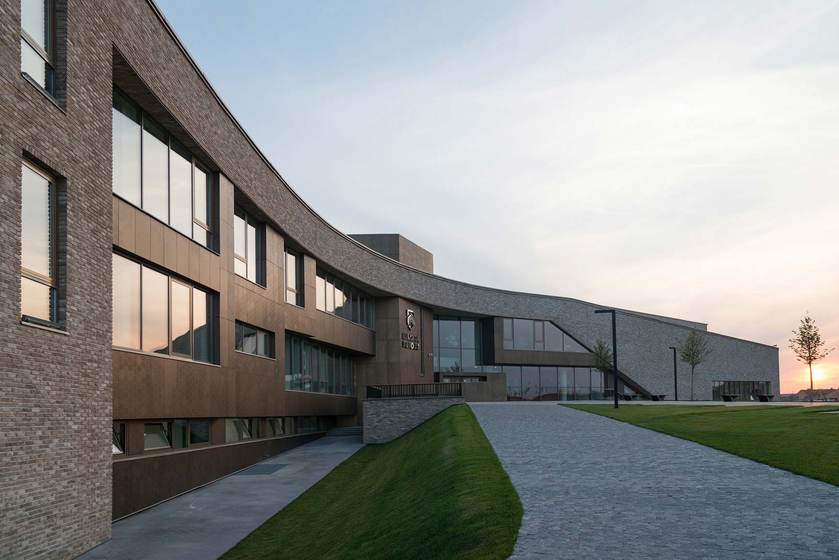
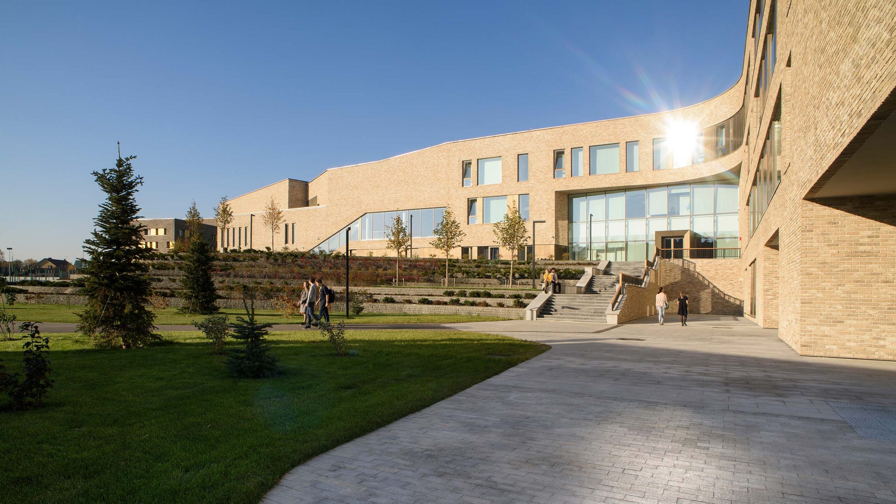
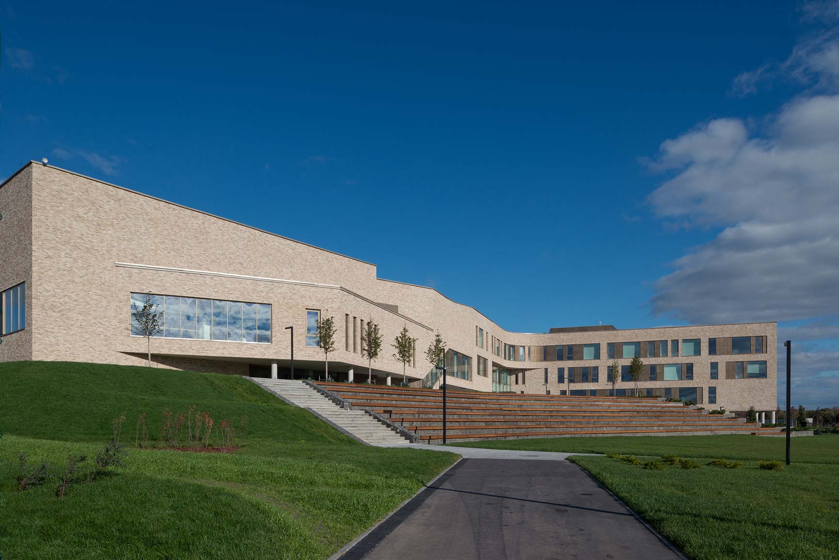
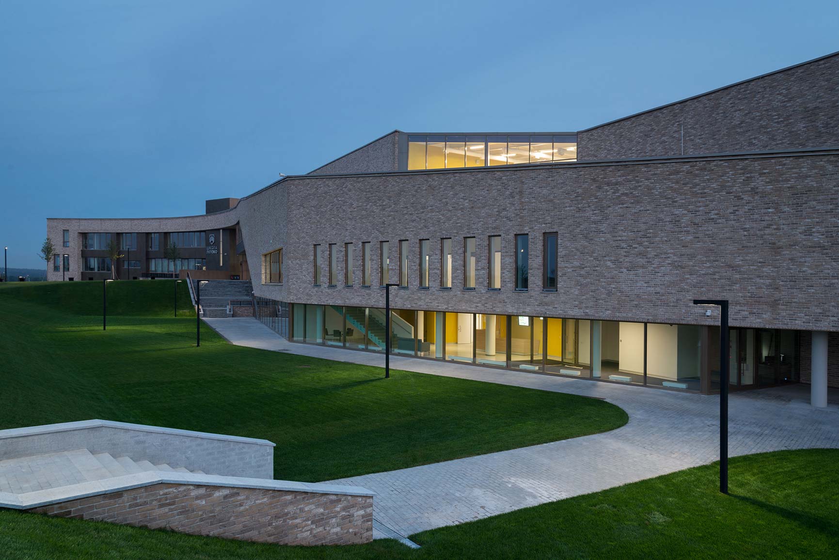
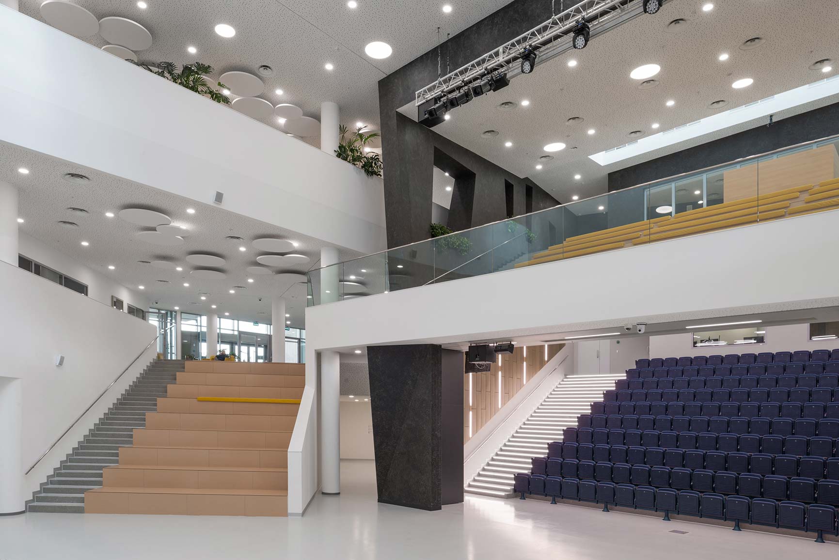
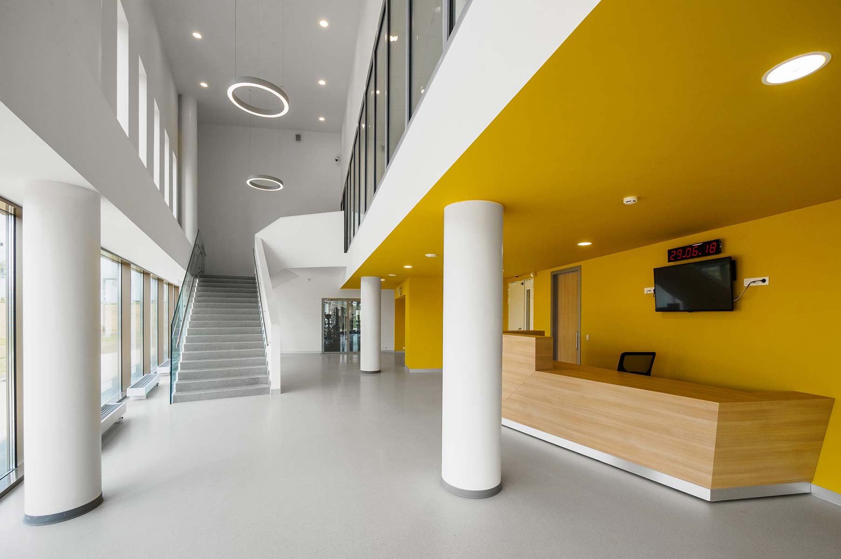
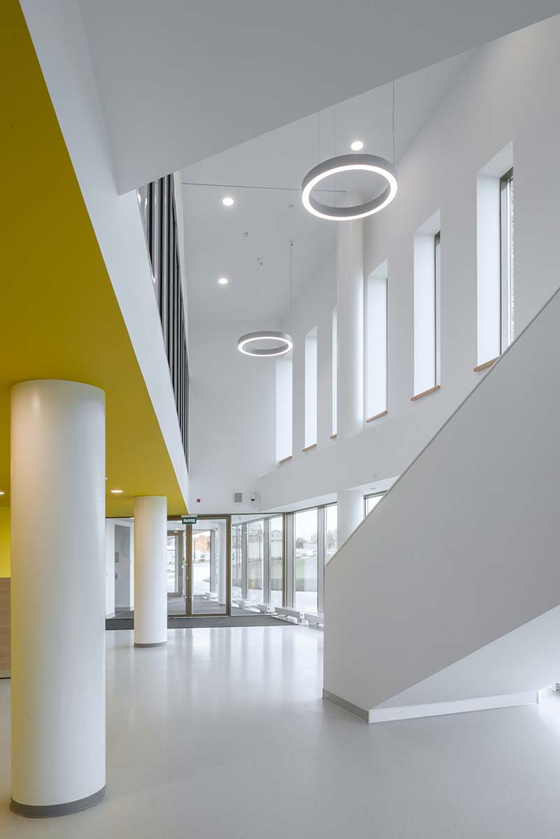
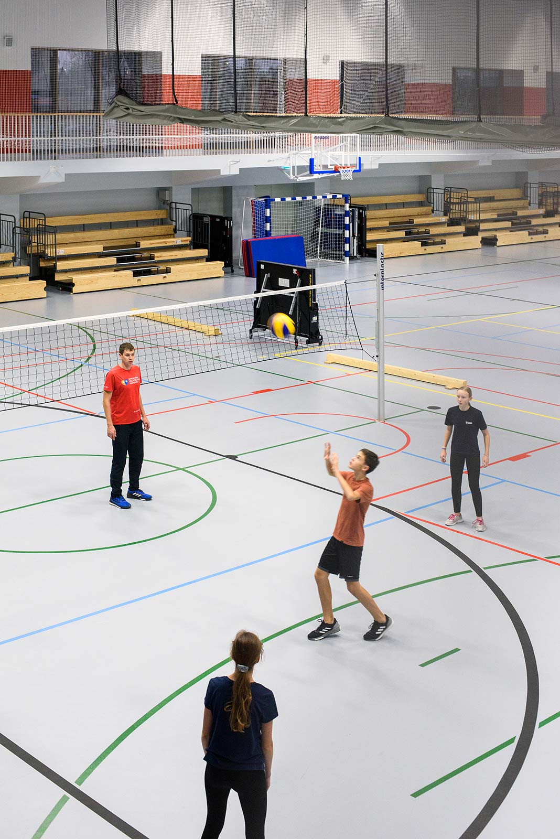
Architecture is one of the key tools in shaping the image of the school. The project is based on principles of school design that are still new for Russia but have been used internationally for the past two decades: an effective learning environment, multifunctionality and spatial flexibility, safety and user comfort. In plan, the four-storey school building takes the form of a three-pointed star. The north-eastern and southern wings accommodate classrooms and spaces for creative activities, while the western wing contains the sports block. The first space one enters, however, is the lobby, which forms part of the school’s central core — a multi-height atrium and the building’s defining feature.
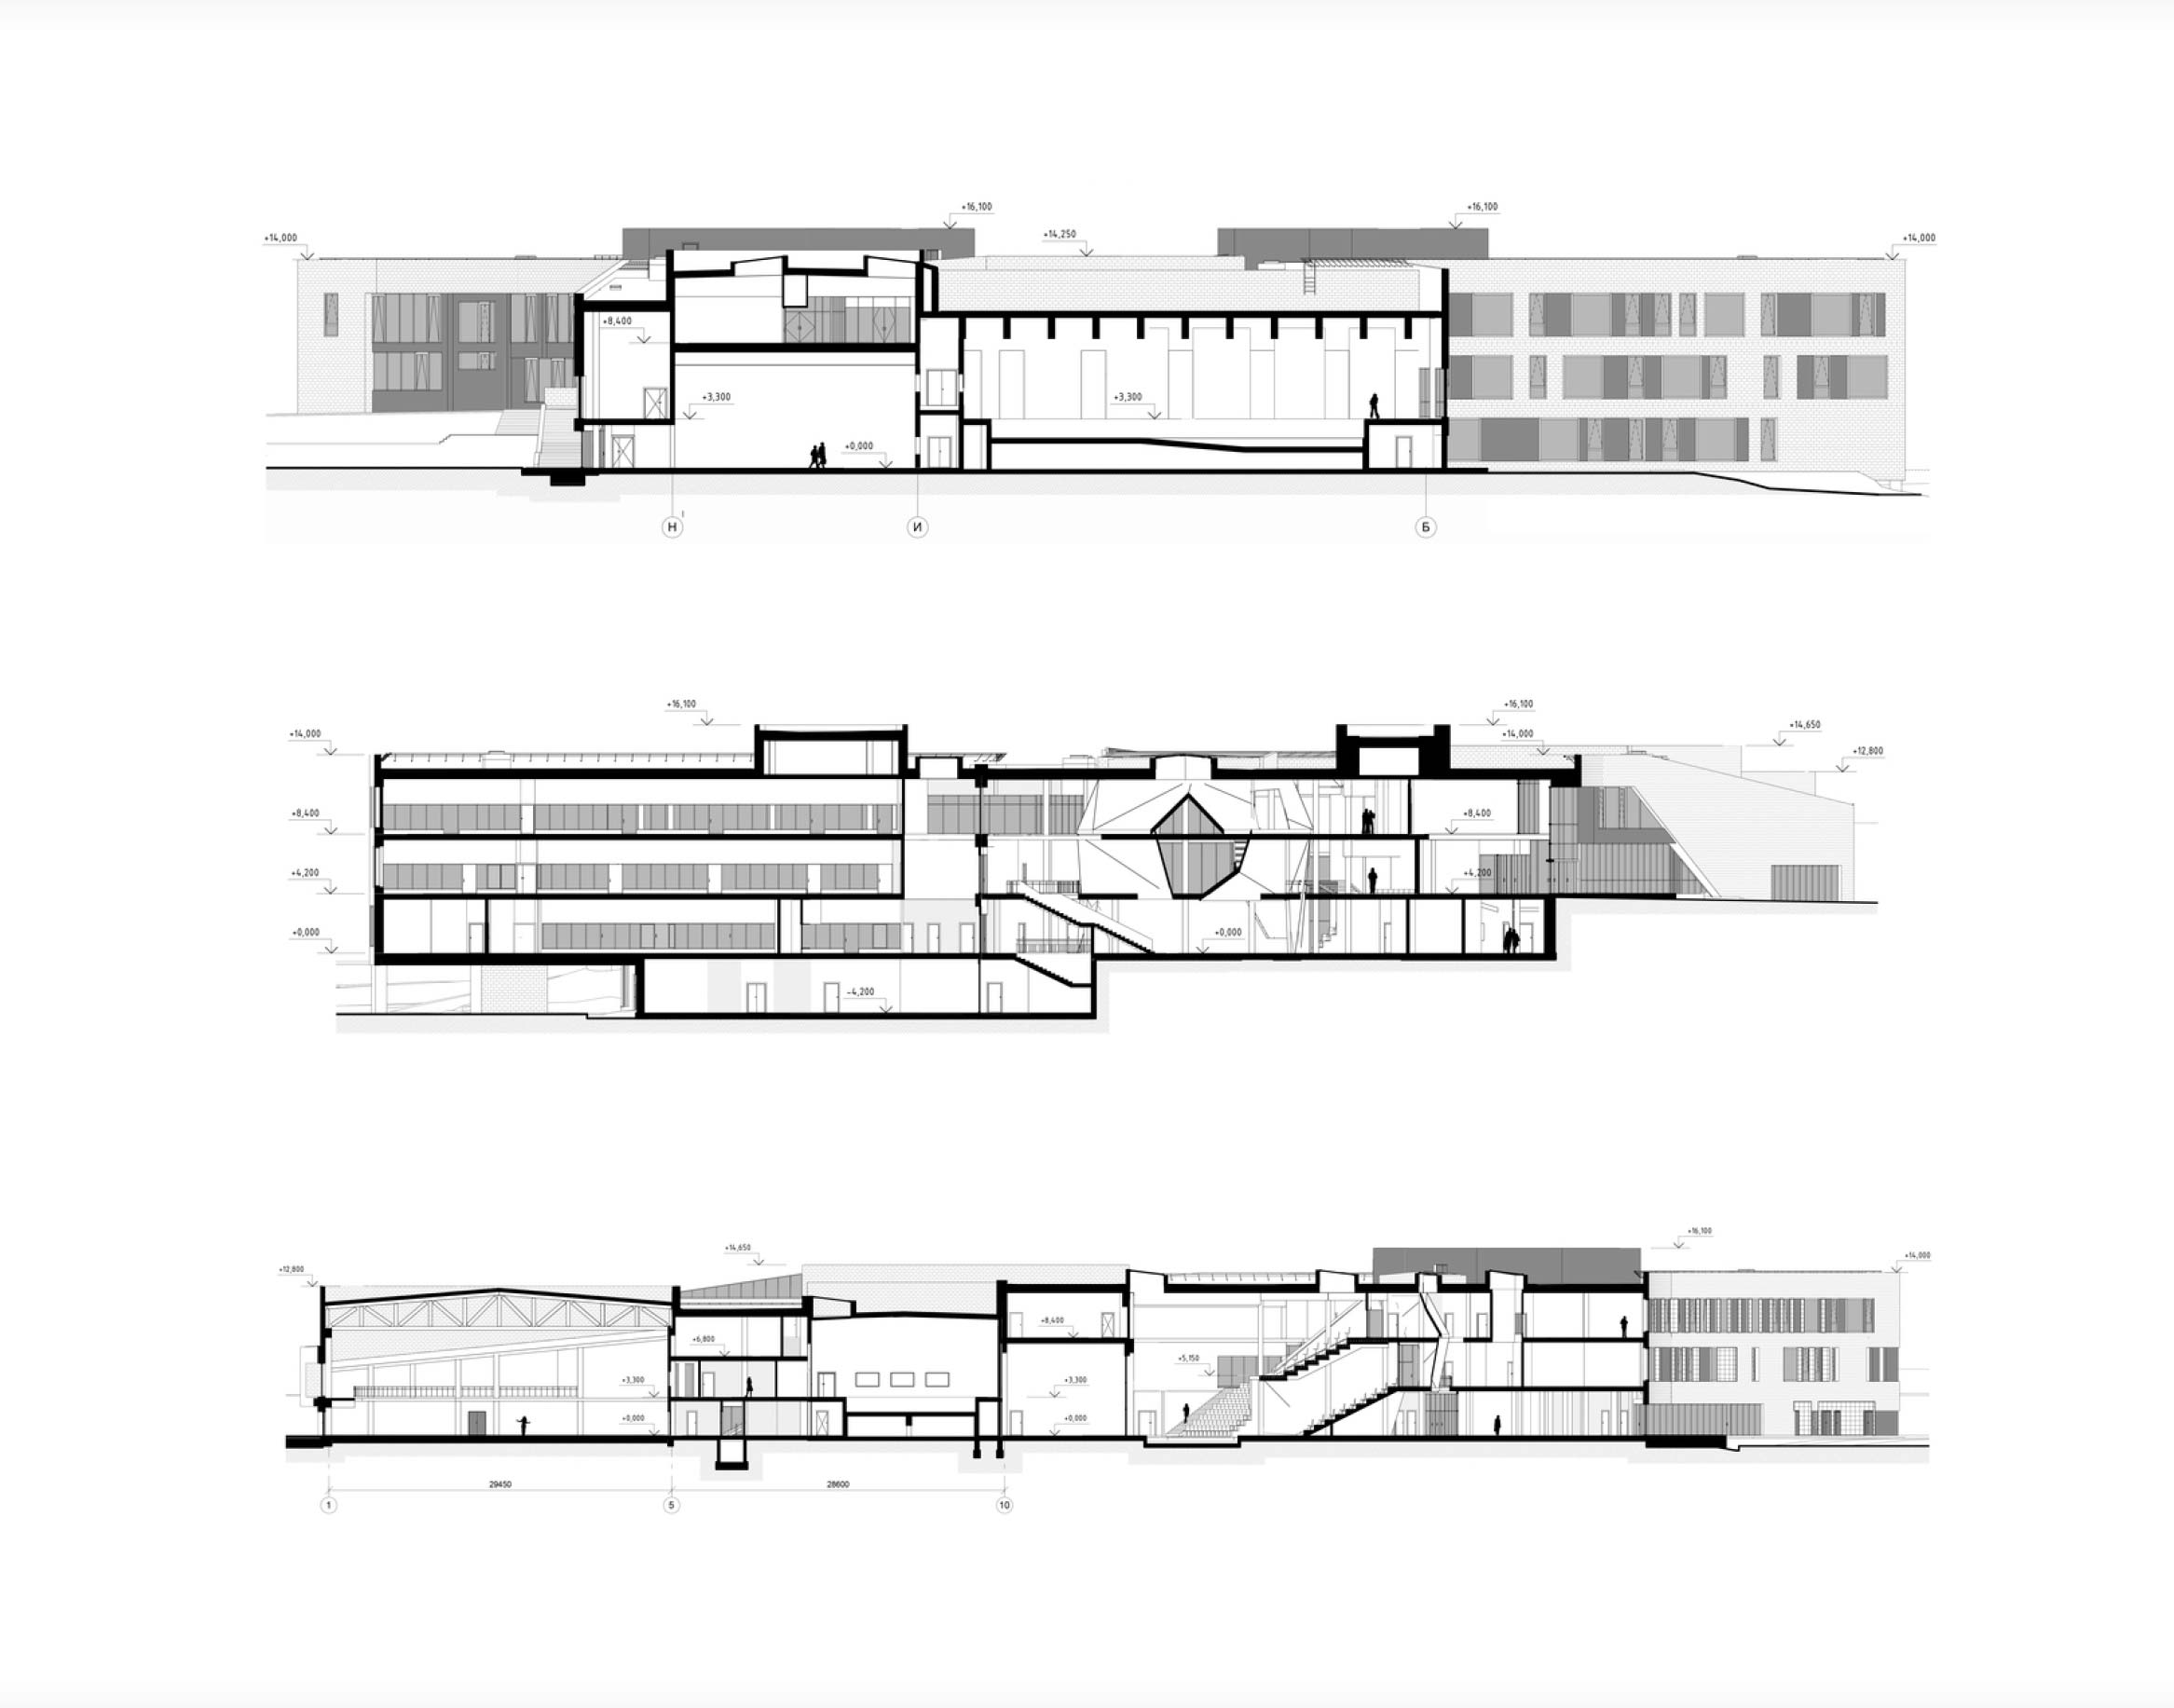
This complex space, which can be transformed when required, functions for most of the time as the school’s recreation area. It can also become an assembly hall capable of accommodating all pupils and teachers, or a smaller, enclosed auditorium. The stage area adjoins the atrium, reflecting the importance given in the new school to artistic and aesthetic education. The building’s levels are connected by an amphitheatre staircase and a winter garden with a green wall.
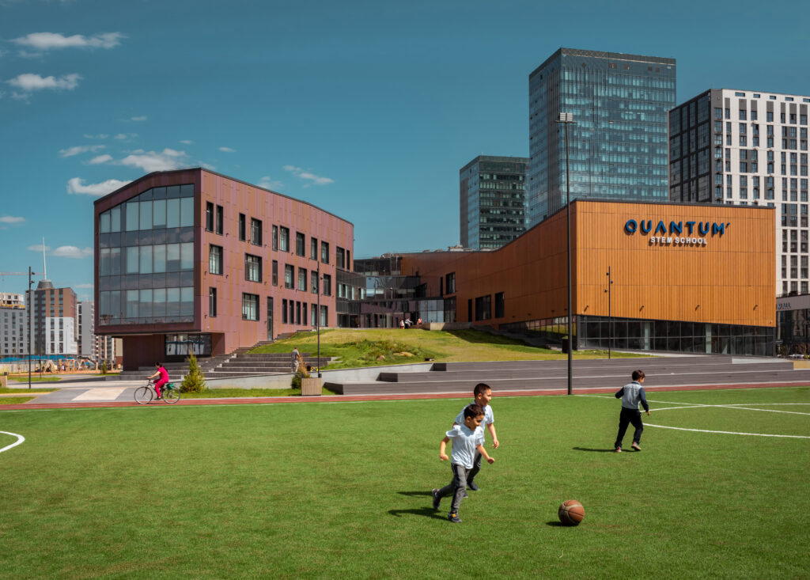
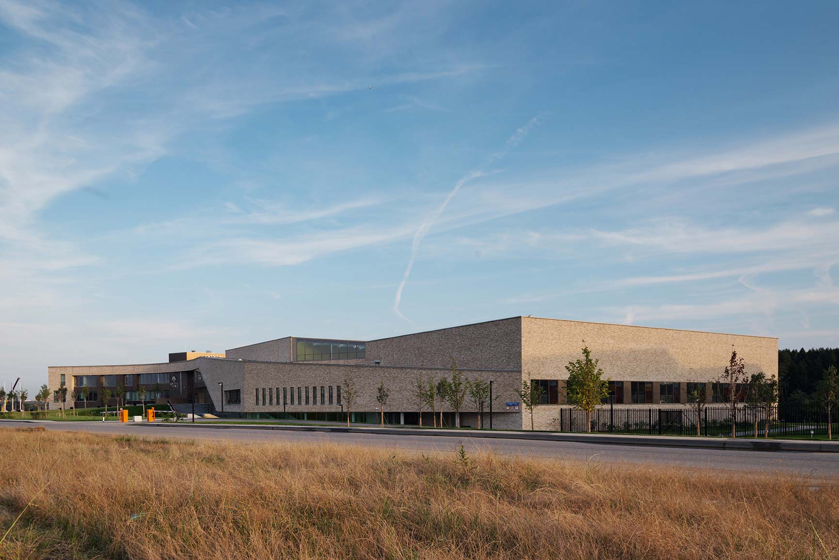
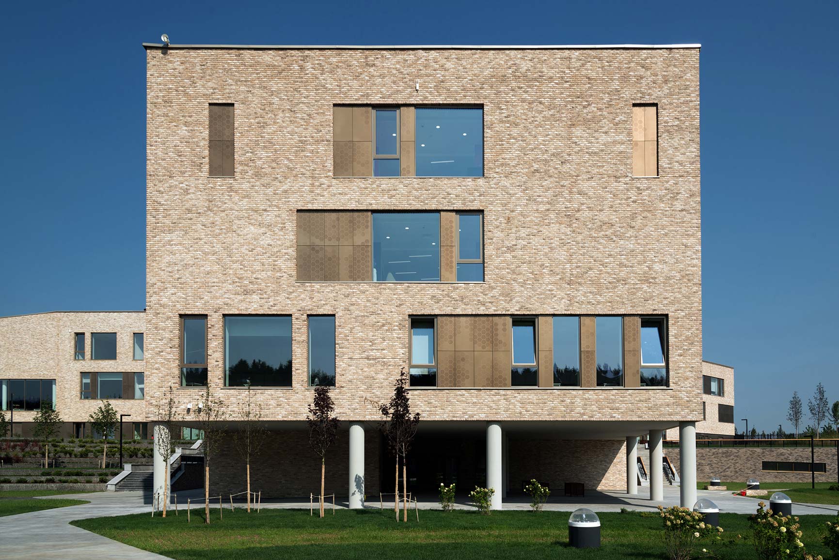
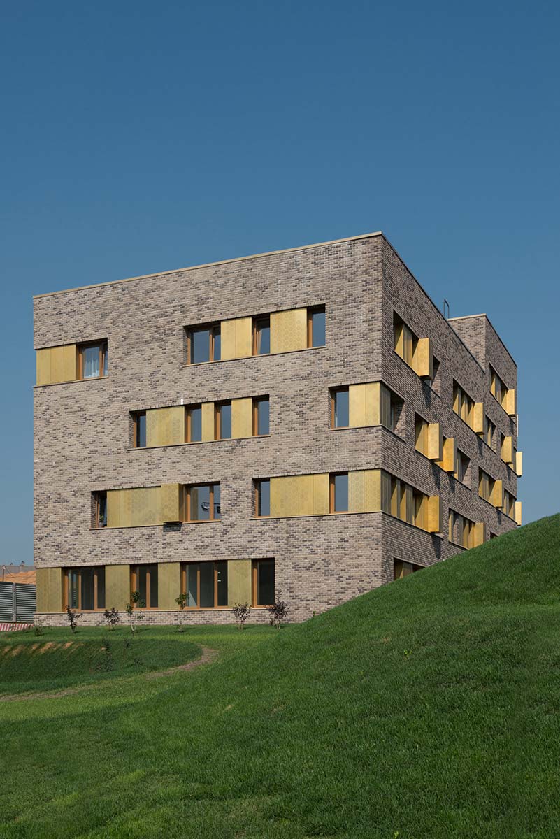
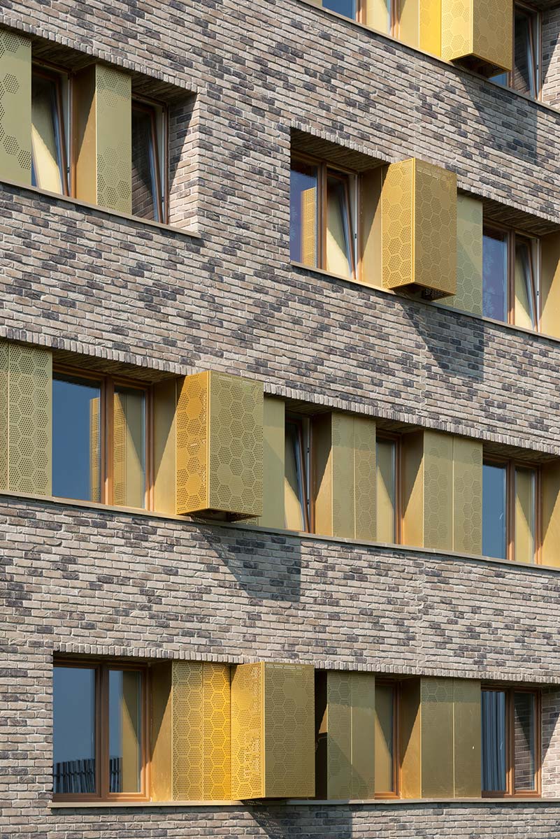
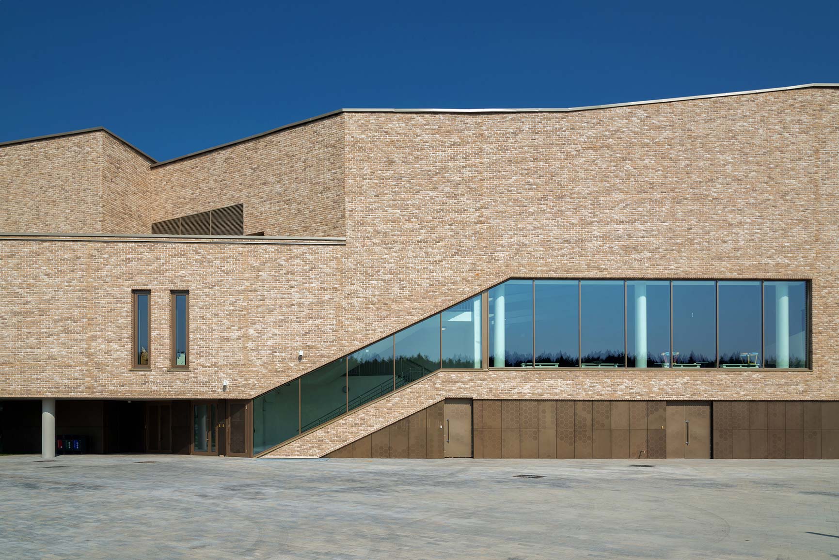
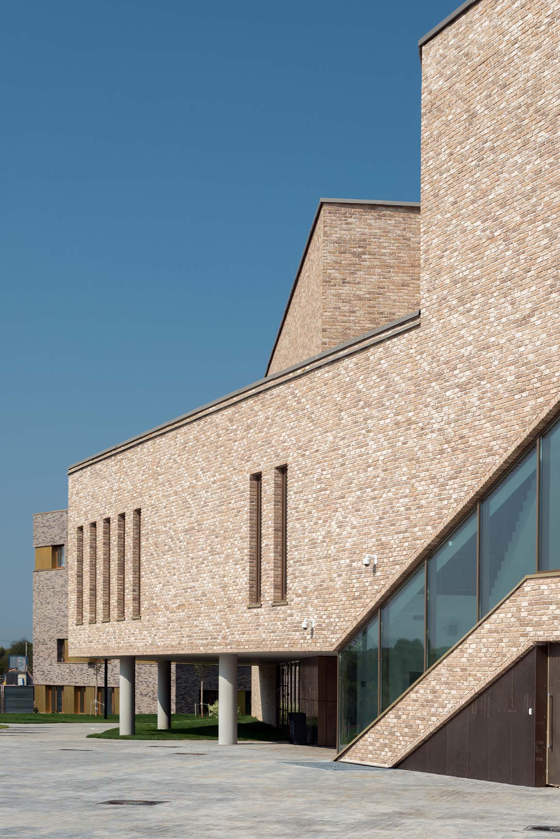
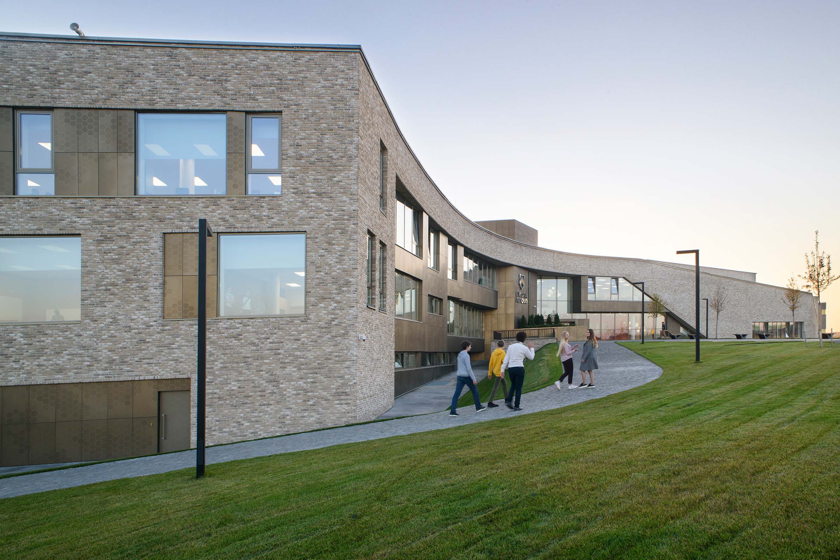
A key objective was also to create an individual and memorable image for the complex. The facades of all buildings are finished in a unified material palette, while differing in style and colour to reflect the variation in their functional programmes. The principal facade material of the school is light clinker brick and clinker tilework. The second most significant material, both visually and in terms of facade area, is grey anodised aluminium cladding panels.
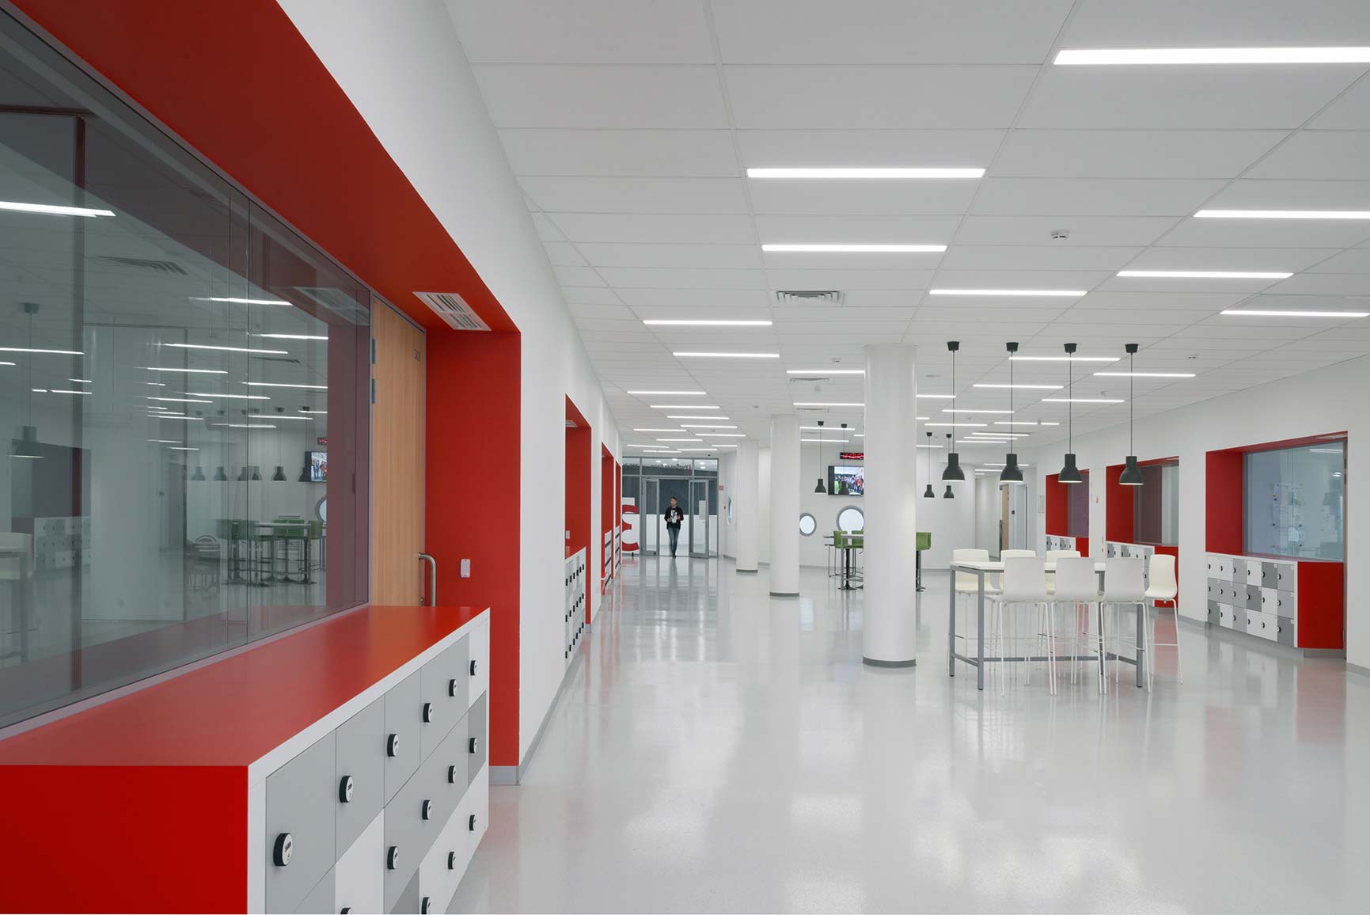
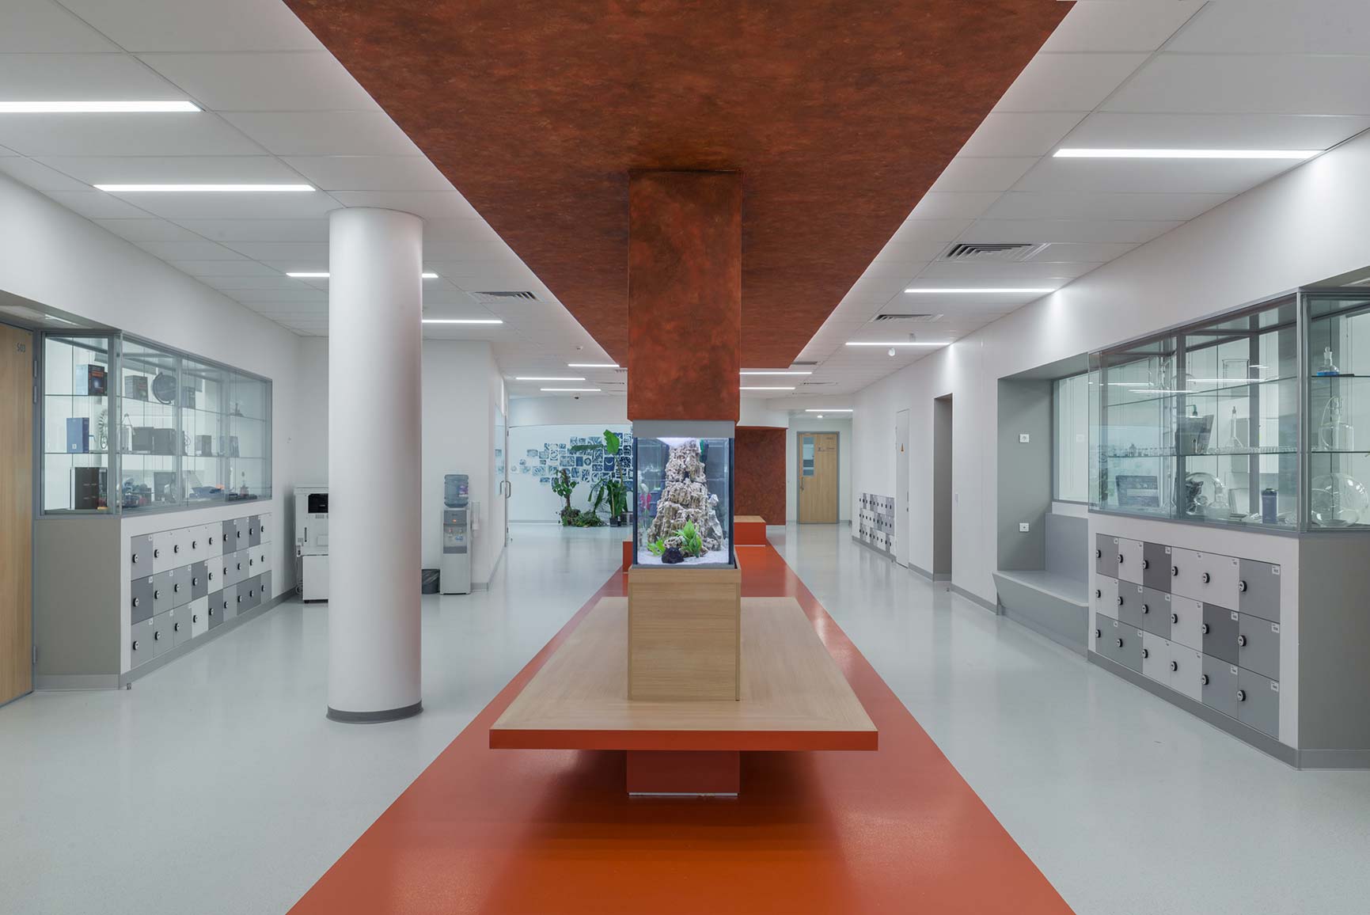
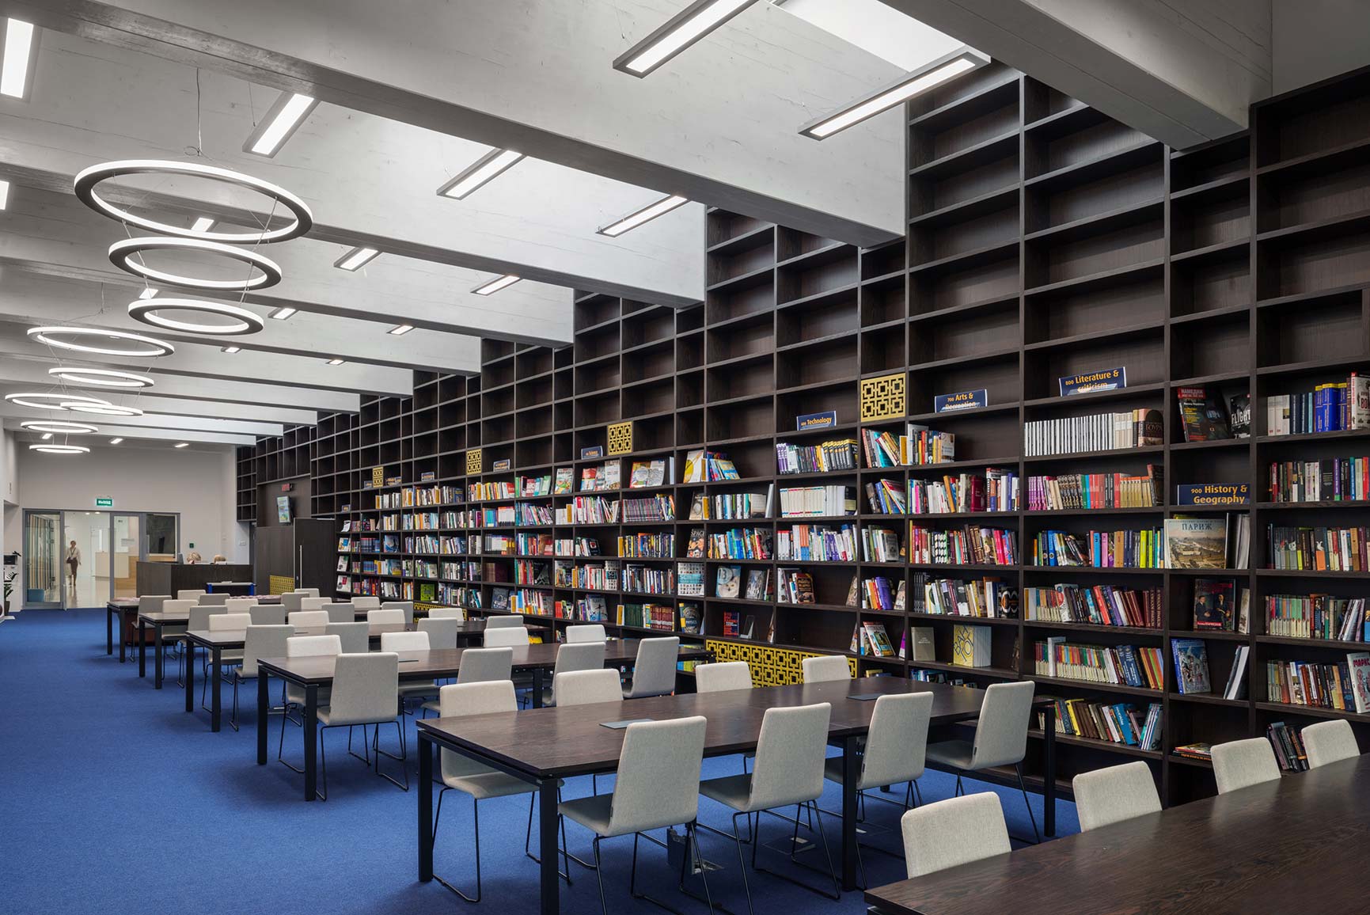
The result is a bright and diverse educational environment in which children feel comfortable and engaged. The pupil is not merely a user, but someone who can change the space around them — adapting it and adapting within it.
drawings