


Preobrazhenskaya Ploshchad Residential Complex
- location
- Russia, Moscow
- design
- 2022
- site area
- 7,77 ha
- total area
- 87 808 m²
- architects
- Anton Nadtochiy, Vera Butko, Nikolay Zaytsev, Petr Alimov, Andrey Sizyuk, Victoria Saylaonova, Yulia Zykina, Alina Fedoseeva, Daniil Kharin, Elza Shikhragimova, Alexander Chvilyov, Ksenia Matveeva, Olga Kozak, Artem Karpets, Vladimir Eremeev, Sargylaana Mylakhova
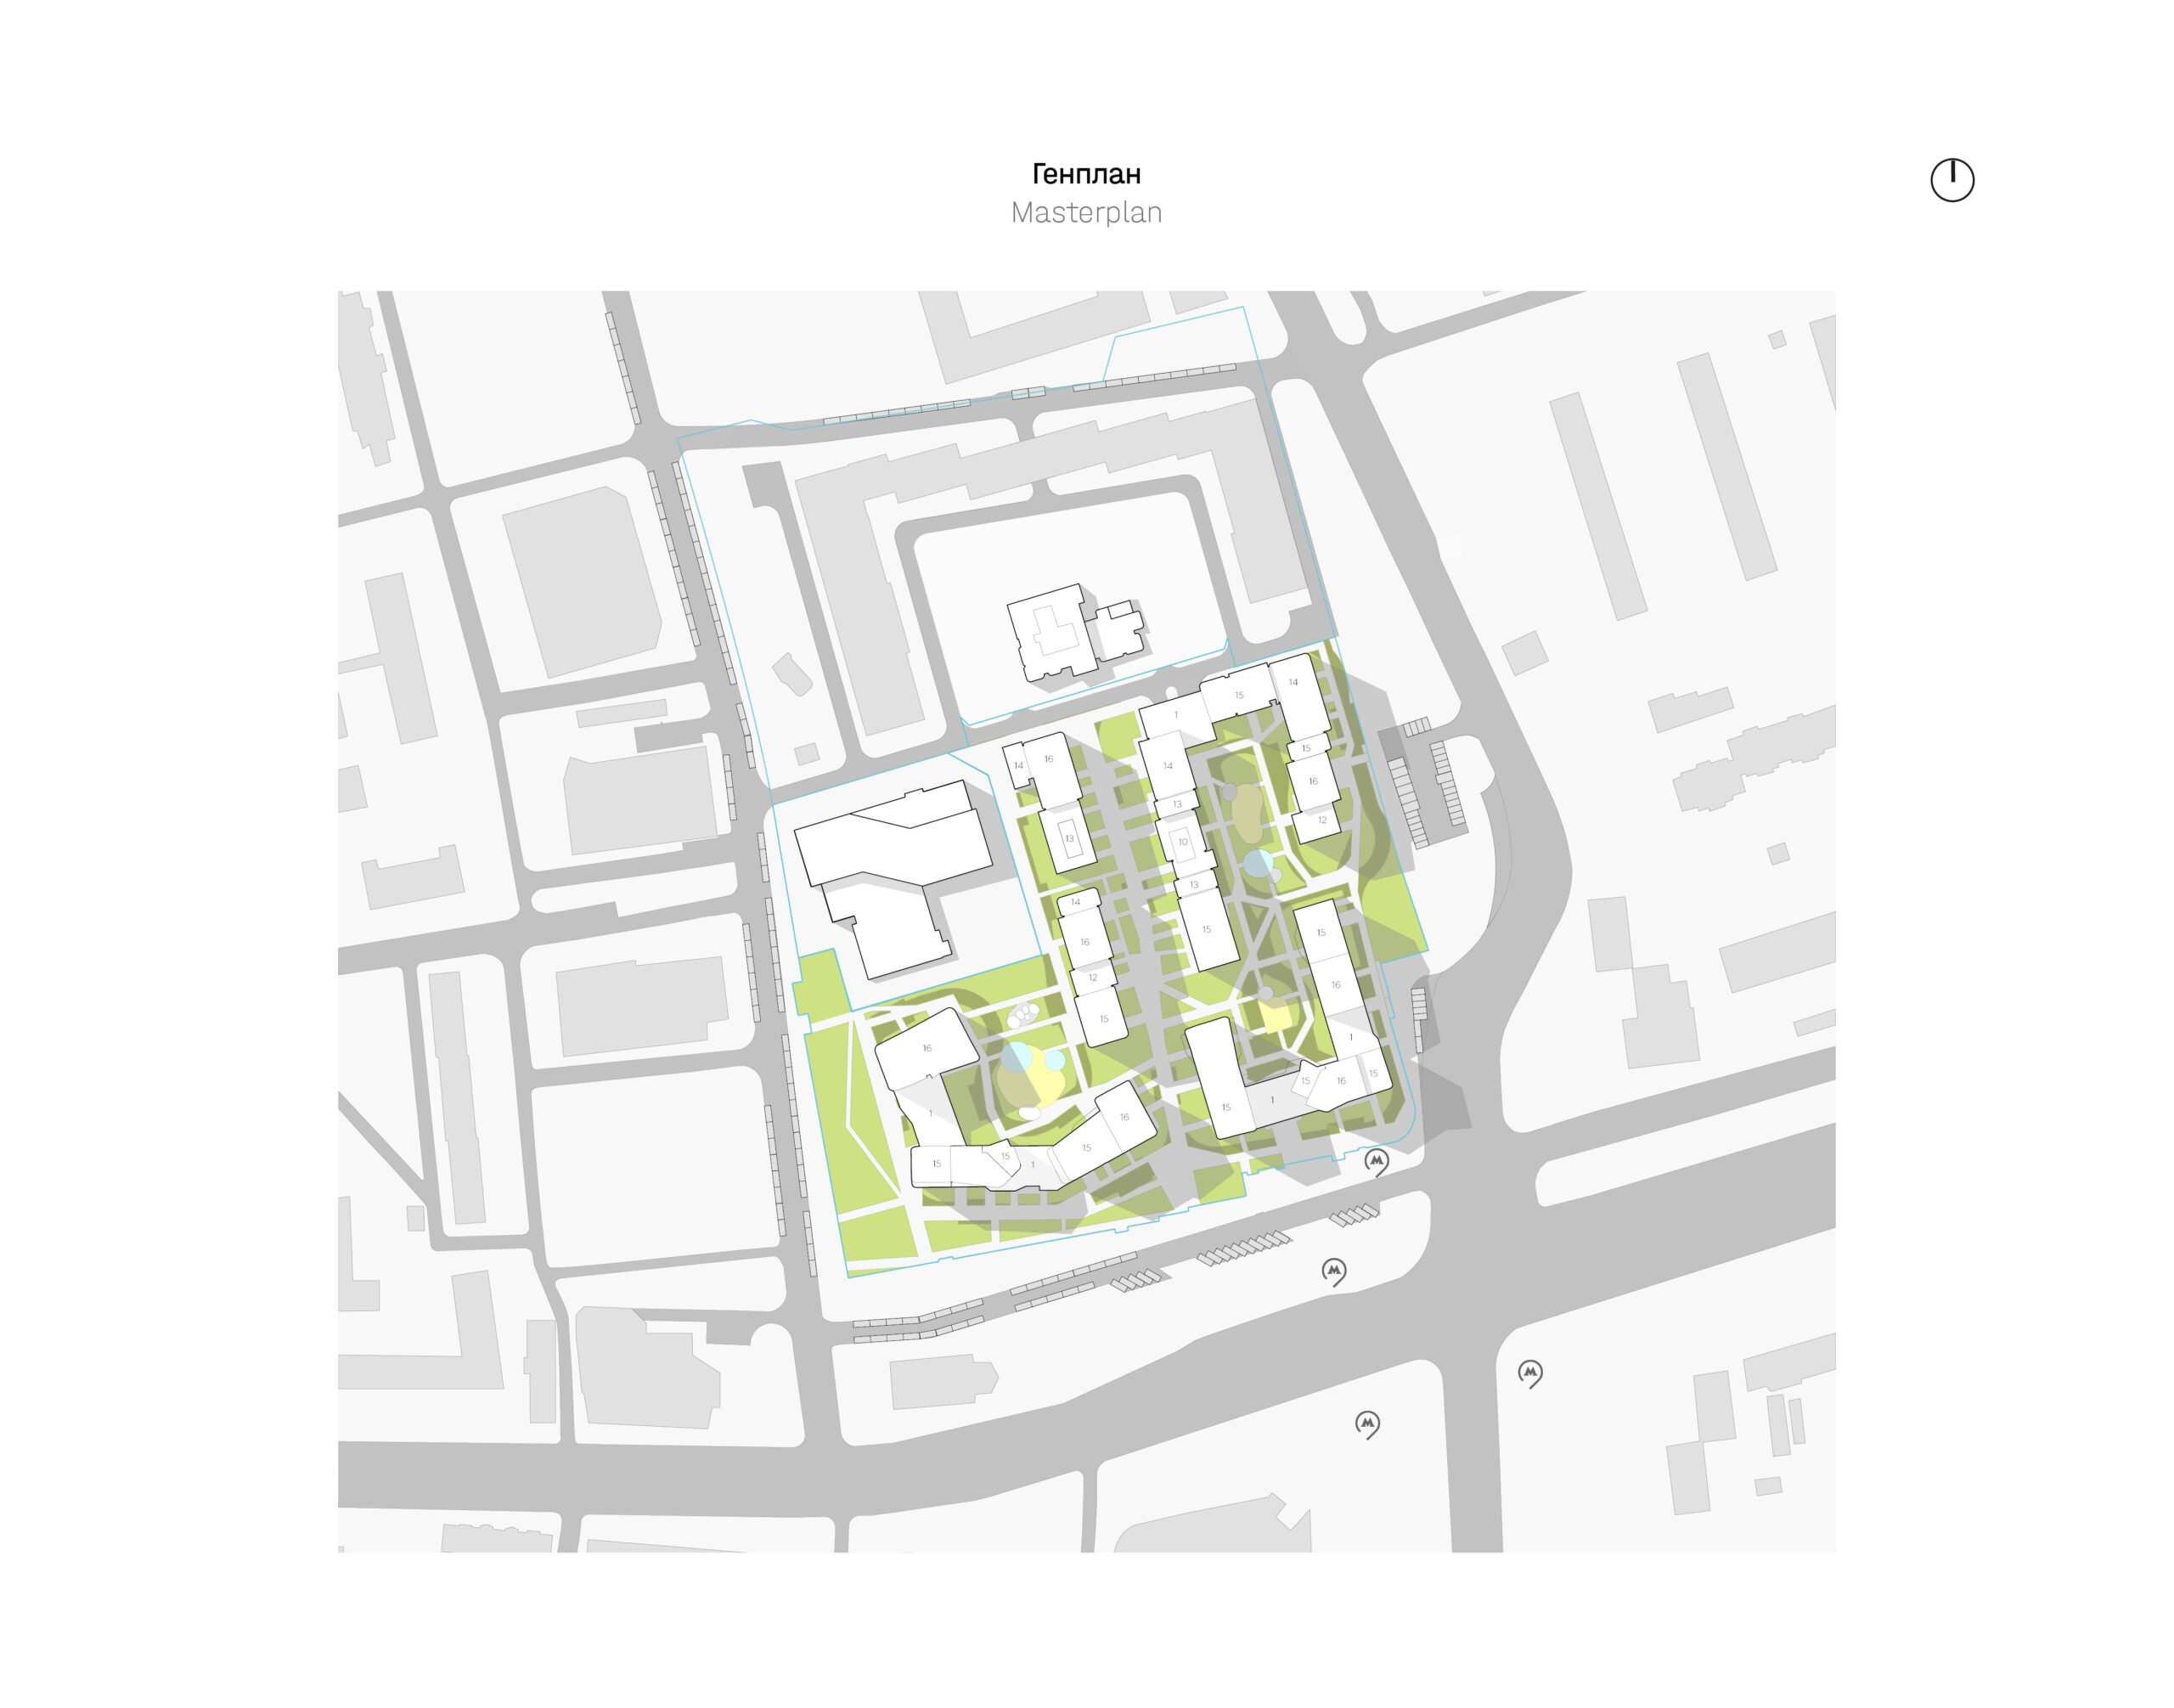
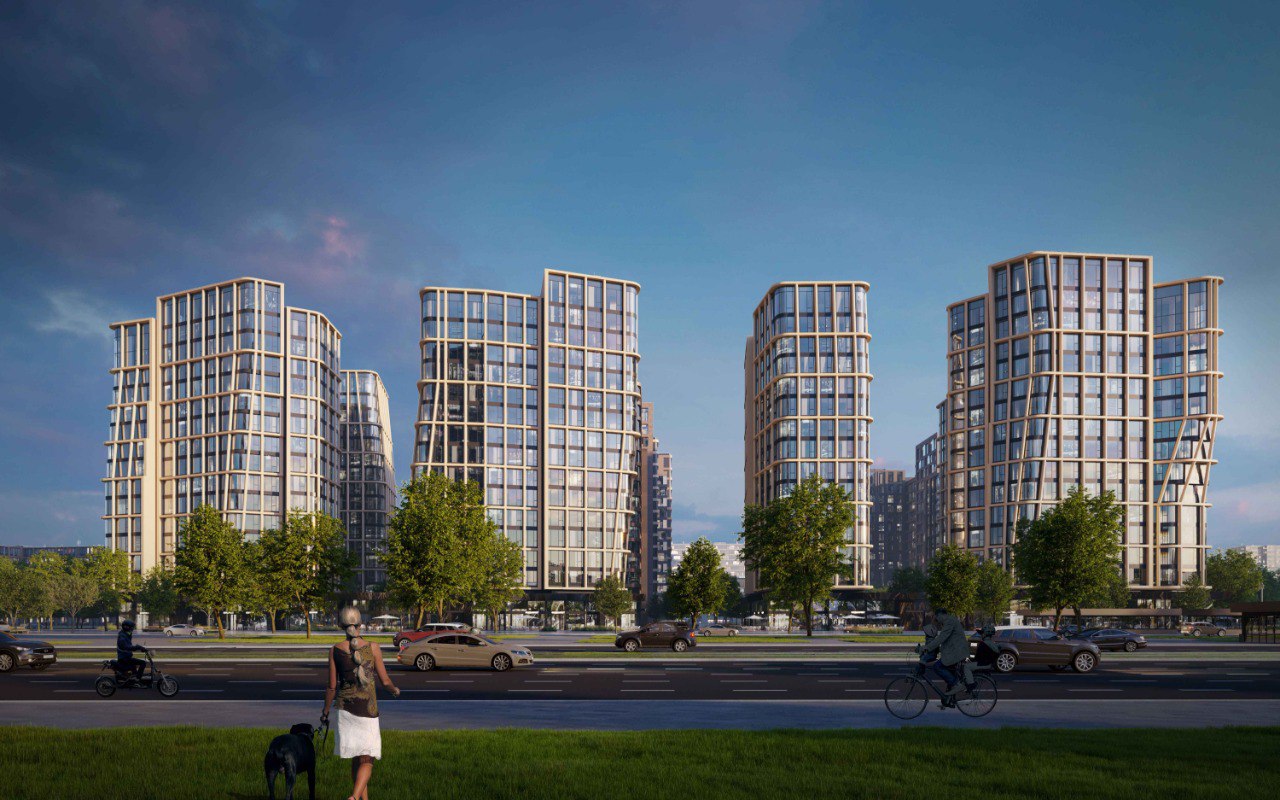
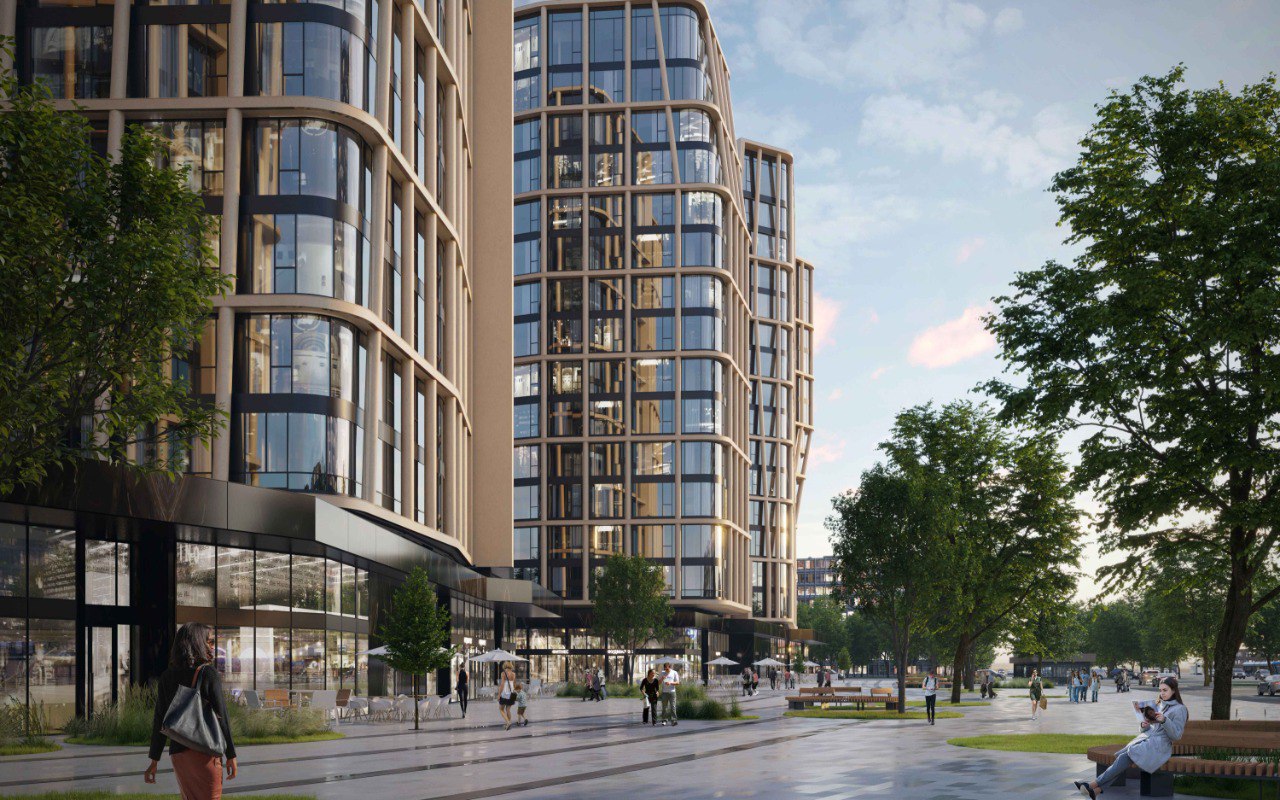
Preobrazhenskaya Ploshchad is a residential district in Moscow’s Eastern Administrative District. The project’s key objective was to complete the urban frontage of Preobrazhenskaya Square and close it on the northern side. In this way, we sought to create a contextual background for the existing eclectic architectural environment, whose main dominant is the Church of the Transfiguration of the Lord. The planning structure of the complex preserves the perimeter-block principle, while transforming it and enhancing the quality of both the residential and public environment through variation in form, facades, building height, public spaces and apartment layouts.
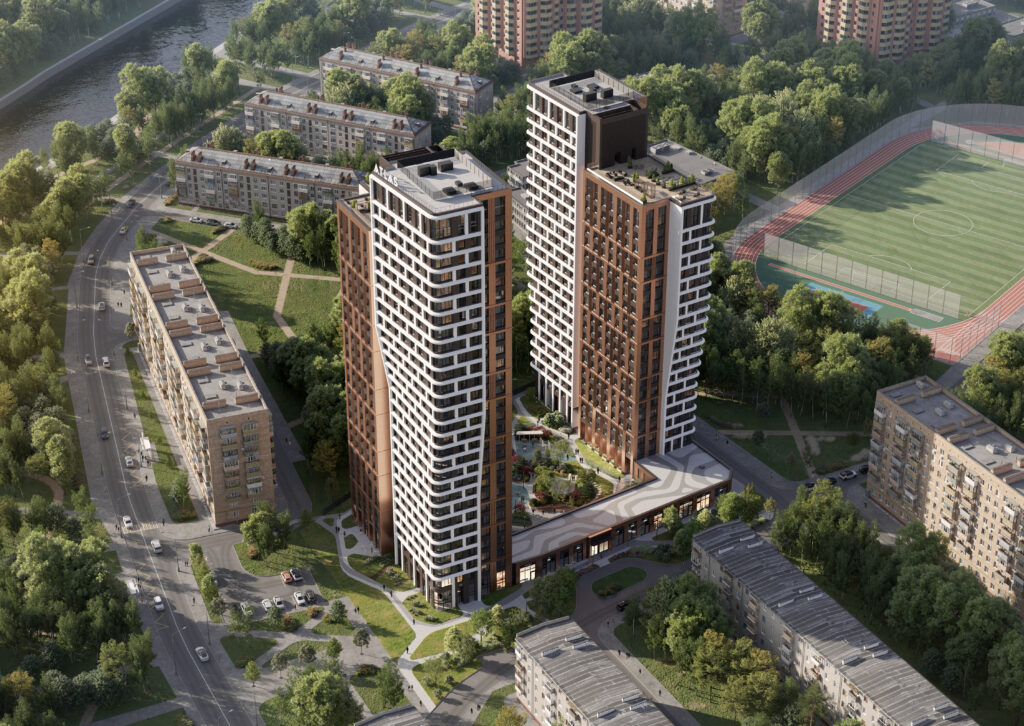
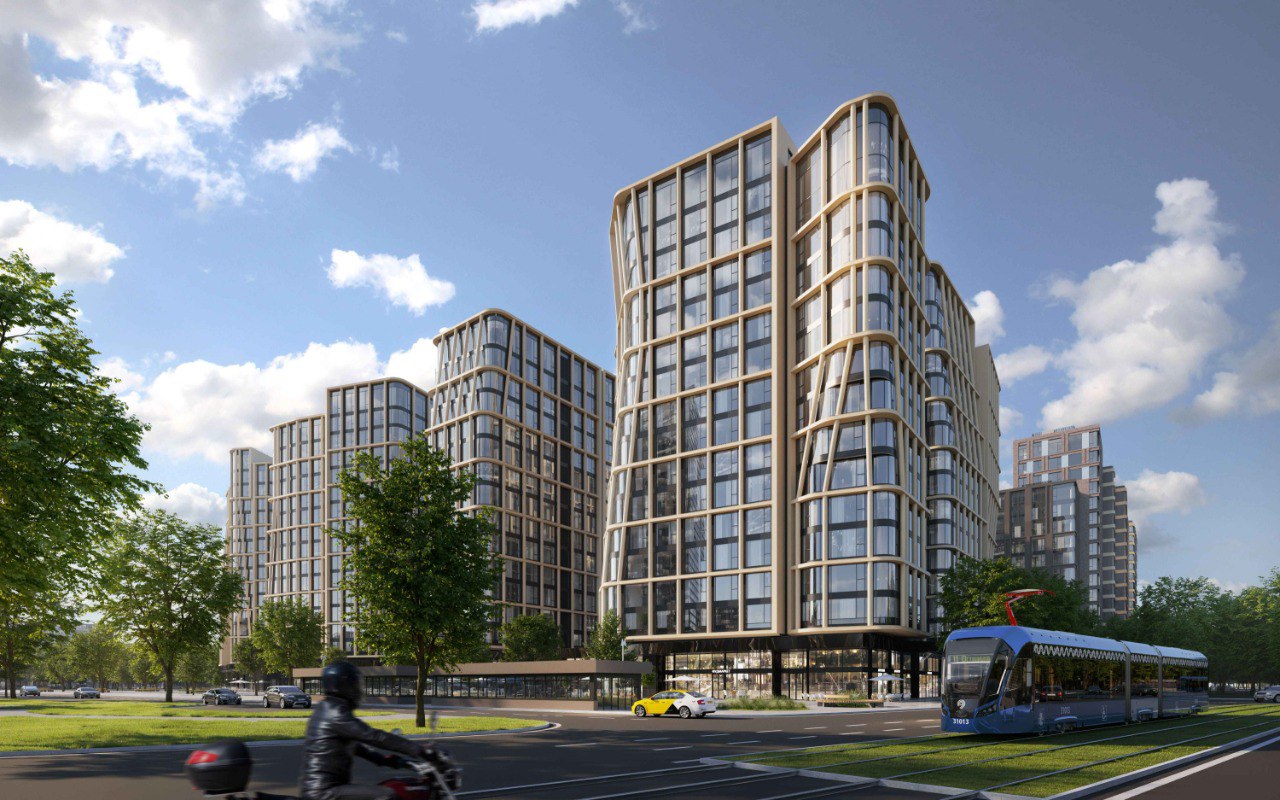
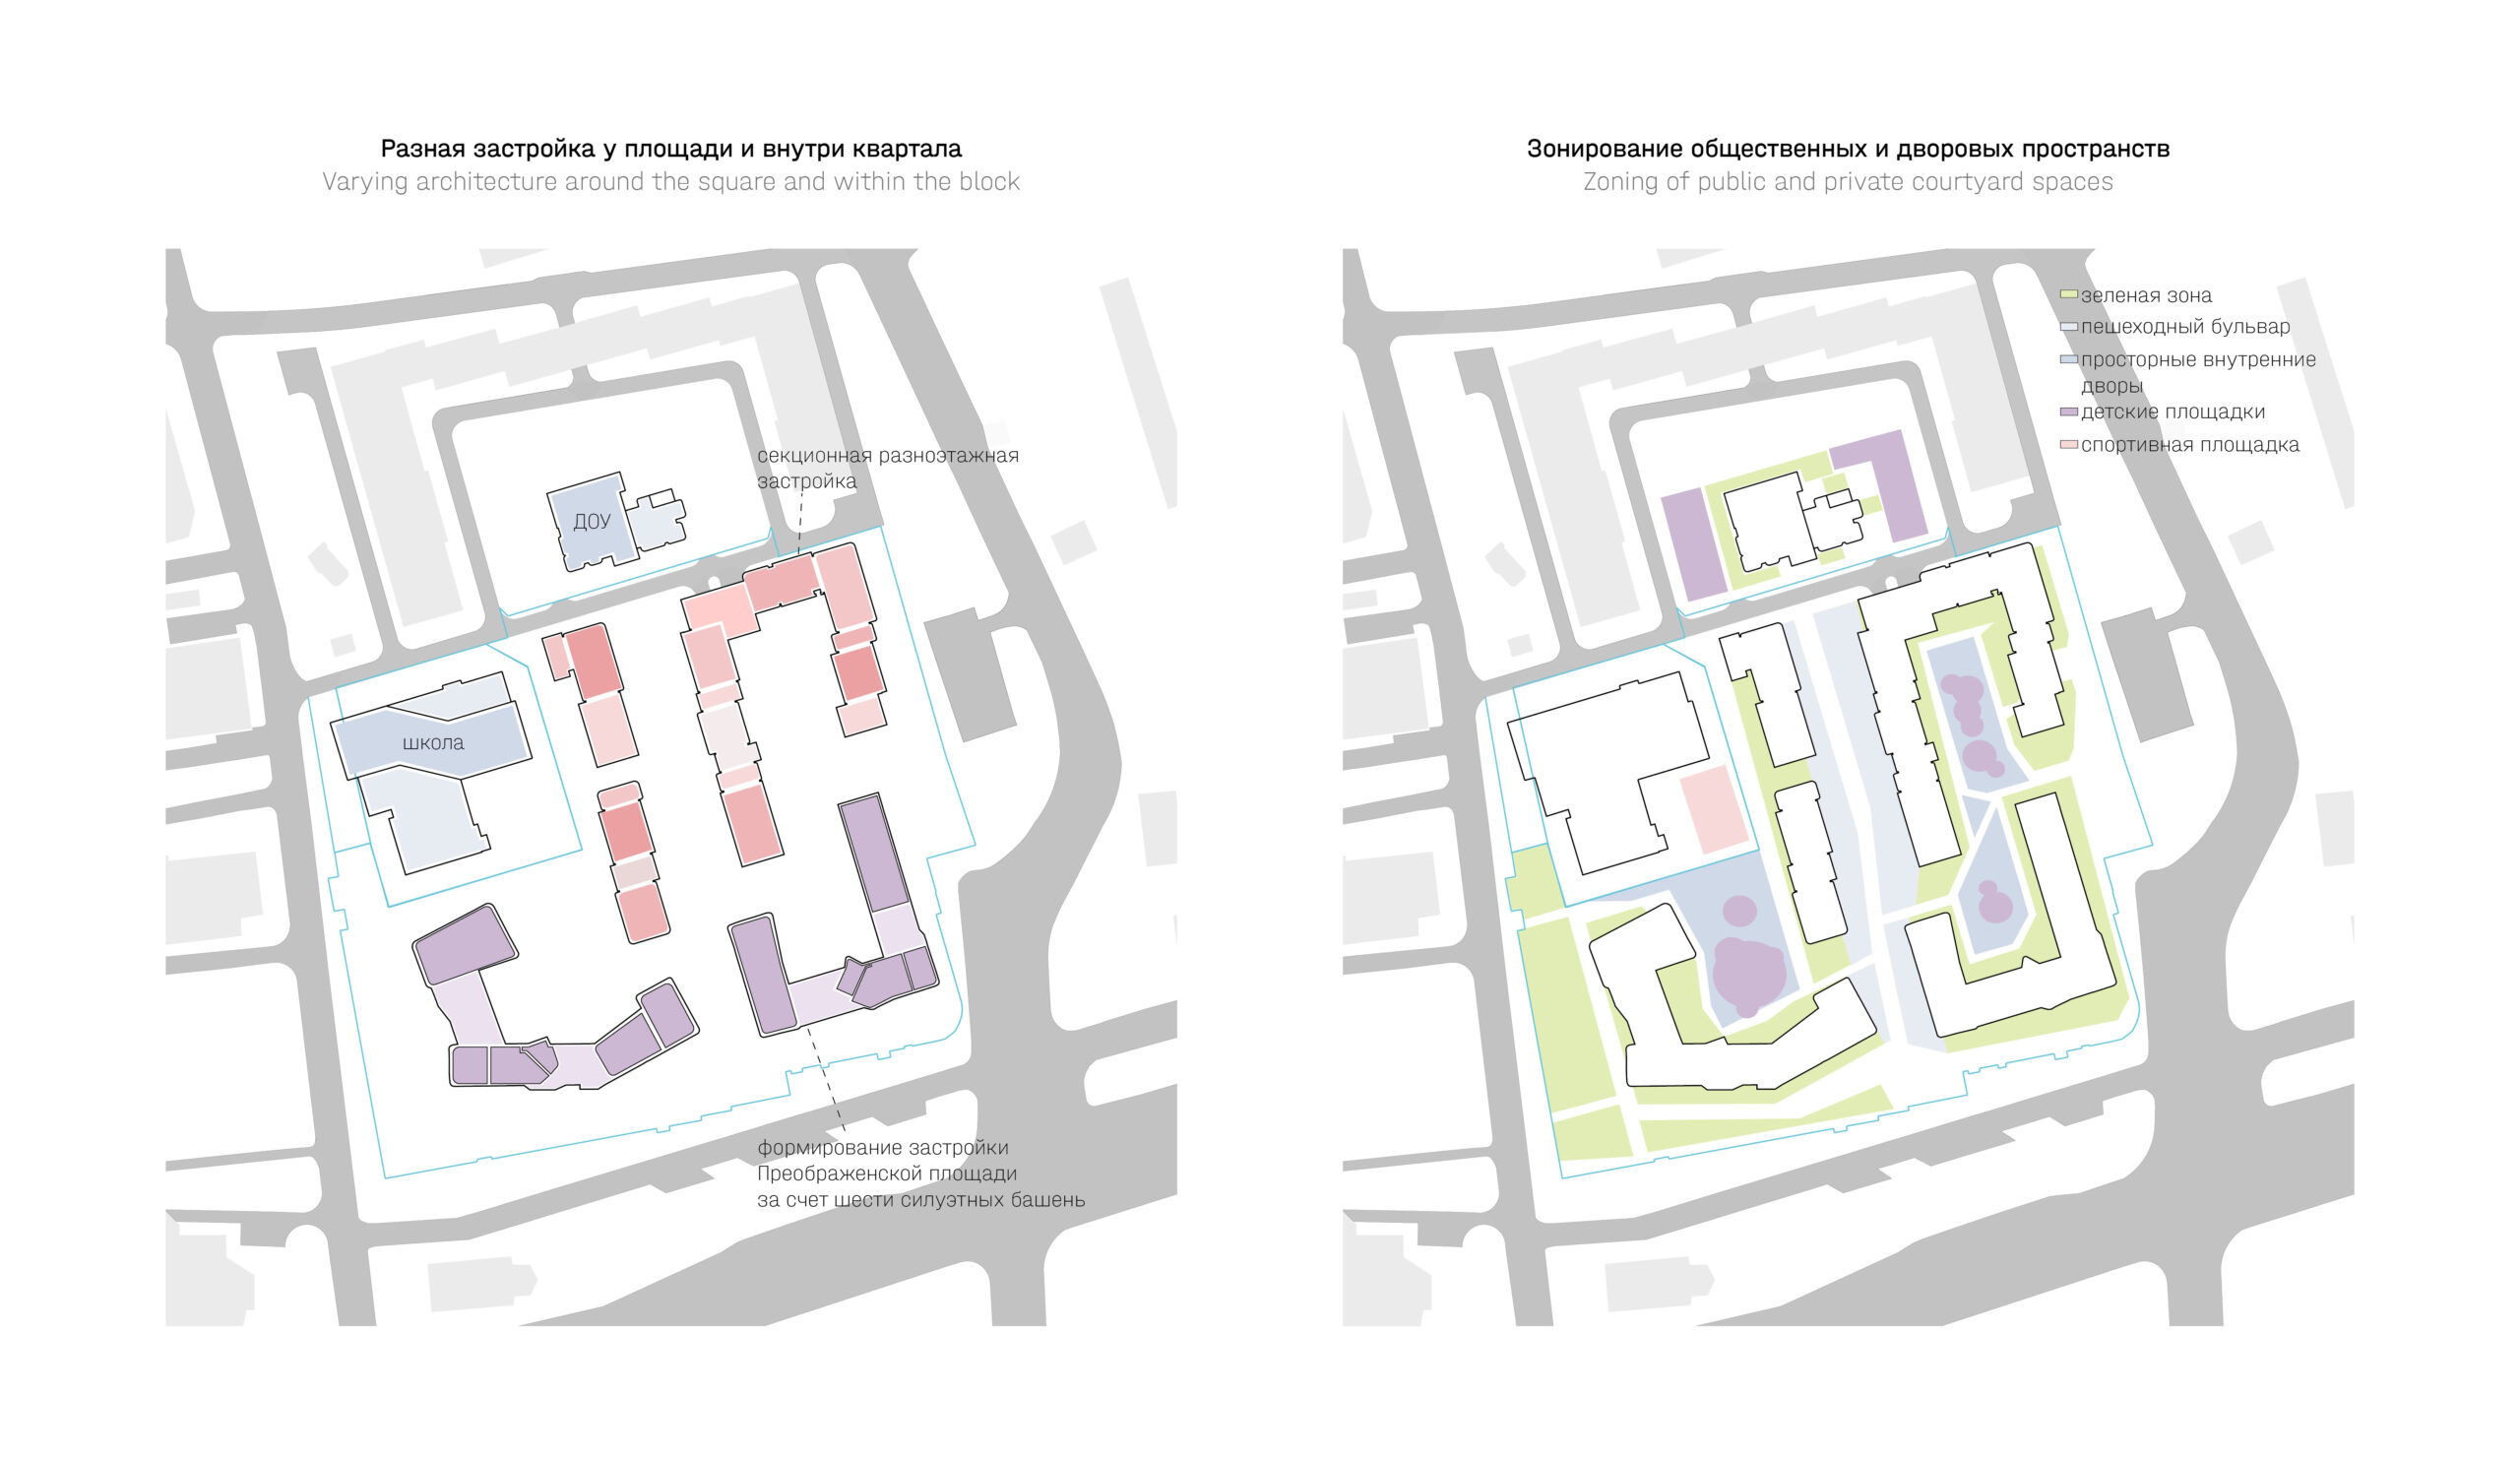
This diversity is primarily achieved through the combination of two development lines with different facade typologies within a single complex. The same principle is reflected in the visual language that defines the architecture of the buildings. In these solutions, we wanted to express our approach to architecture: embracing the complexity and diversity of the world by rethinking established design methods and creating new, engaging solutions.
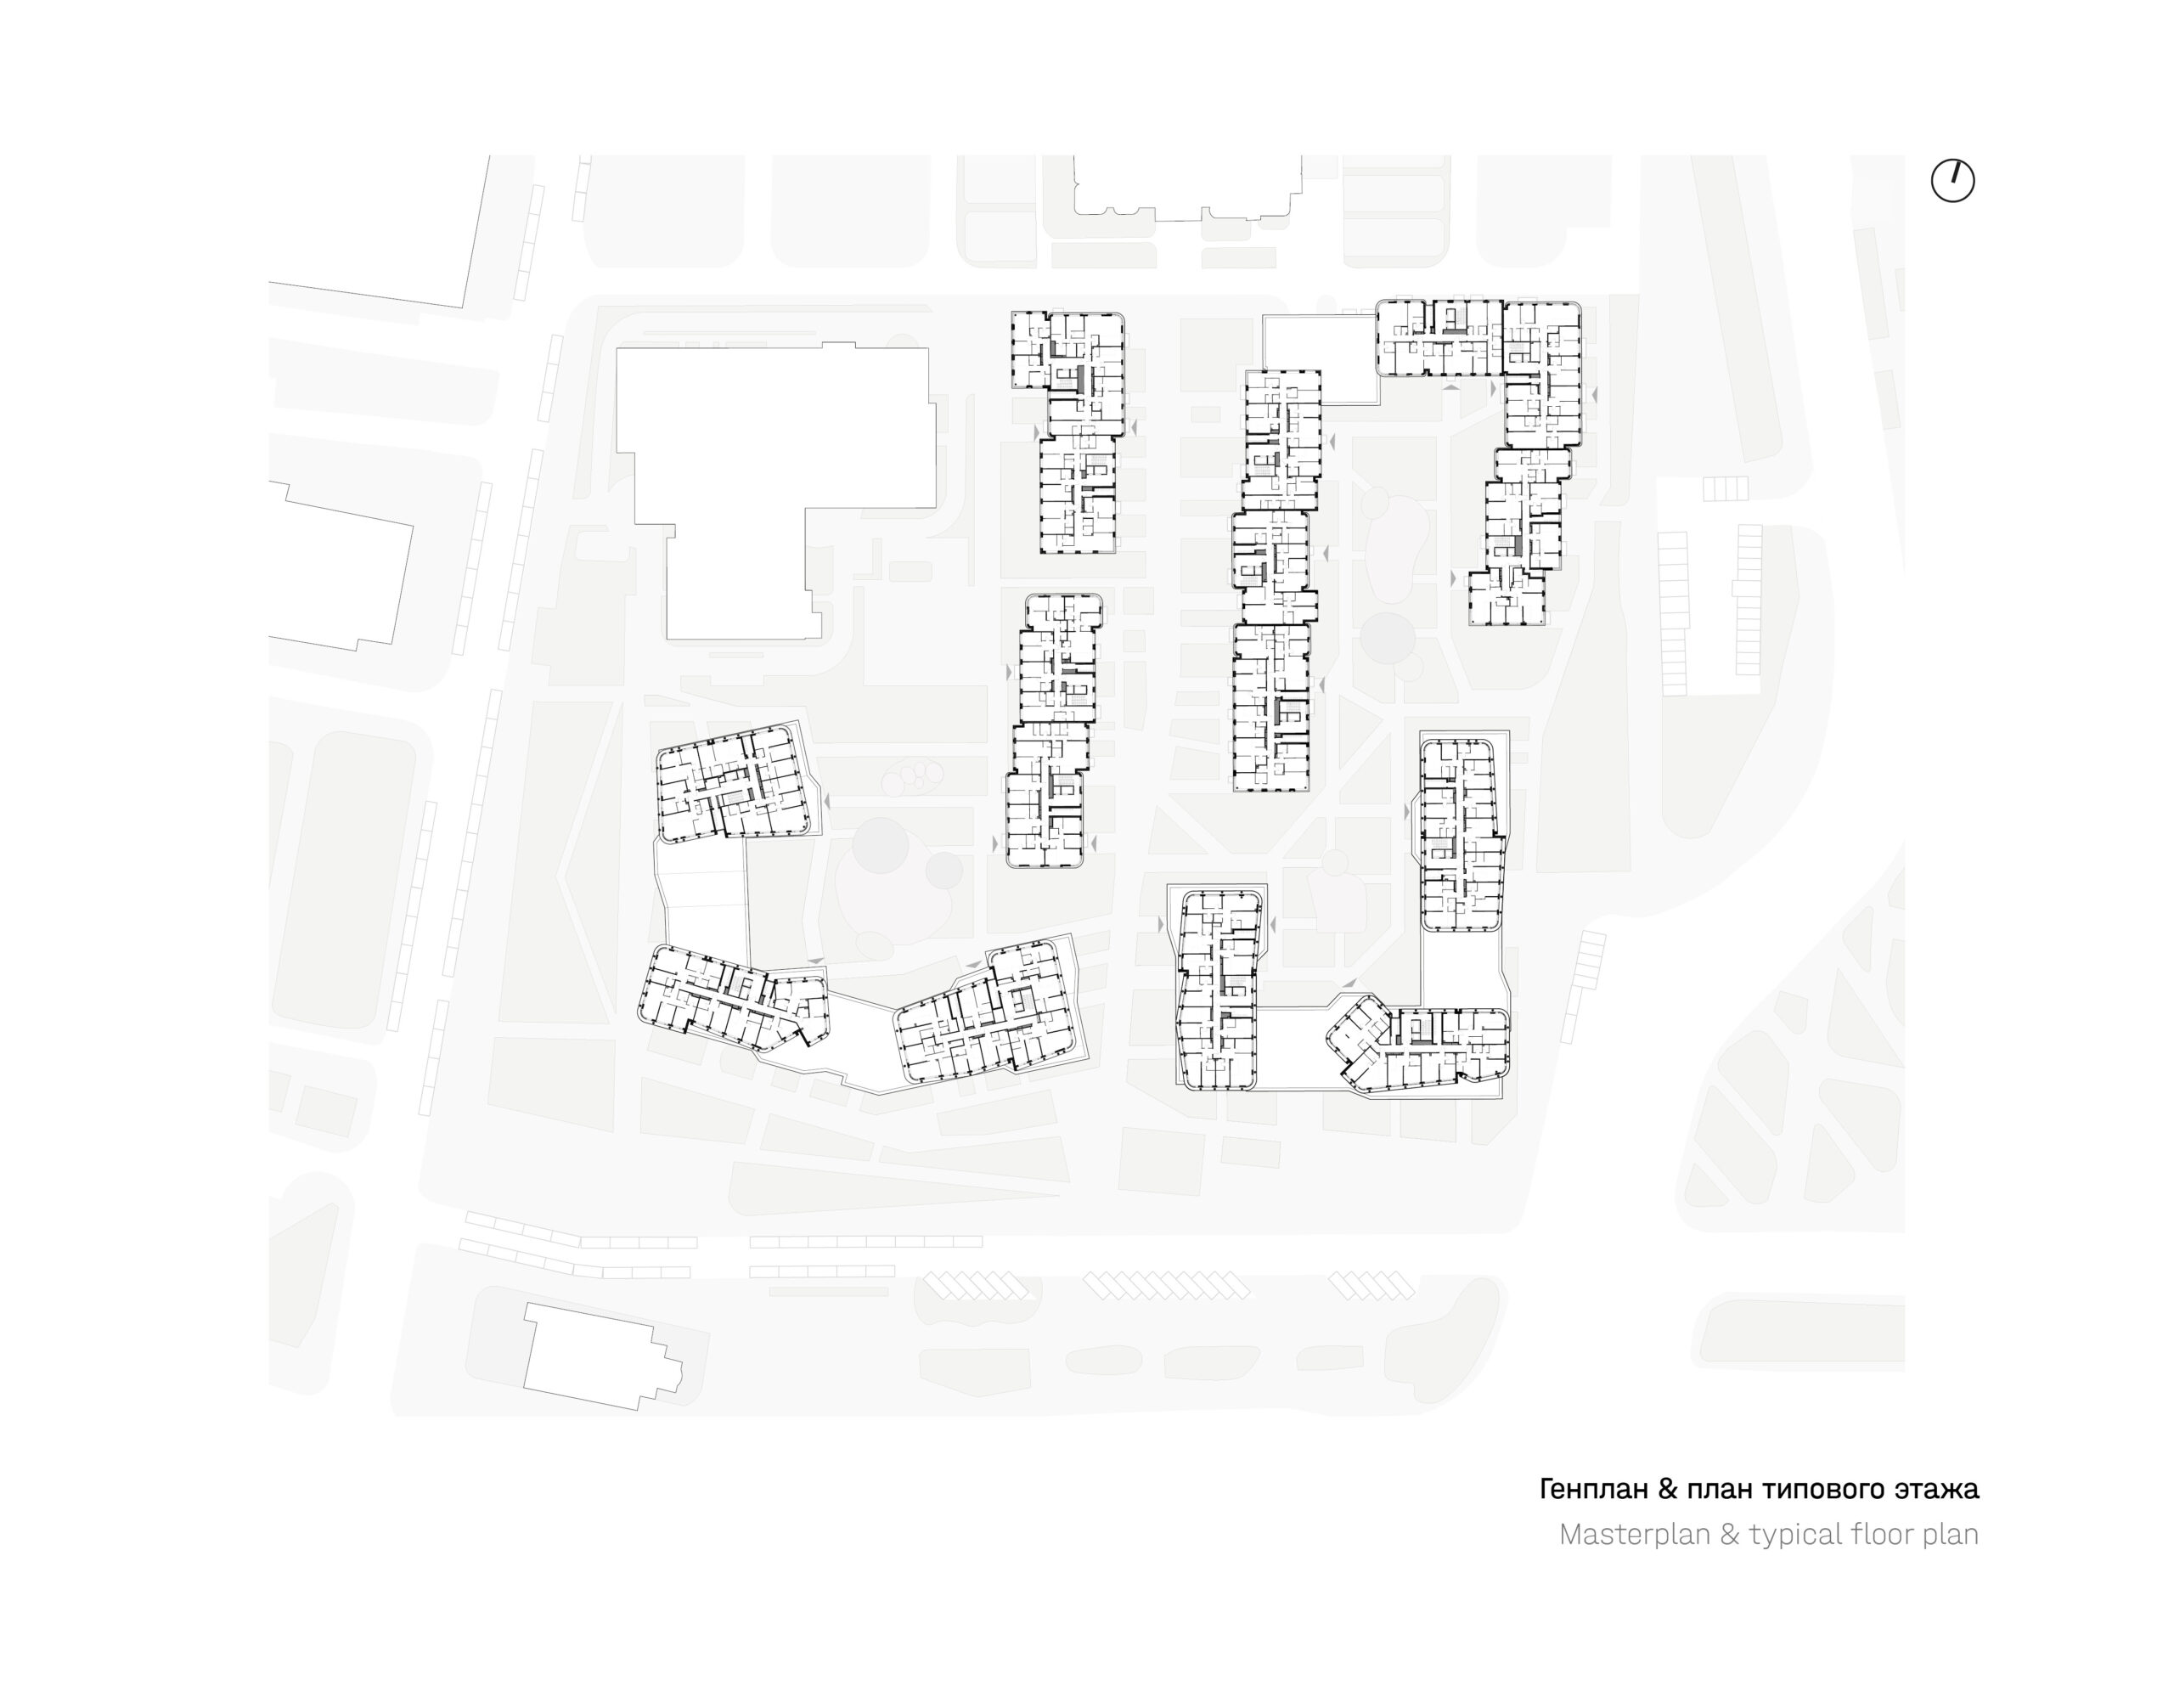
The frontal buildings with columns demonstrate a complex form and create a vivid, distinctive image for the entire residential complex. The strict and structured column grid is deformed and curved, reflecting the non-linearity of representation and perception. This active plasticity creates new impressions even for the quarter’s permanent residents. At the same time, the complex form of the buildings makes it possible to offer a varied apartment mix, allowing residents to find the ideal format for themselves.
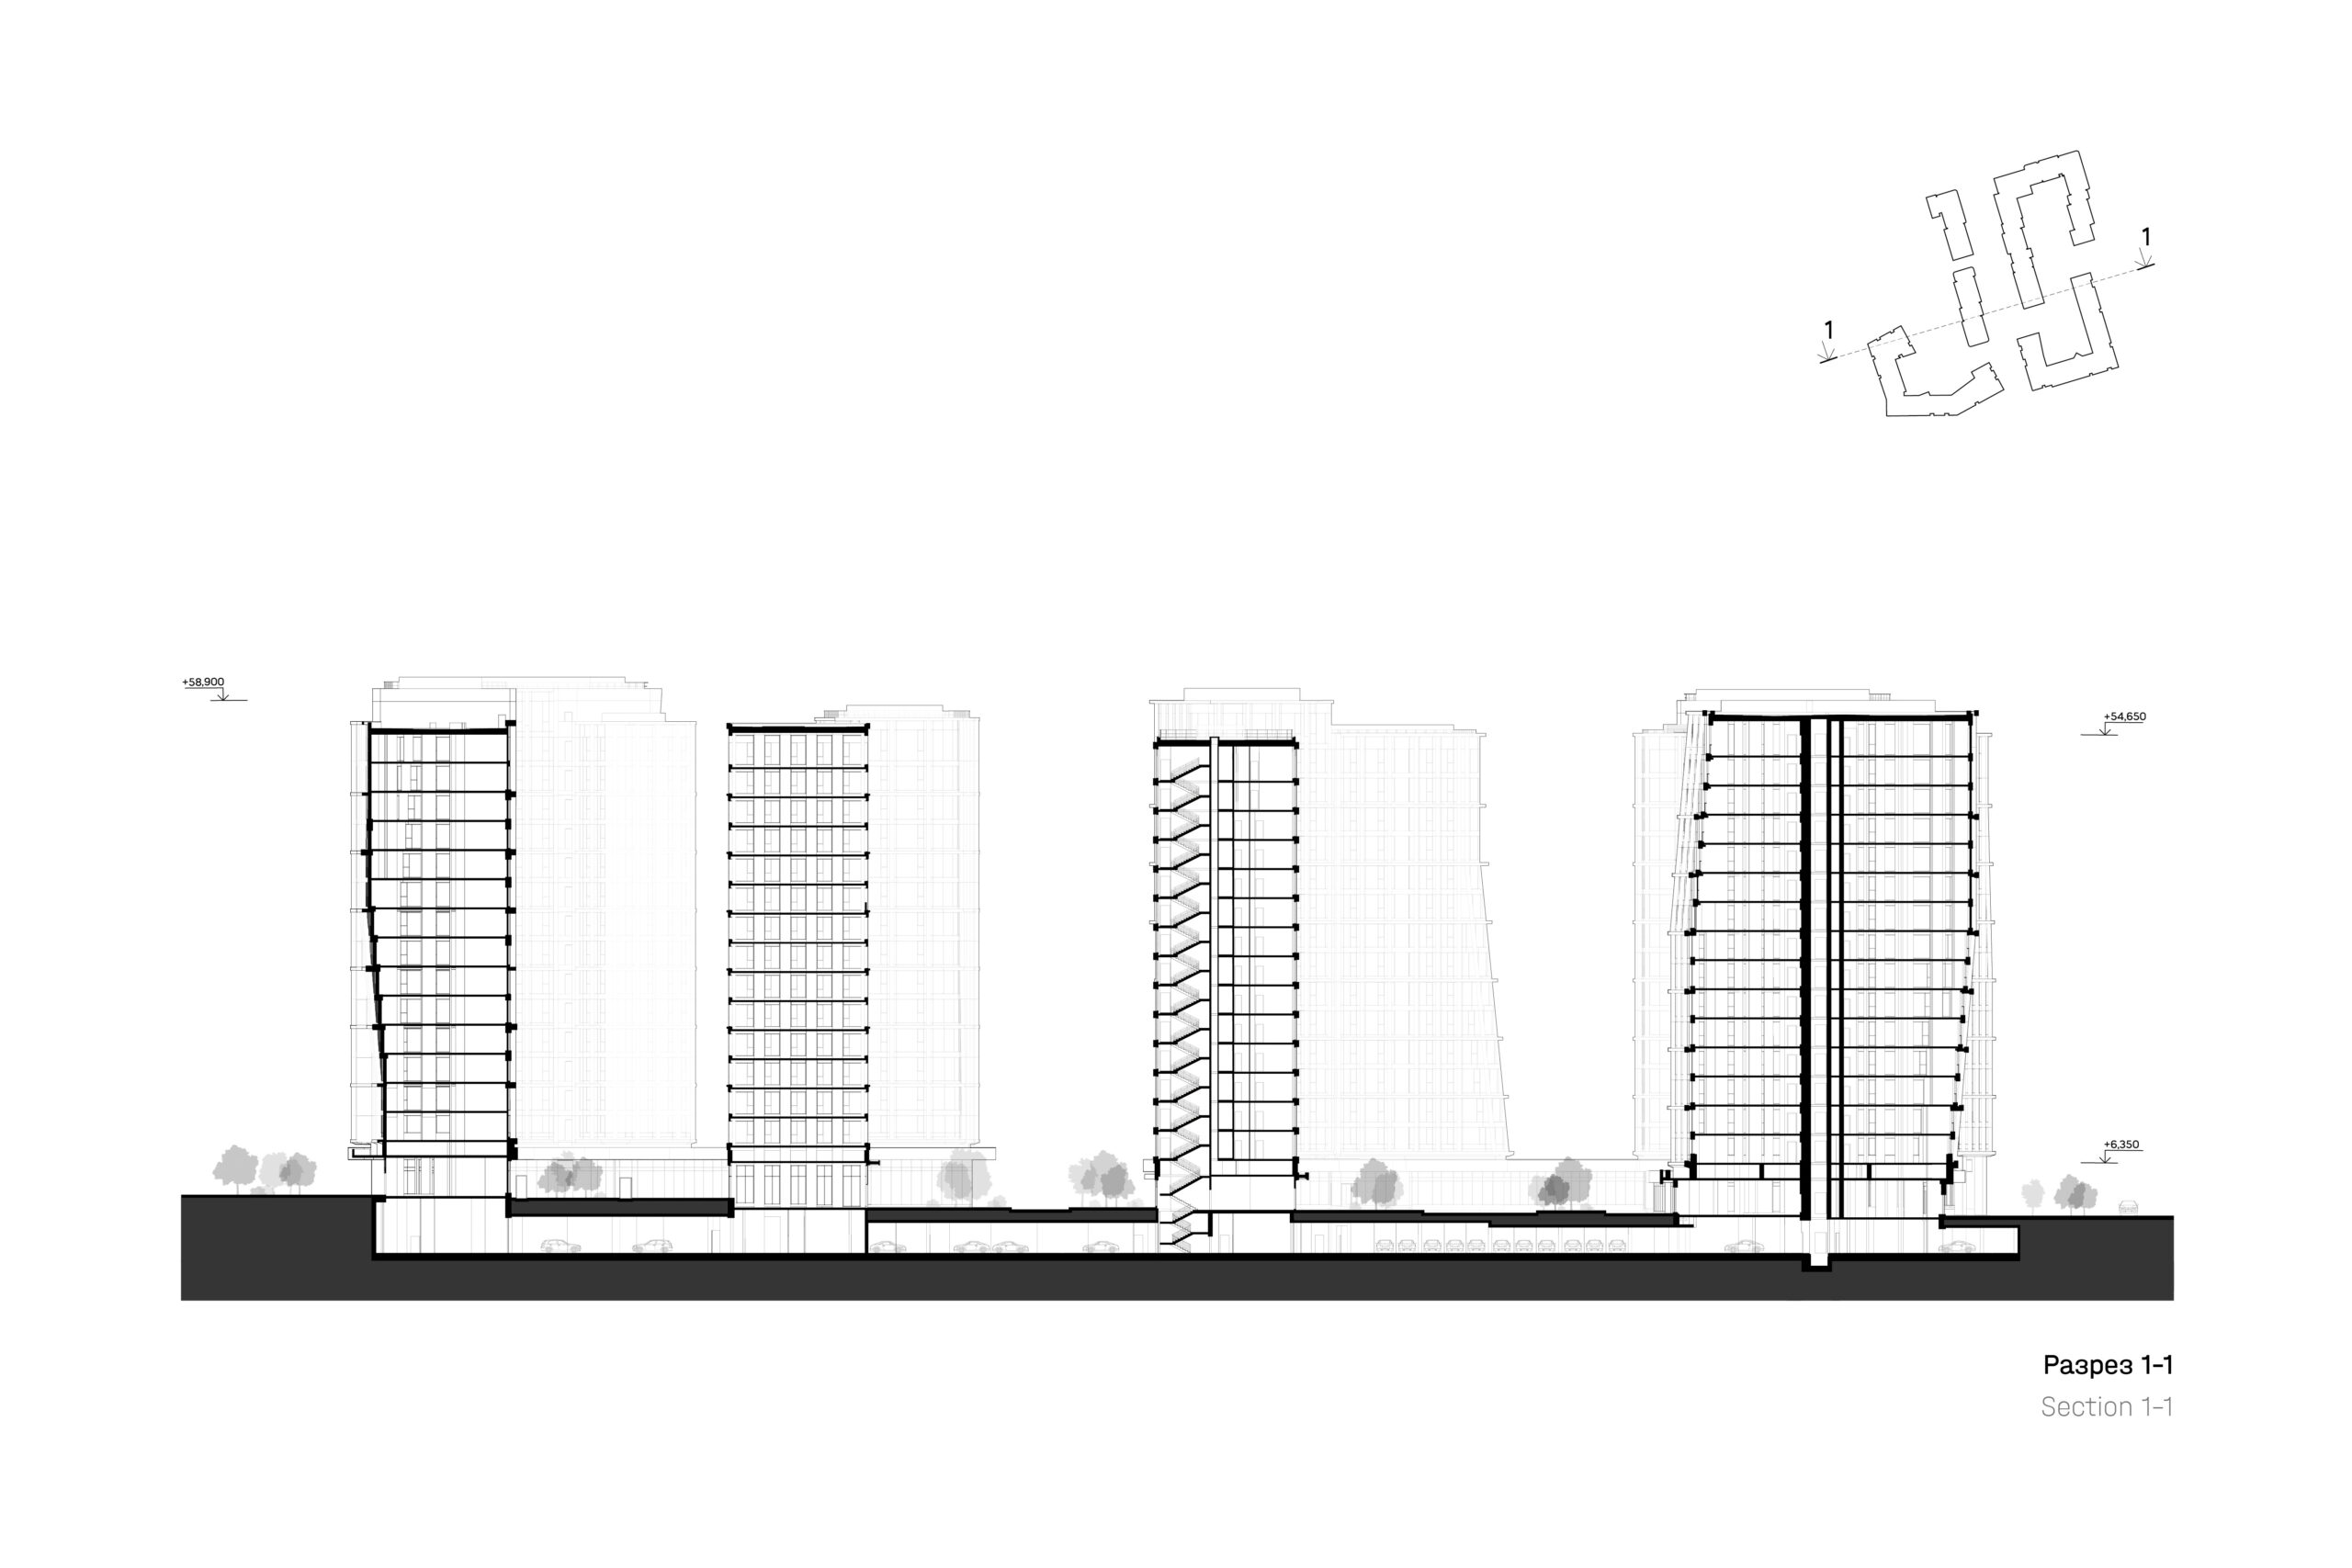
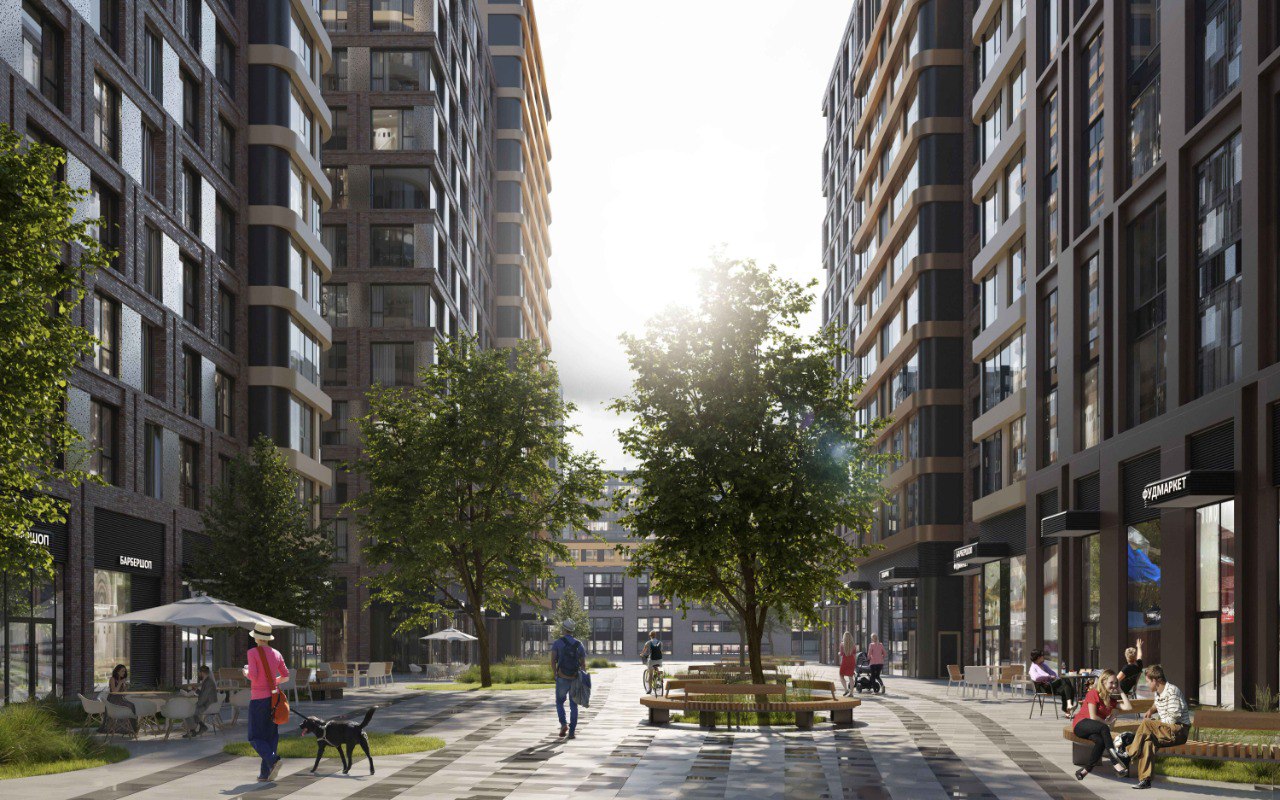
The inner-quarter development is more restrained, yet it is also composed of different-sized sections of varying height. By using architectural devices and breaking down the form of the sectional buildings, we created a more human-scaled and diverse urban environment.
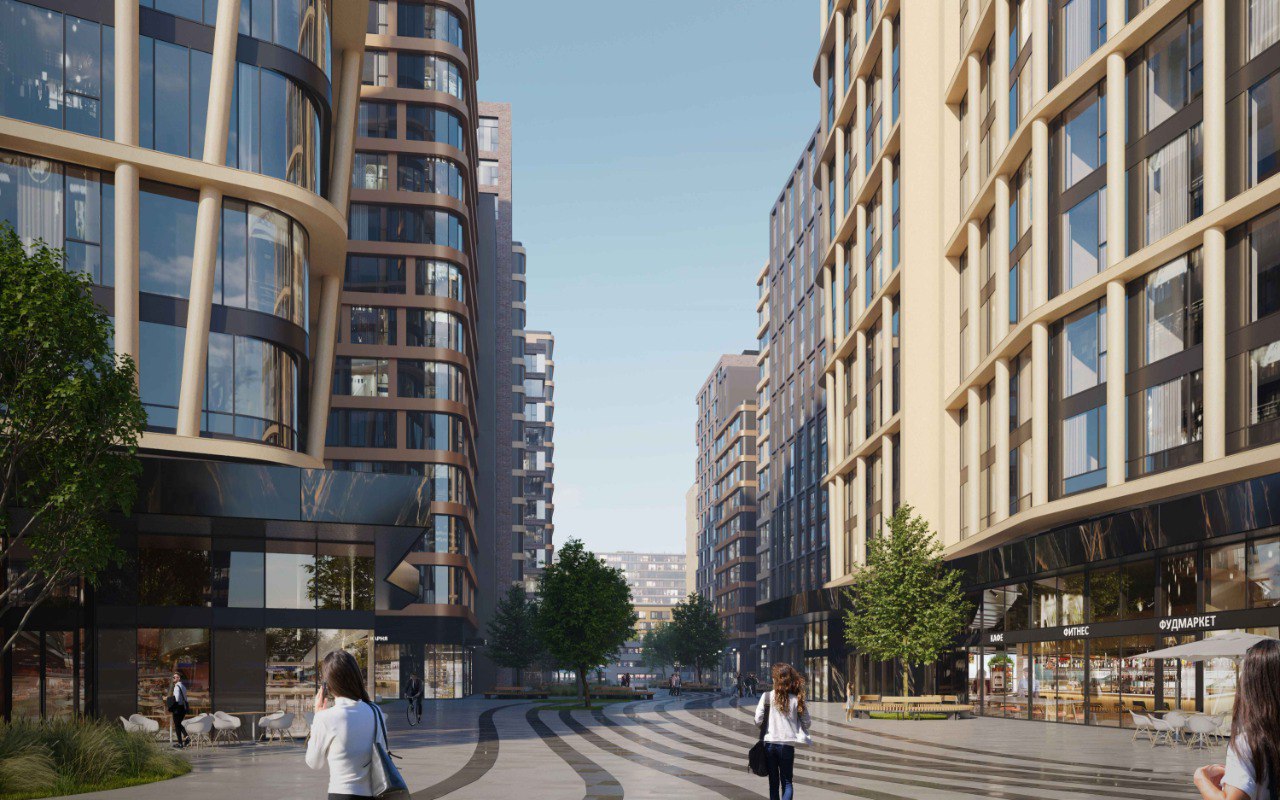
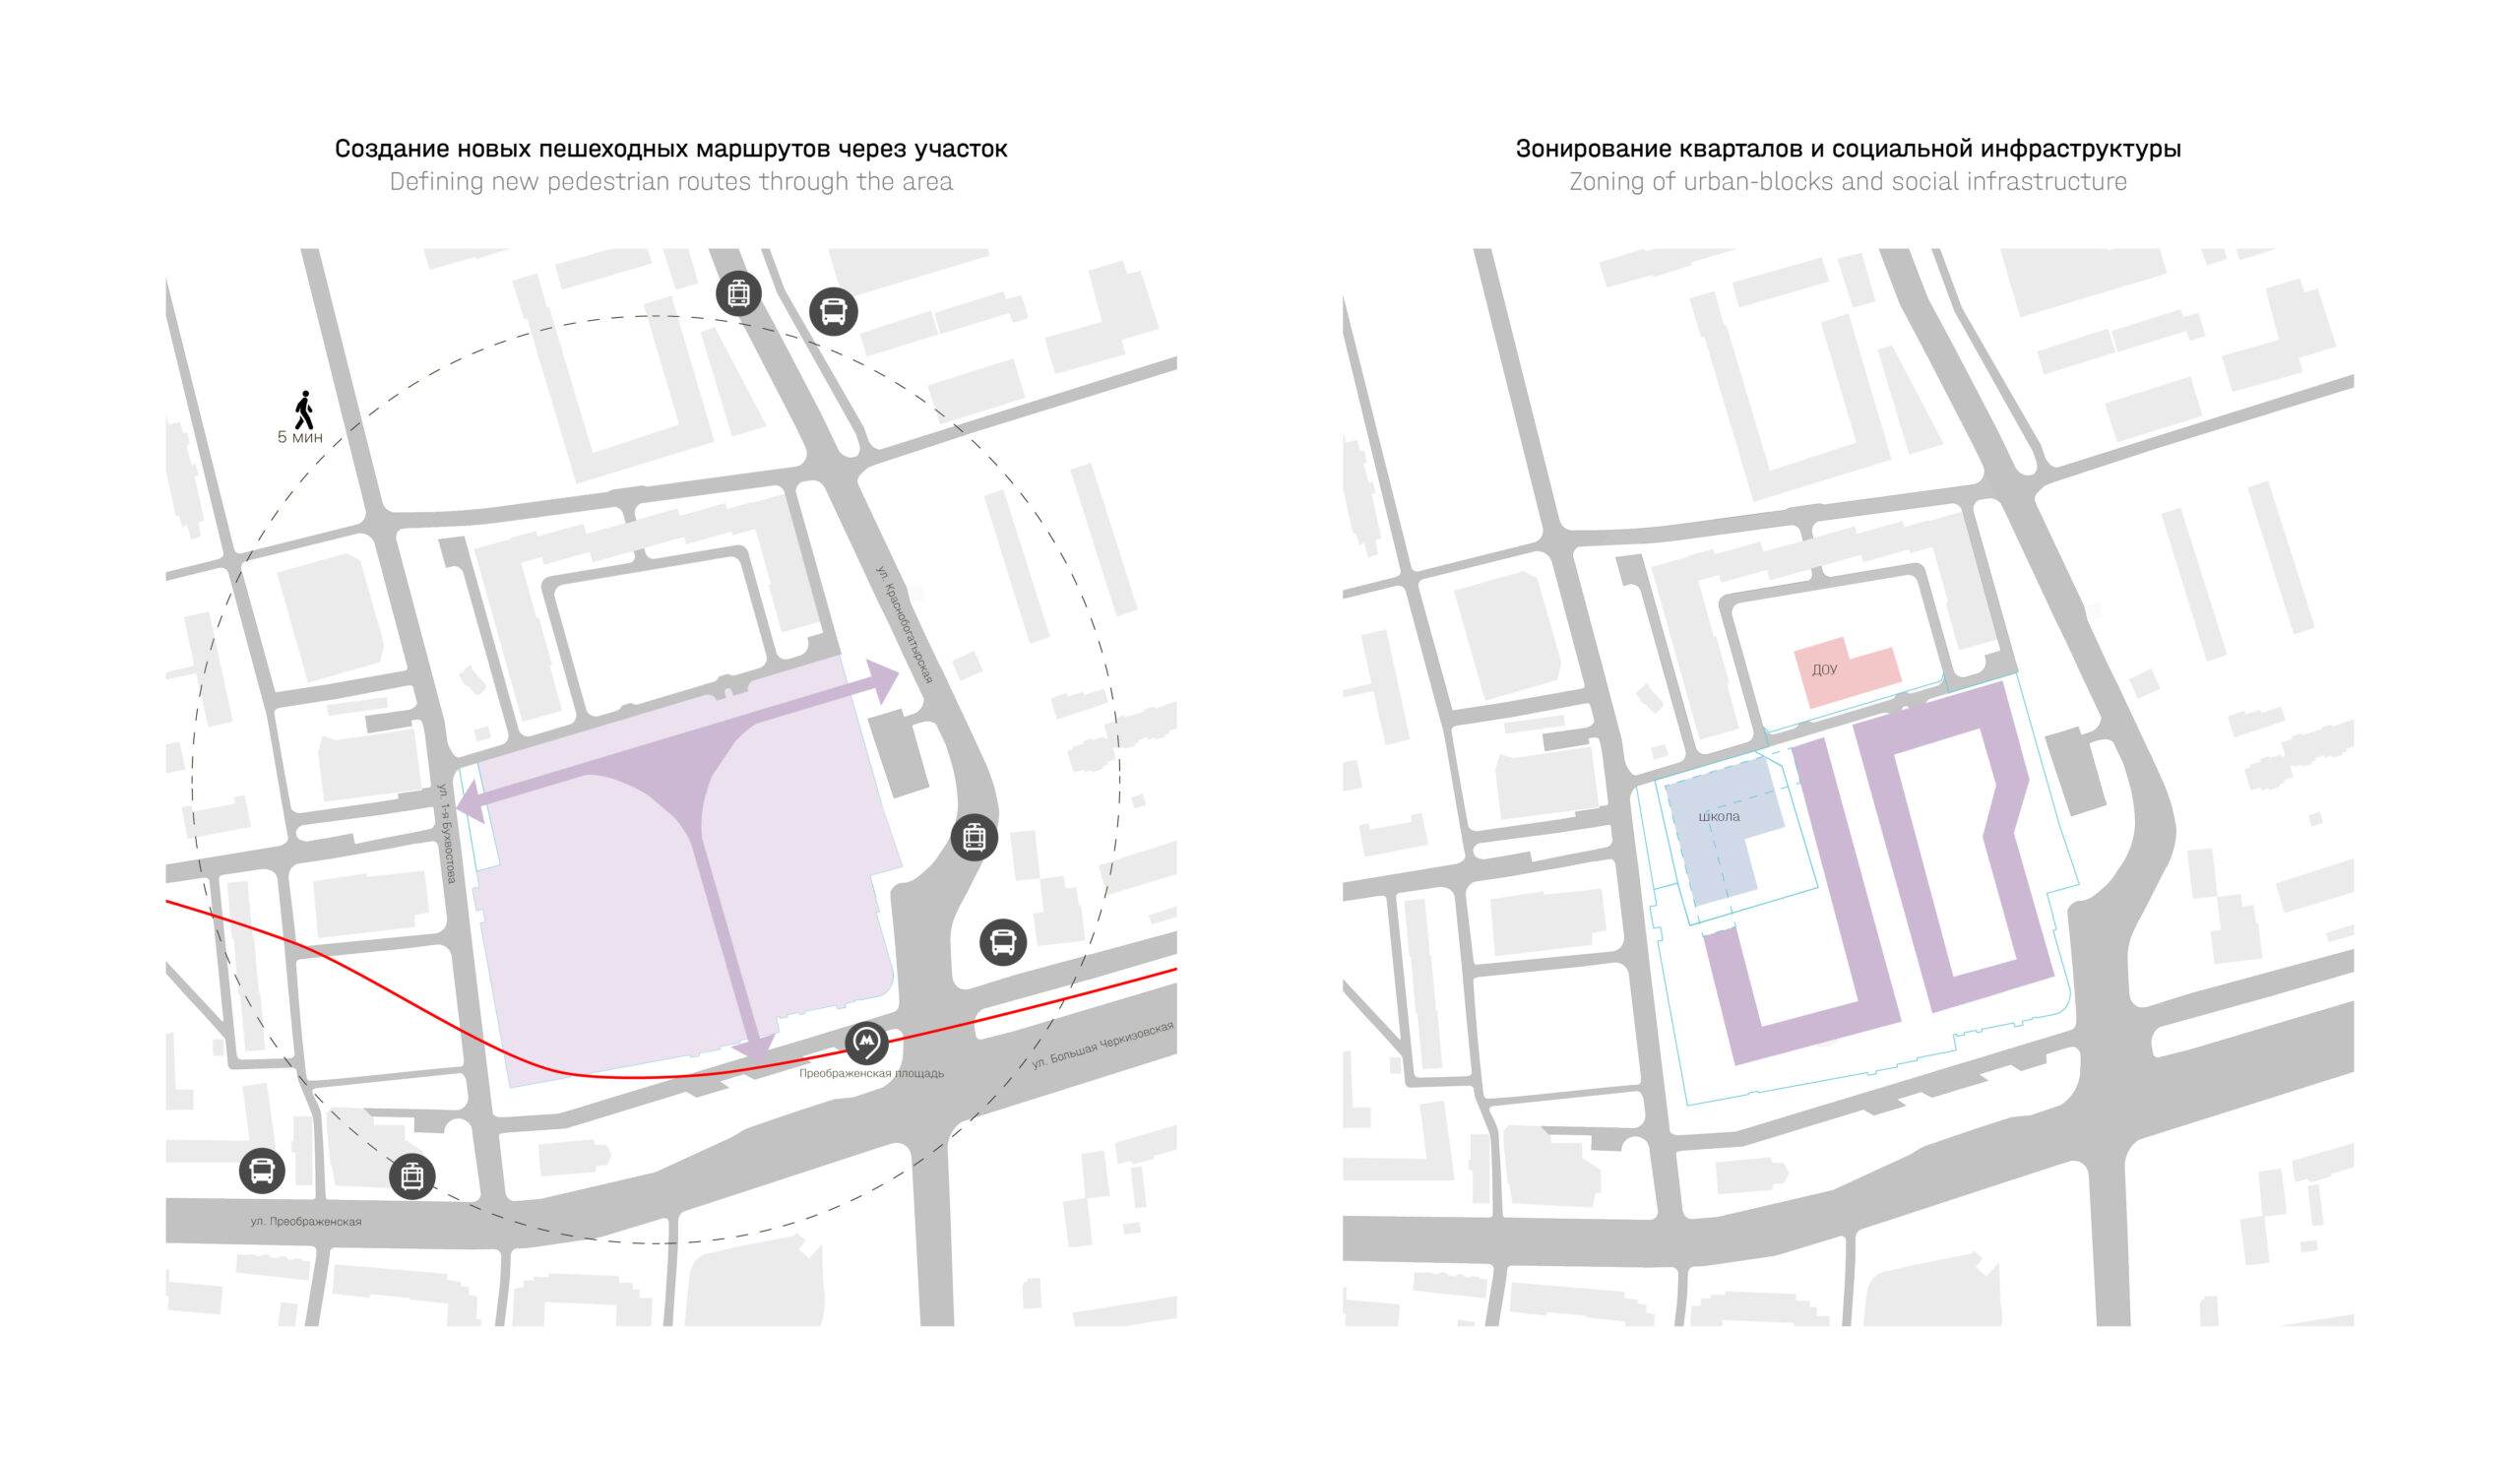
An important urban planning solution for creating a comfortable environment within the quarter is the introduction of a pedestrian street connecting the two development lines. Located close to the metro and offering numerous opportunities for street retail, it becomes a point of attraction, a place for residents to meet and socialise, and adds value to the entire district. The environment also suits those seeking calm and privacy, with a quiet and intimate atmosphere created inside the courtyards.
Within the courtyard above the underground car park, a green roof with landscaping and planting is provided. The walking and recreation areas for residents are complemented by pedestrian paths, small architectural forms such as benches and pergolas, as well as trees, shrubs and flower beds. Street retail is available on the ground floors, including shops, cafés, restaurants, pharmacies, office spaces and gyms. Along the quieter 1st Bukhvostova Street, a site is allocated for an educational complex, complementing the residential development integrated into the urban fabric.
idea
drawings